
7112 MARSH VIEW TERRACEBRADENTON, FL 34212
Mortgage Calculator
Monthly Payment (Est.)
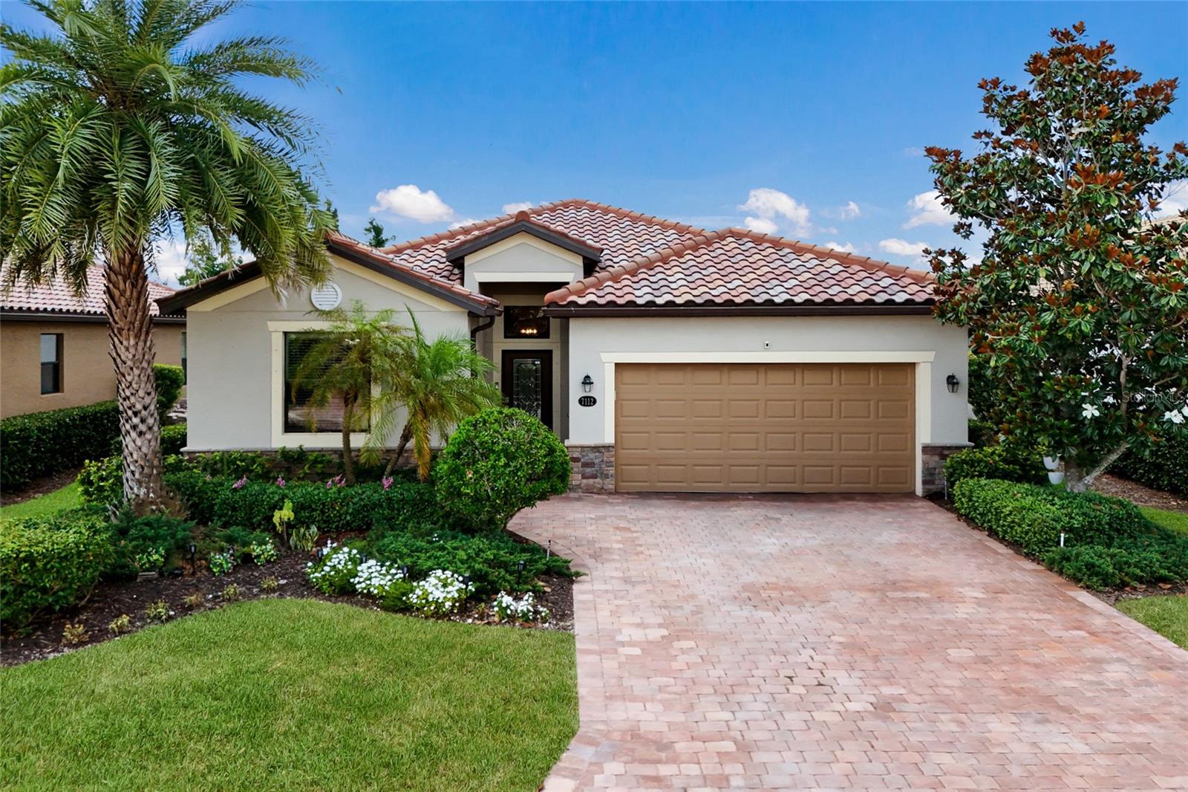
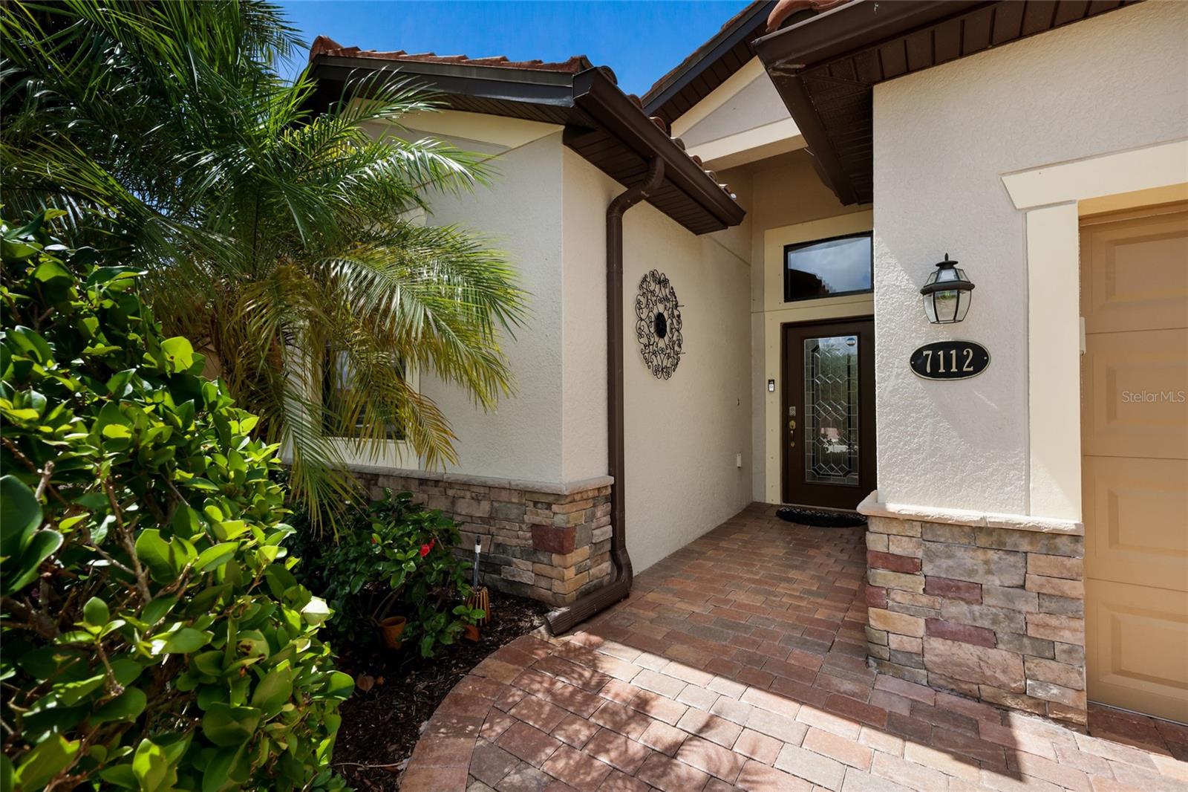
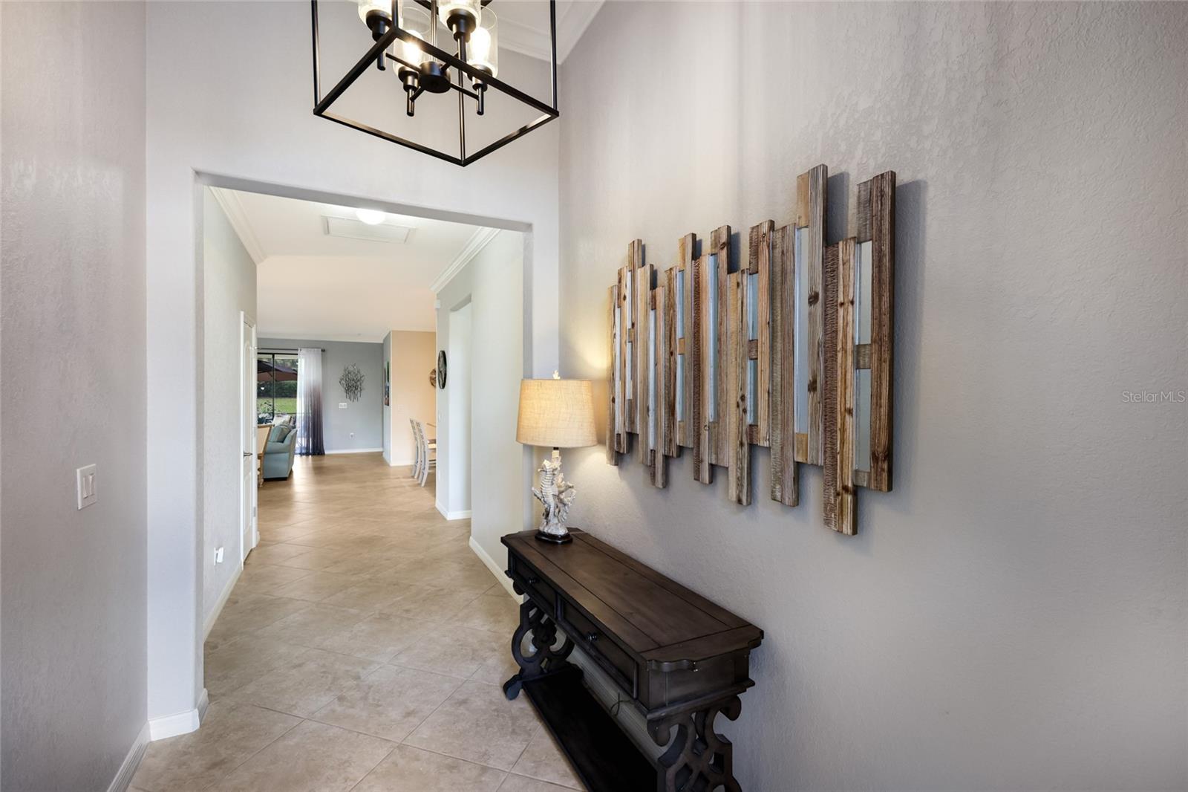
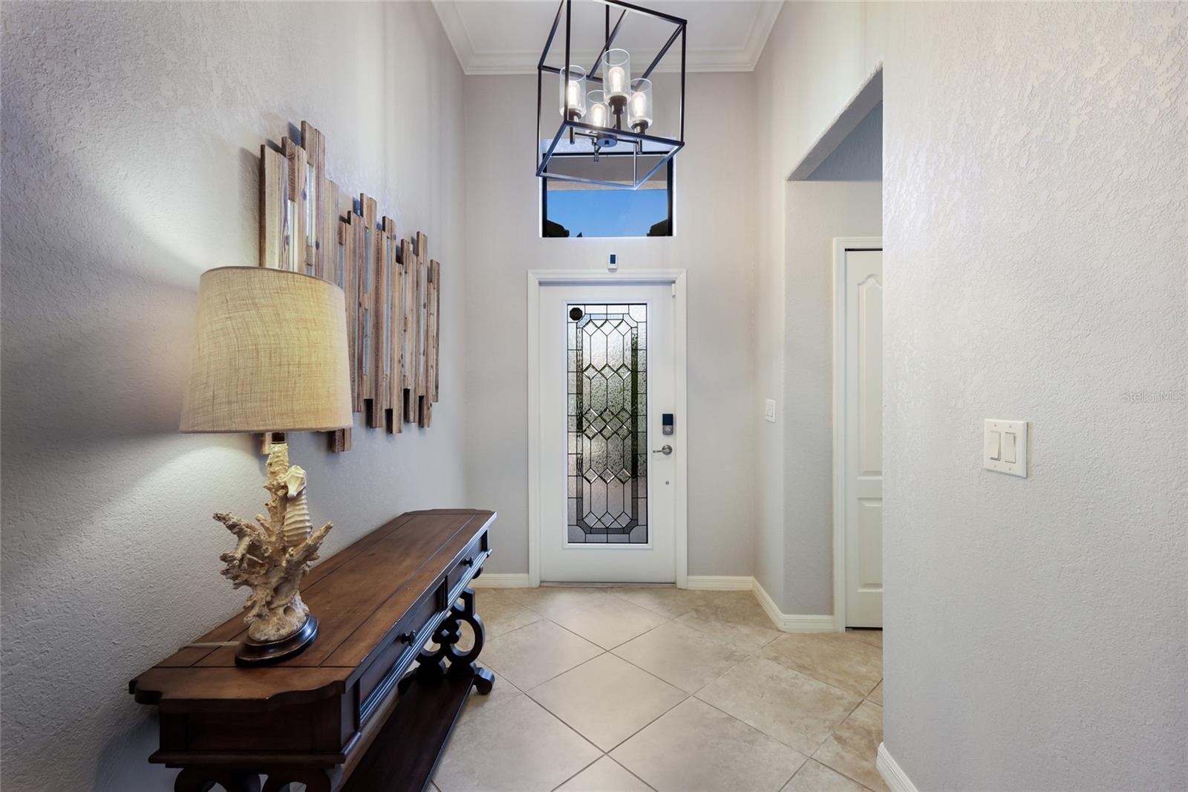
$2,418Located in the Sanctuary of River Strand at Heritage Harbour, this beautifully maintained 4-bedroom, 3-bath home offers over 2,000 square feet of updated living space, peaceful pond views, and the ease of maintenance-free living within one of Bradenton’s most amenity-rich communities. Tucked away on a quiet cul-de-sac street, this home combines privacy, modern updates, and resort-style living just minutes from everyday conveniences. In addition to access to an incredible lineup of amenities, the HOA fee includes lawn and sprinkler maintenance, cable, and high-speed internet, creating added value and convenience. Thoughtfully refreshed with updates throughout, the home features luxury vinyl plank flooring in all bedrooms, fresh interior paint (2022), fresh exterior paint (2024), a newer refrigerator (2022), and washer and dryer (2023). Crown molding throughout adds an elevated touch, while the bright open layout creates an easy flow designed for both everyday living and entertaining. At the center of the home, the kitchen has been updated with a stylish backsplash, designer lighting, and a custom island accent wall. Opening seamlessly to the main living and dining spaces, the layout creates an inviting setting for gatherings large and small. The spacious primary suite offers a comfortable retreat with dual walk-in closets featuring custom built-in shelving, while three additional bedrooms and two full bathrooms provide flexibility for family and guests. Step outside to the extended paver lanai overlooking tranquil pond views, creating the perfect setting for morning coffee or evenings outdoors. The backyard also offers room to add a pool if desired. River Strand delivers a true resort-style lifestyle. Residents enjoy a beautiful clubhouse with a newly renovated restaurant and bar, expanded outdoor dining spaces, a state-of-the-art fitness center with a variety of classes, 2 main resort-style pools and spas, six additional satellite pools, a resistance pool, 9 Har-Tru tennis courts, 8 pickleball courts, and a dedicated Racquet Sports Pro Shop with certified instructors. Golf enthusiasts will appreciate the 27-hole championship course with pay-as-you-play access. Perfectly positioned near the new Bradenton Marketplace with Target, Costco, Hobby Lobby, ALDI, dining, and shopping and offering easy access to I-75, UTC, Lakewood Ranch, and Sarasota, this home combines peaceful community living with convenient access to everything the area has to offer.
| 9 hours ago | Listing updated with changes from the MLS® | |
| yesterday | Listing first seen on site |

Listing information is provided by Participants of the Stellar MLS. IDX information is provided exclusively for personal, non-commercial use, and may not be used for any purpose other than to identify prospective properties consumers may be interested in purchasing. Information is deemed reliable but not guaranteed. Properties displayed may be listed or sold by various participants in the MLS Copyright 2026, Stellar MLS.
Last checked: 2026-05-26 03:44 PM EDT