
Save
Ask
Tour
Hide
$329,000
2 Days On Site
11100 BALFOUR STREETVENICE, FL 34293
For Sale|Single Family Residence|Active
3
Beds
2
Total Baths
2
Full Baths
1,681
SqFt
$196
/SqFt
2021
Built
Subdivision:
TORTUGA
County:
Sarasota
Call Now: 727-212-1110
Is this the listing for you? We can help make it yours.
727-212-1110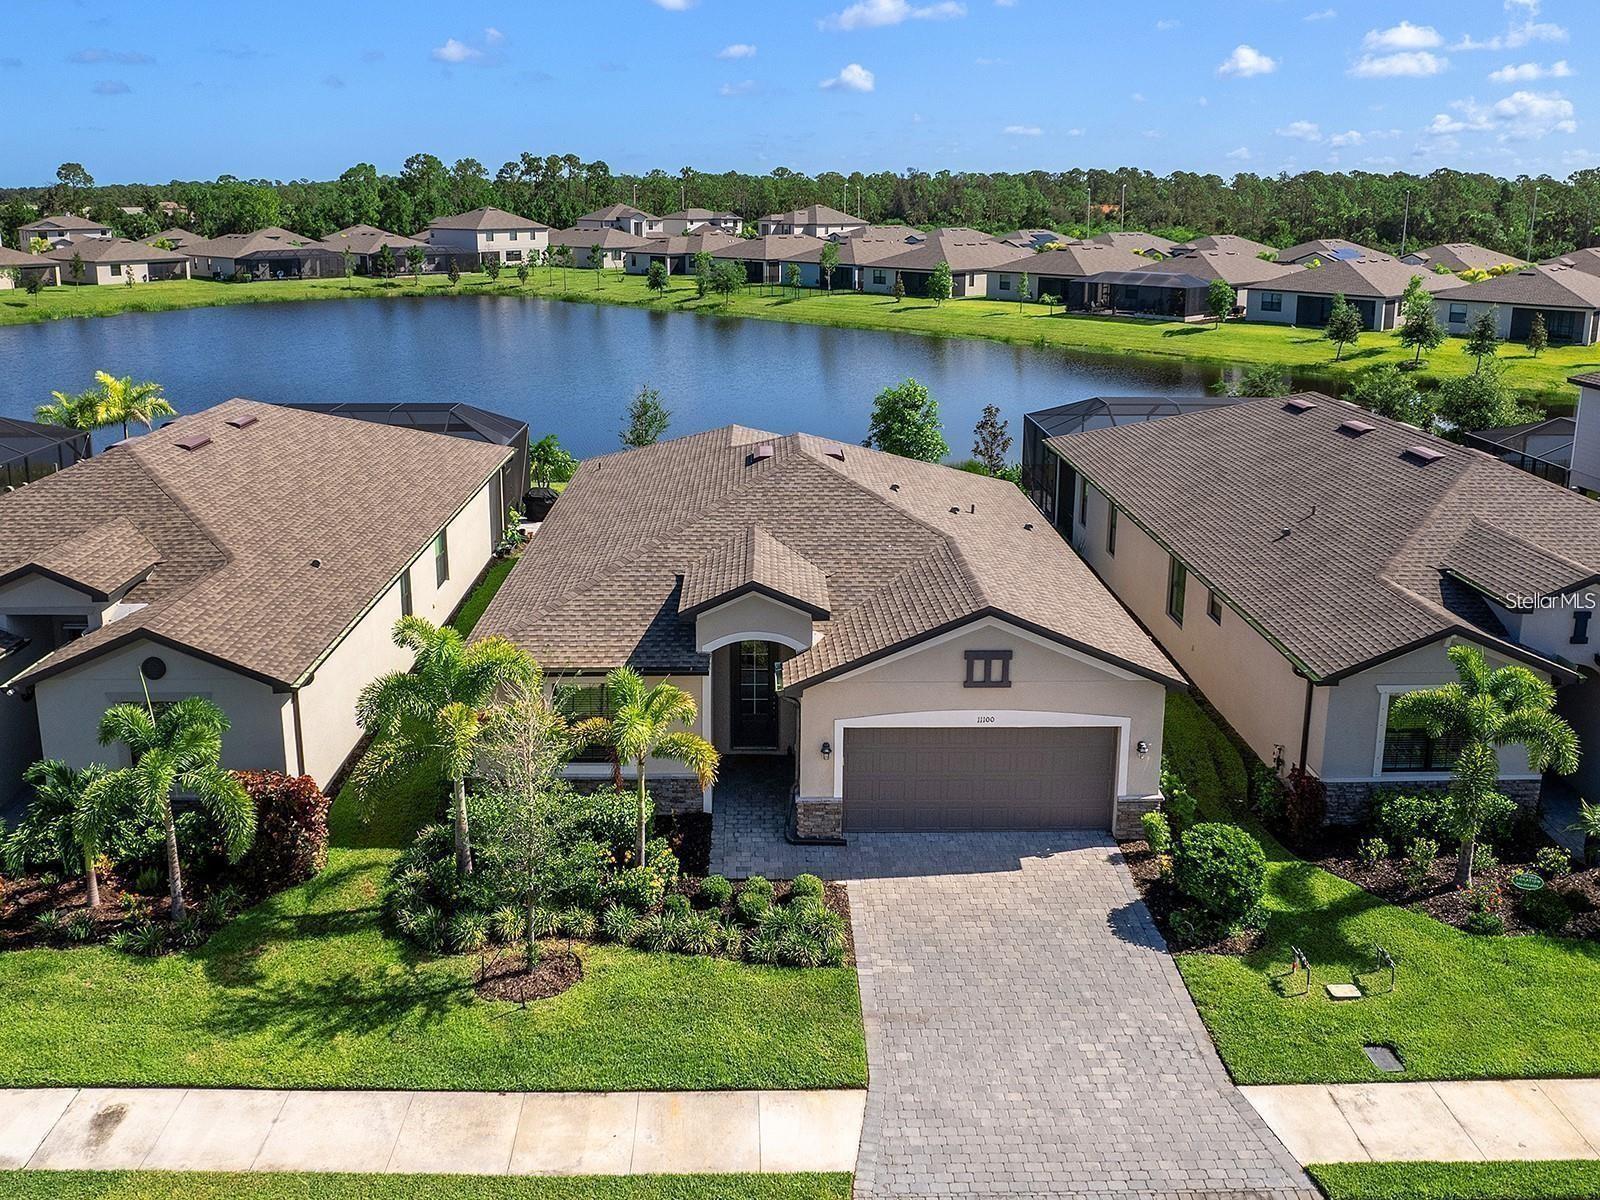
Save
Ask
Tour
Hide
Mortgage Calculator
Monthly Payment (Est.)
$1,501Calculator powered by Showcase IDX, a Constellation1 Company. Copyright ©2026 Information is deemed reliable but not guaranteed.
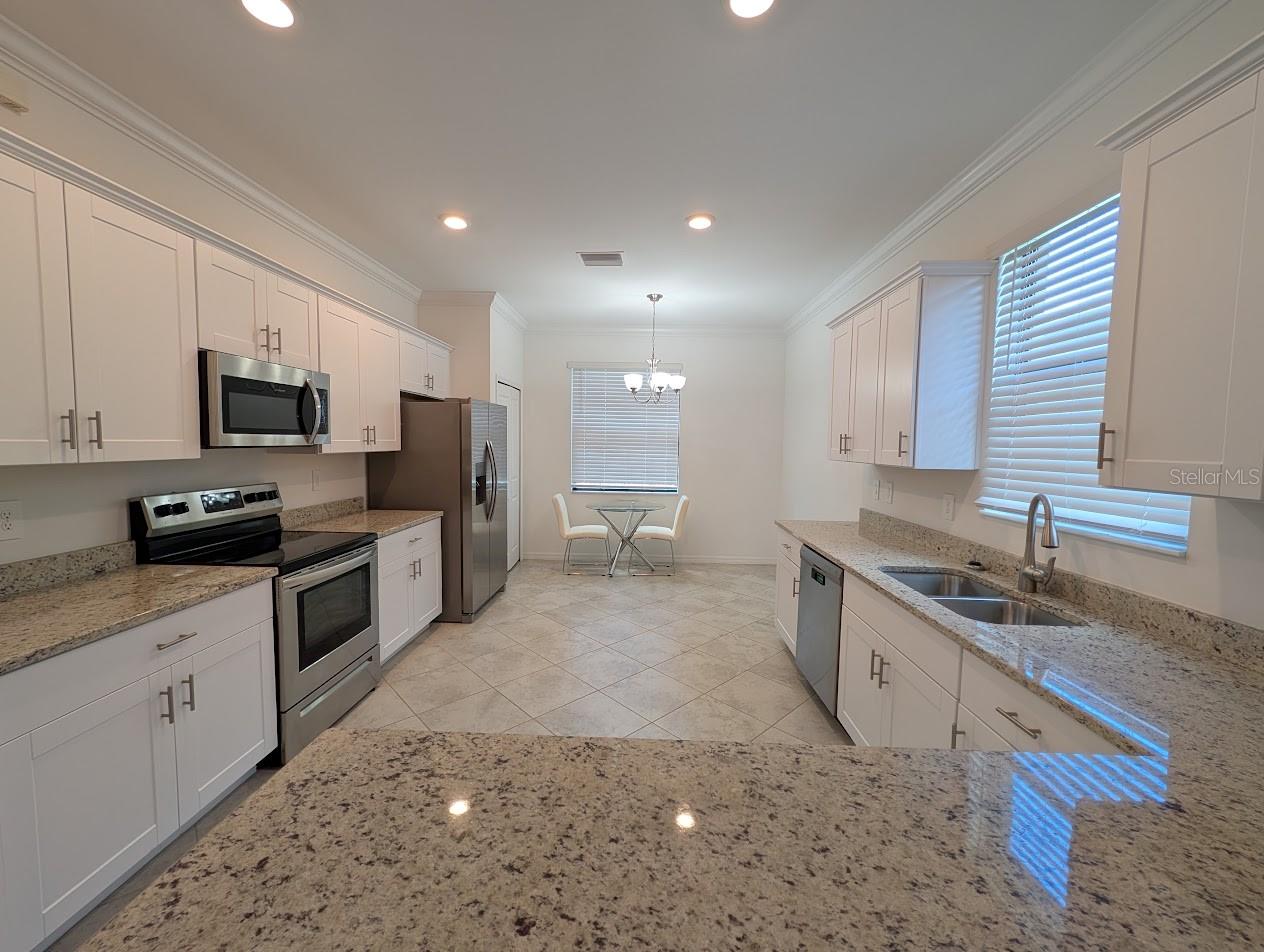
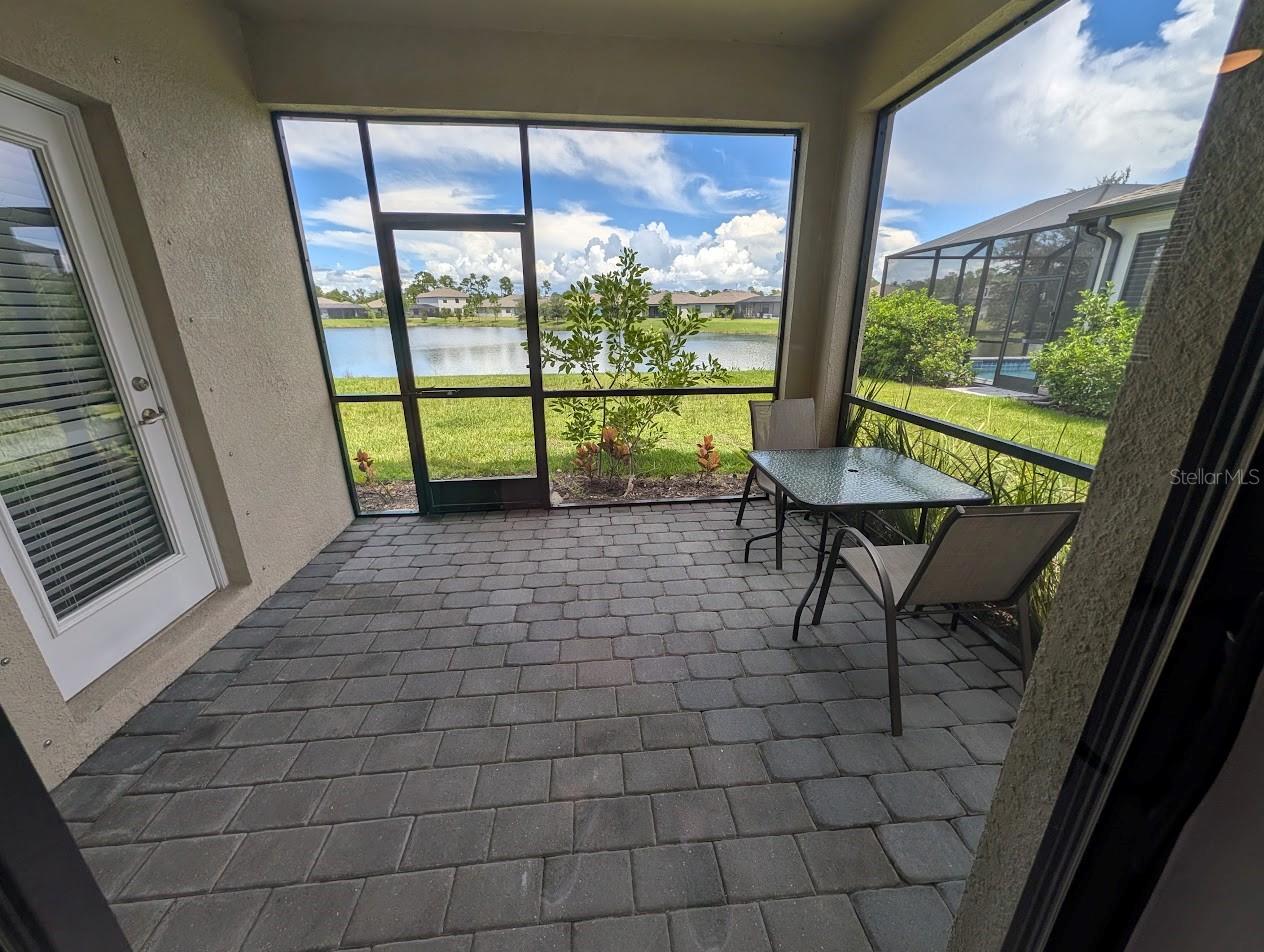
Move right into this gorgeous, move-in-ready 3-bedroom, 2-bathroom home featuring a premier waterfront view and proudly standing as the lowest-priced waterfront single-family residence in Wellen Park. Enjoy an open-concept layout with high ceilings, a gourmet quartz kitchen, and a private covered lanai overlooking serene water views, all paired with a low-maintenance gated community lifestyle. Take advantage of premier Wellen Park living just steps from Downtown Wellen's shopping, dining, and lakeside concerts, right next to the new Costco, and minutes from the Allanta Braves spring training stadium and Venice's famous sugar-sand Gulf beaches.
Save
Ask
Tour
Hide
Listing Snapshot
Price
$329,000
Days On Site
2 Days
Bedrooms
3
Inside Area (SqFt)
1,681 sqft
Total Baths
2
Full Baths
2
Partial Baths
N/A
Lot Size
0.14 Acres
Year Built
2021
MLS® Number
A4704312
Status
Active
Property Tax
$8,029
HOA/Condo/Coop Fees
$285 monthly
Sq Ft Source
Public Records
Friends & Family
Recent Activity
| yesterday | Listing updated with changes from the MLS® | |
| 3 days ago | Listing first seen on site |
General Features
Acres
0.14
Attached Garage
Yes
Direction Faces
South
Foundation
Slab
Garage
Yes
Garage Spaces
2
Levels
One
Parking
DrivewayGarage Door OpenerGuestAttached
Pets
Cats OKDogs OK
Property Sub Type
Single Family Residence
Security
Smoke Detector(s)
Sewer
Public Sewer
SqFt Total
2281
Style
Florida
Utilities
Cable AvailableElectricity ConnectedPhone AvailableSewer ConnectedUnderground UtilitiesWater Connected
Water Source
Public
Zoning
V
Interior Features
Appliances
DishwasherDisposalDryerElectric Water HeaterMicrowaveRangeRefrigeratorWasher
Cooling
Central Air
Flooring
BrickCeramic Tile
Furnished
Unfurnished
Heating
Central
Interior
High CeilingsOpen FloorplanStone CountersWalk-In Closet(s)
Laundry Features
InsideLaundry Room
Window Features
Blinds
Balcony/Porch/Lanai
Dimensions - 12x11Level - First
Bedroom 2
Dimensions - 10x10Level - FirstFeatures - Ceiling Fan(s)
Bedroom 3
Dimensions - 10x10Level - FirstFeatures - Ceiling Fan(s)
Dinette
Dimensions - 9x8Level - First
Dining Room
Dimensions - 12x10Level - First
Kitchen
Dimensions - 12x12Level - FirstFeatures - Breakfast Bar, Granite Counters, Kitchen Island, Pantry
Living Room
Dimensions - 15x16Level - FirstFeatures - Ceiling Fan(s)
Master Bathroom
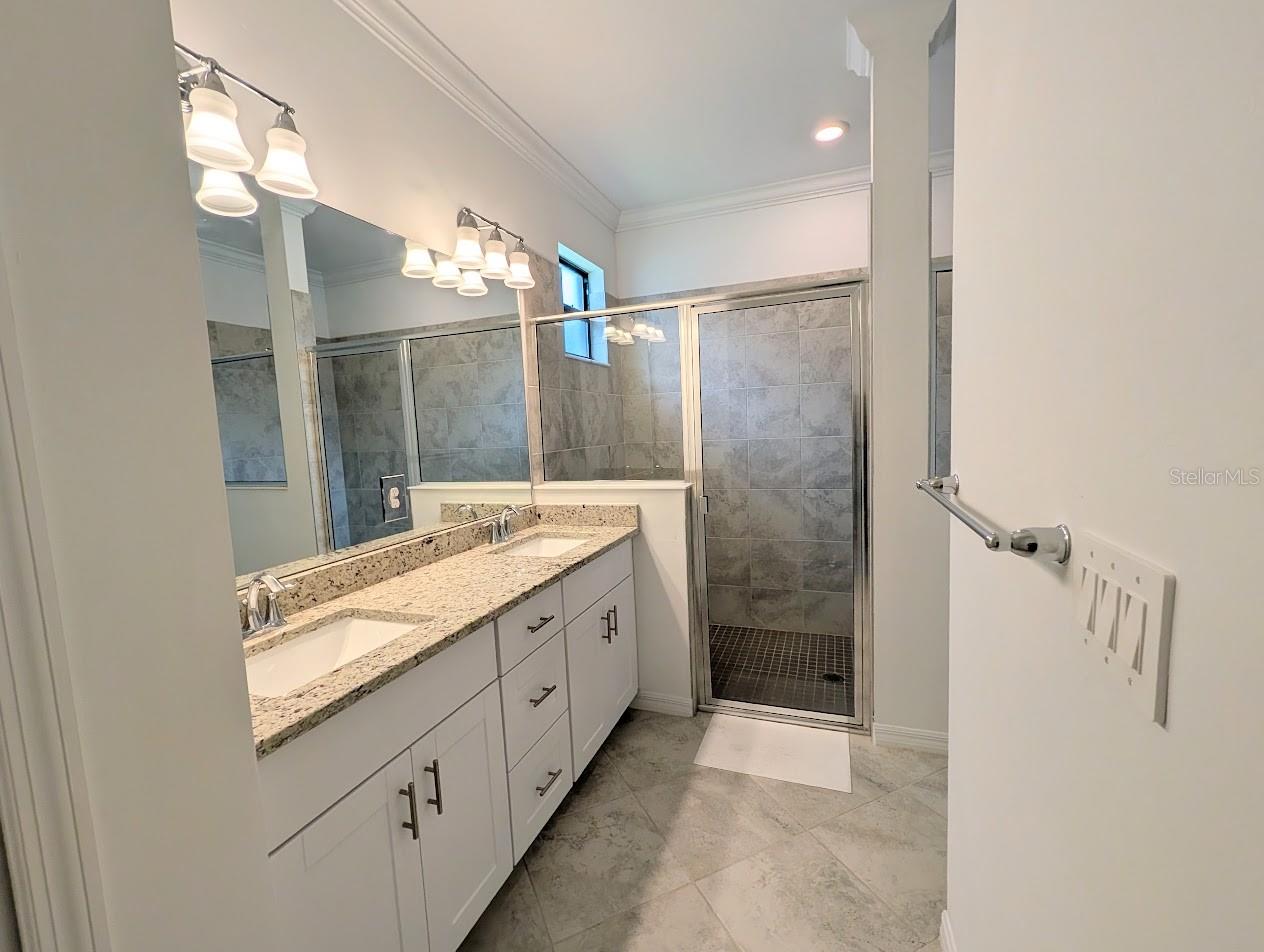
Level - FirstFeatures - Double Vanity, Granite Counters
Master Bedroom
Dimensions - 12x15Level - FirstFeatures - Ceiling Fan(s)
Save
Ask
Tour
Hide
Exterior Features
Construction Details
BlockStucco
Exterior
GardenLighting
Lot Features
Paved
Patio And Porch
CoveredEnclosedScreened
Roof
Shingle
View
LakeWater
Waterview
LakeWater
Windows/Doors
Blinds
Community Features
Association Fee
$855.0
Association Fee Frequency
Quarterly
MLS Area
34293 - Venice
Township
39
Financing Terms Available
CashConventionalFHAVA Loan
Roads
AsphaltPaved
Listing courtesy of BRIGHT REALTY (941) 661-2577

Listing information is provided by Participants of the Stellar MLS. IDX information is provided exclusively for personal, non-commercial use, and may not be used for any purpose other than to identify prospective properties consumers may be interested in purchasing. Information is deemed reliable but not guaranteed. Properties displayed may be listed or sold by various participants in the MLS Copyright 2026, Stellar MLS.
Last checked: 2026-09-09 02:42 AM EDT
Listing information is provided by Participants of the Stellar MLS. IDX information is provided exclusively for personal, non-commercial use, and may not be used for any purpose other than to identify prospective properties consumers may be interested in purchasing. Information is deemed reliable but not guaranteed. Properties displayed may be listed or sold by various participants in the MLS Copyright 2026, Stellar MLS.
Last checked: 2026-09-09 02:42 AM EDT
Neighborhood & Commute
Source: Walkscore
Disclosure: Community information and market data powered by Constellation Data Labs. Information is deemed reliable but not guaranteed.
Save
Ask
Tour
Hide