Save
Ask
Tour
Hide
Share
$725,000
New Listing

5755 BLUESTAR COURT
LAKEWOOD RANCH, FL 34211

For Sale|Single Family Residence|Active
3
Beds
2
Total Baths
2
Full Baths
2,054
SqFt
$353
/SqFt
2022
Built
Subdivision:
SAPPHIRE POINT PH I & II SUBPH 1A, 1B, 1
County:
Manatee
Call Now: 727-212-1110
Is this the listing for you? We can help make it yours.
727-212-1110
5755 BLUESTAR COURT5755 BLUESTAR COURT5755 BLUESTAR COURT5755 BLUESTAR COURT
Save
Ask
Tour
Hide
Share

Mortgage Calculator

Monthly Payment (Est.)

$3,308
Calculator powered by Showcase IDX, a Constellation1 Company. Copyright ©2026 Information is deemed reliable but not guaranteed.

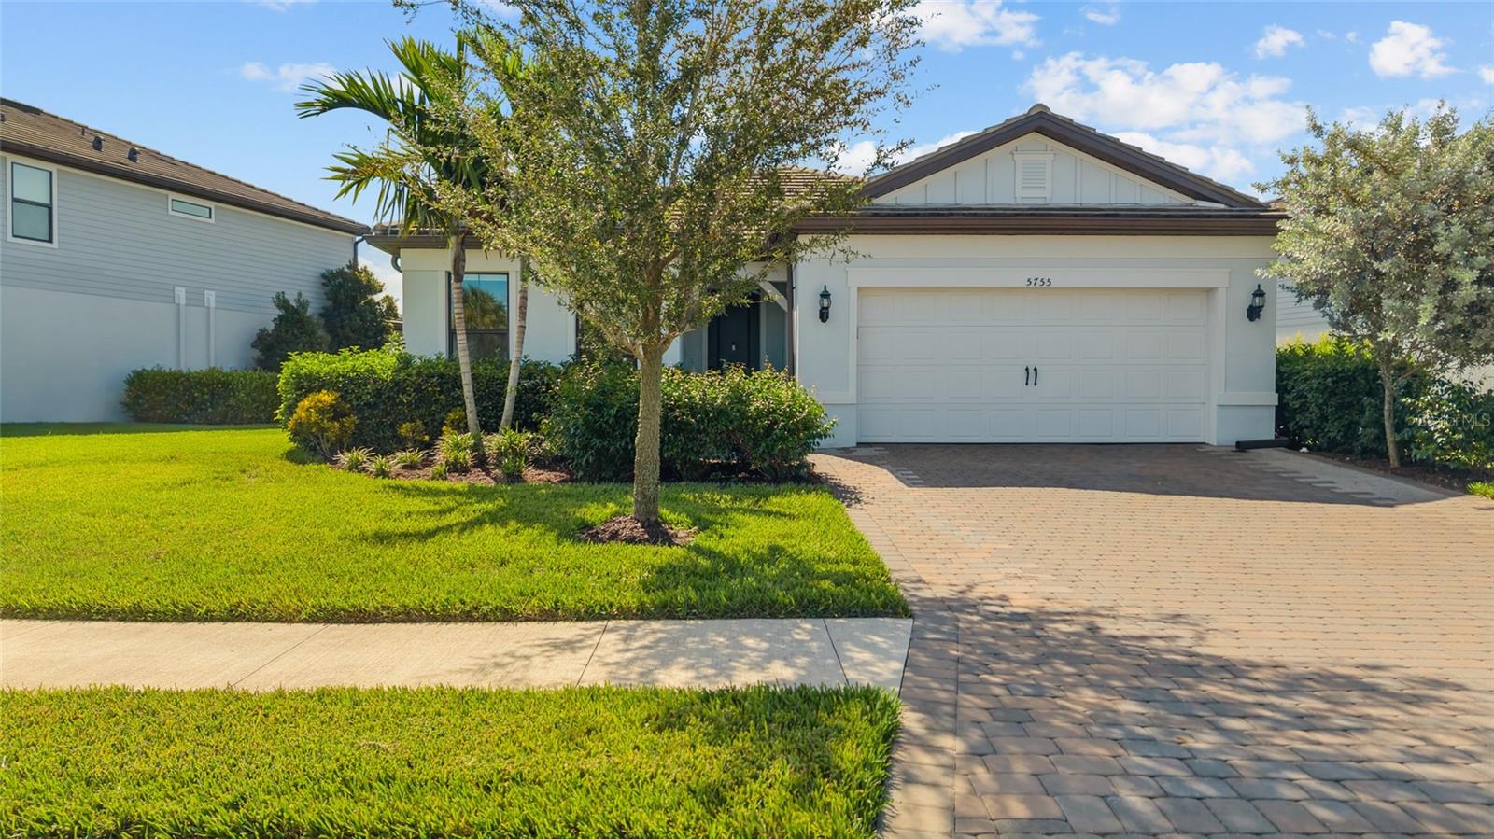
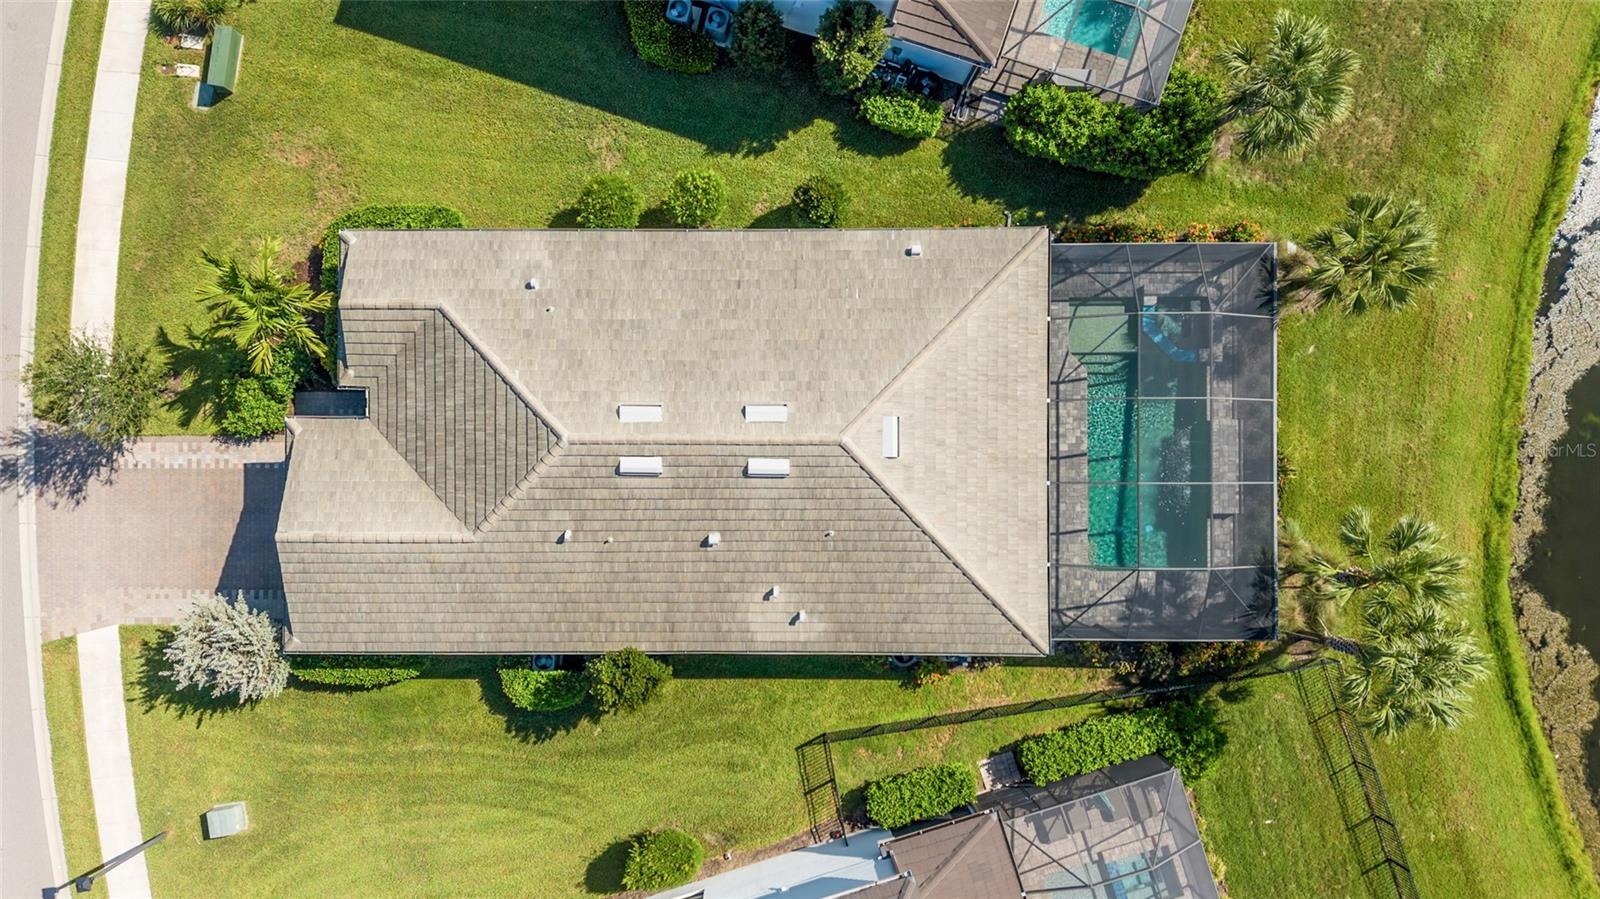
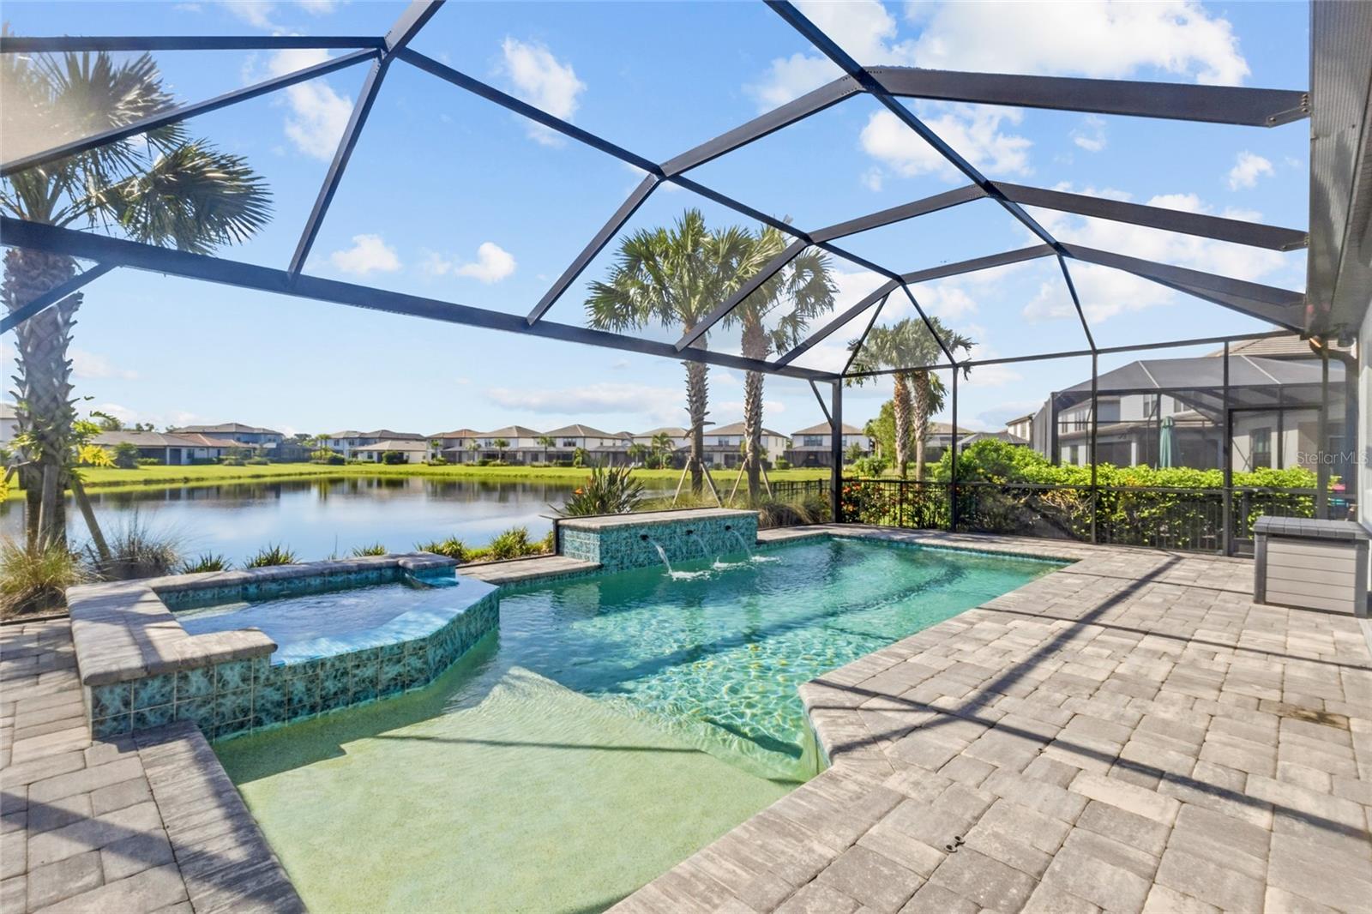
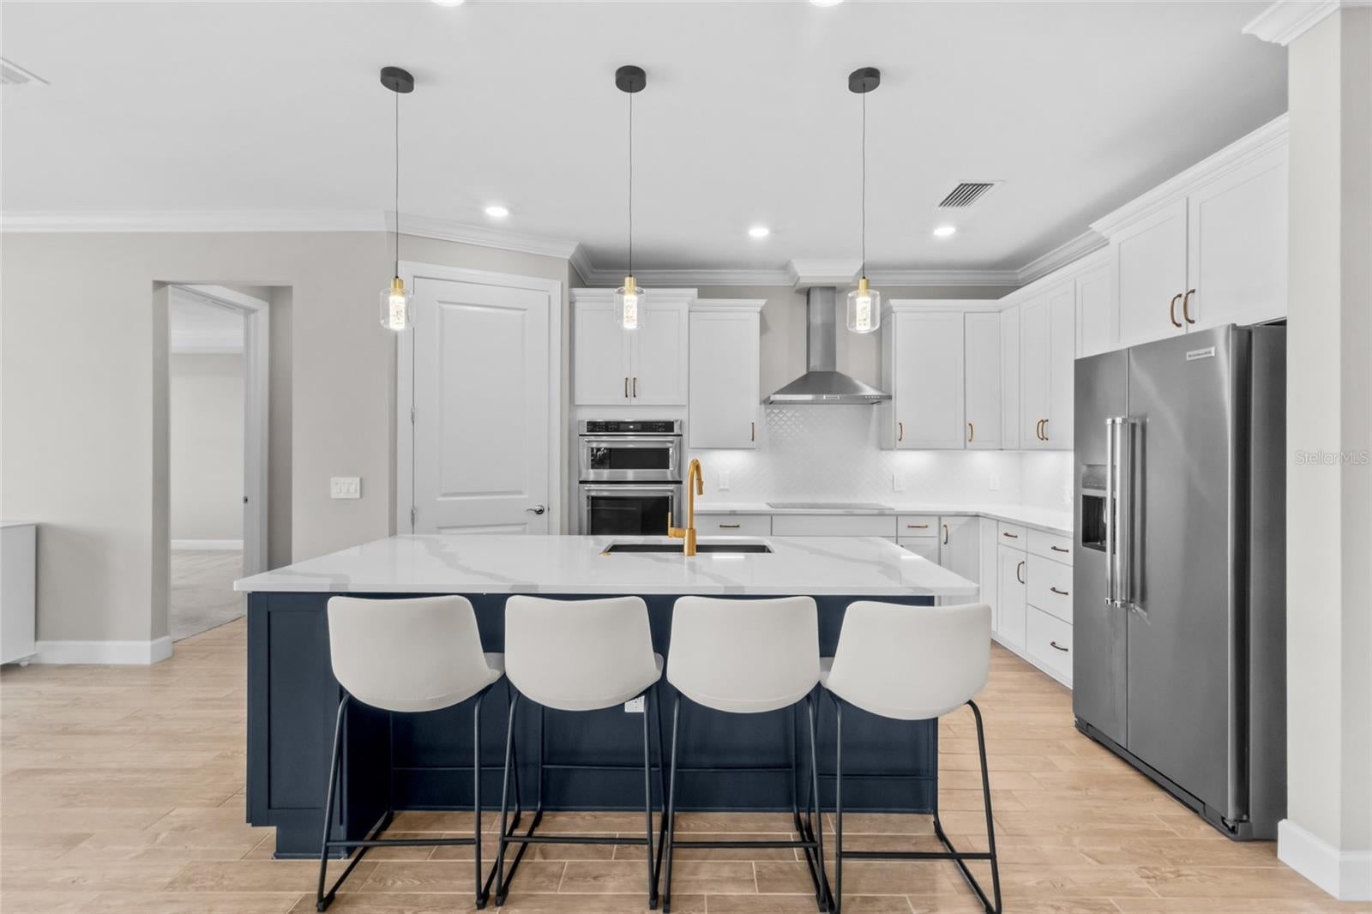
Virtually Staged. Welcome to this newly built and beautifully upgraded home in Sapphire Point in Lakewood Ranch. This home has 3 bedrooms plus a den with 2 bathrooms. Designed for modern Florida living, this open-concept home features living all on one level with a tray ceiling in the living room and crown molding to enhance the space with zero-corner sliders plus additional sliders in the dining room that open onto an extended covered lanai. Enjoy the private saltwater pool and spa with an upgraded panoramic pool cage overlooking the serene lake. The gourmet kitchen features quartz countertops, an oversized island, upgraded cabinetry, under-cabinet lighting, tile backsplash, built-in appliances, a hooded range and wall oven. The spacious primary suite includes a tray ceiling and beautiful pool and lake views. The den offers the perfect space for a home office or flex room. The driveway also features an extended-width for added parking and convenience. Sapphire Point is an amenity-rich community offering a resort-style pool, fitness center, dog park, fire pit, playground and more. Enjoy all that Lakewood Ranch has to provide, including top-rated schools, parks, trails, shopping, dining and entertainment. This home offers the perfect combination of upgrades, outdoor living and a sought-after Lakewood Ranch lifestyle.

Save
Ask
Tour
Hide
Share
Listing Snapshot
Price 
$725,000
Days On Site 
0 Days
Bedrooms 
3
Inside Area (SqFt) 
2,054 sqft
Total Baths 
2
Full Baths 
2
Partial Baths 
N/A
Lot Size 
0.2 Acres
Year Built 
2022
MLS® Number 
A4704397
Status 
Active
Property Tax 
$8,937
HOA/Condo/Coop Fees 
$341.33 monthly
Sq Ft Source 
Builder
Friends & Family
Recent Activity
3 hours agoListing updated with changes from the MLS®
4 hours agoListing first seen on site
General Features
Acres 
0.2
Attached Garage 
Yes
Direction Faces 
Northwest
Foundation 
Slab
Garage 
Yes
Garage Spaces 
2
Levels 
One
Parking 
Attached
Pets 
Breed Restrictions
Property Sub Type 
Single Family Residence
Security 
Gated Community
Sewer 
Public Sewer
SqFt Total 
2847
Utilities 
Cable AvailableElectricity ConnectedSewer ConnectedWater Connected
Water Source 
Public
Zoning 
PD-R
Interior Features
Appliances 
DishwasherDisposalDryerFreezerMicrowaveRange HoodRefrigeratorWasher
Cooling 
Central Air
Flooring 
CarpetCeramic Tile
Furnished 
Negotiable
Heating 
Central
Interior 
Crown MoldingEat-in KitchenHigh CeilingsTray Ceiling(s)Walk-In Closet(s)
Laundry Features 
Inside
Spa 
Yes
Window Features 
Blinds
Bathroom 2 
Dimensions - 11.9x11.2Level - First
Bathroom 3 
Dimensions - 10x12.8Level - First
Great Room 
Dimensions - 12.6x18.9Level - First
Kitchen 
Dimensions - 10x8Level - First
Master Bedroom 
Dimensions - 14.1x16Level - First
Office 
Dimensions - 12.2x10Level - First
Save
Ask
Tour
Hide
Share
Exterior Features
Construction Details 
Block
Exterior 
Rain Gutters
Pool Features 
In GroundScreen EnclosurePrivate
Private Pool 
Yes
Roof 
Tile
Spa 
Yes
View 
LakeWater
Waterview 
LakeWater
Windows/Doors 
Blinds
Community Features
Association Fee 
$1024.0
Association Fee Frequency 
Quarterly
Community Features 
GatedClubhouseFitness CenterPlaygroundPoolSidewalks
MLS Area 
34211 - Bradenton/Lakewood Ranch Area
Township 
35S
Financing Terms Available 
CashConventionalFHAVA Loan
Roads 
Asphalt
Listing courtesy of COLDWELL BANKER REALTY (941) 544-2980


Listing information is provided by Participants of the Stellar MLS. IDX information is provided exclusively for personal, non-commercial use, and may not be used for any purpose other than to identify prospective properties consumers may be interested in purchasing. Information is deemed reliable but not guaranteed. Properties displayed may be listed or sold by various participants in the MLS Copyright 2026, Stellar MLS.
Last checked: 2026-09-08 05:27 PM EDT

Neighborhood & Commute
Source: Walkscore
Disclosure: Community information and market data powered by Constellation Data Labs. Information is deemed reliable but not guaranteed.
Save
Ask
Tour
Hide
Share