
6423 POSITANO COURTSARASOTA, FL 34243
Mortgage Calculator
Monthly Payment (Est.)
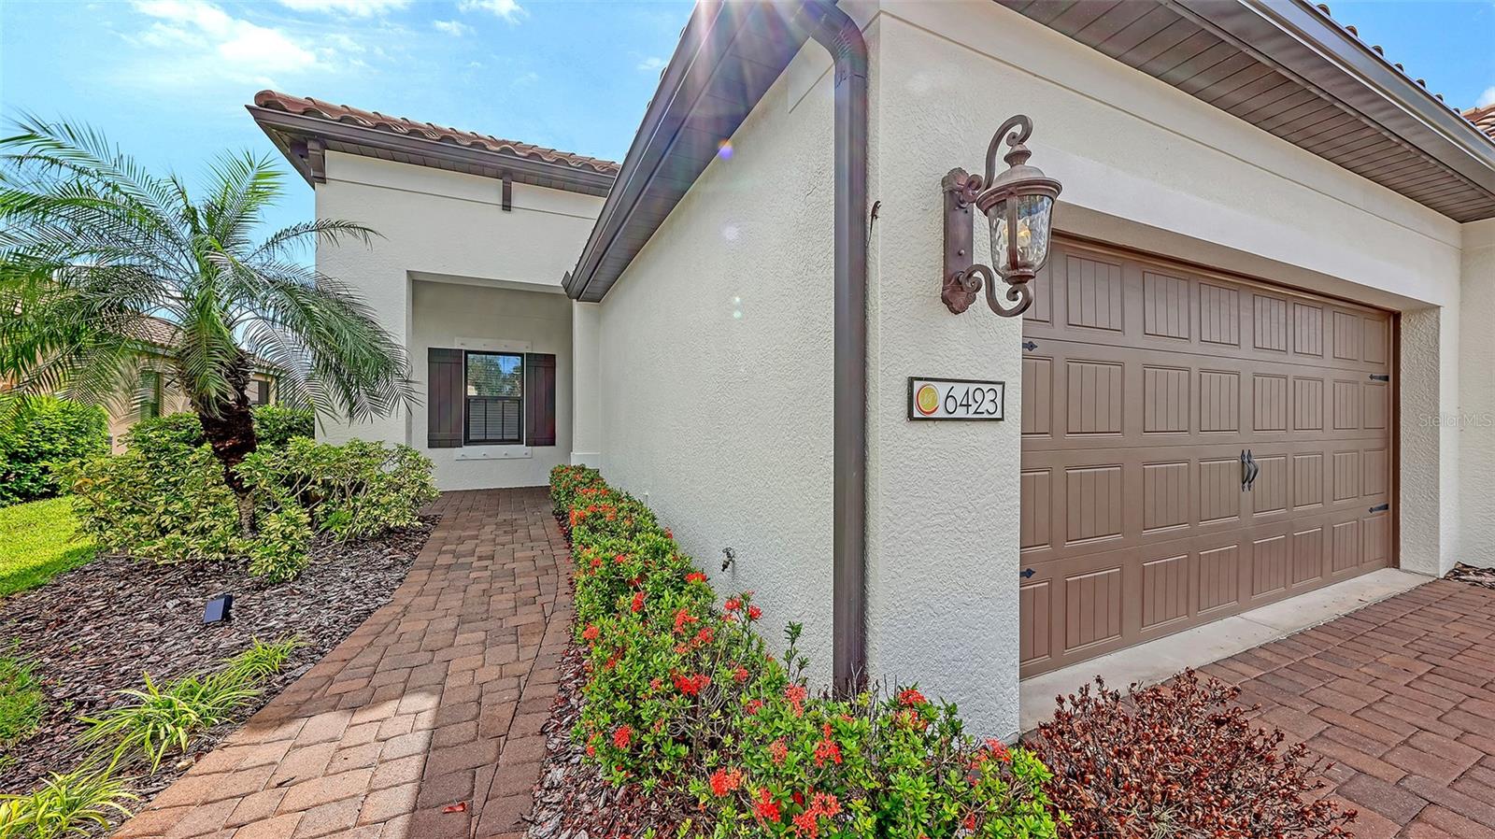
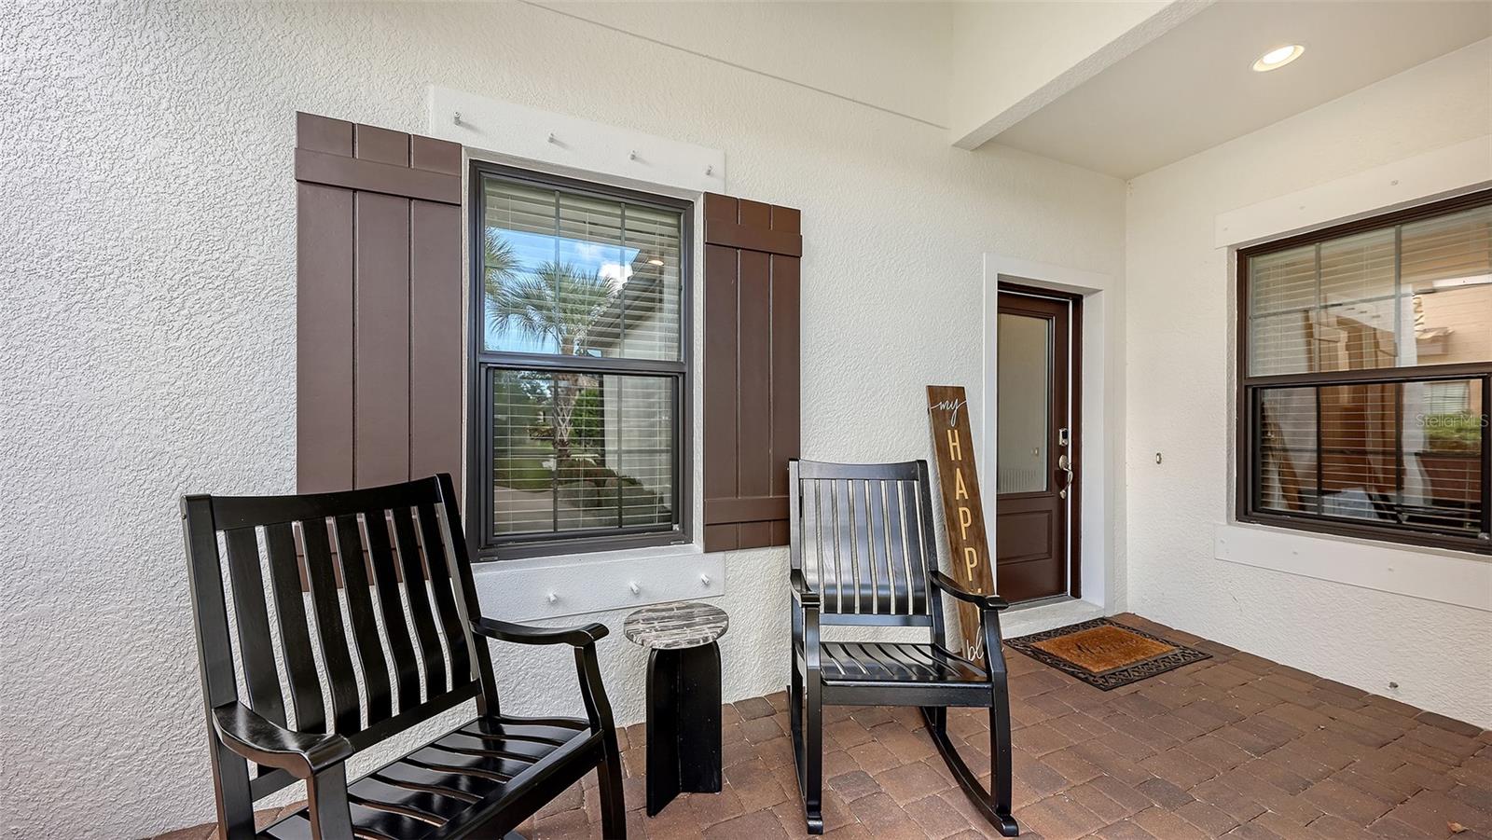
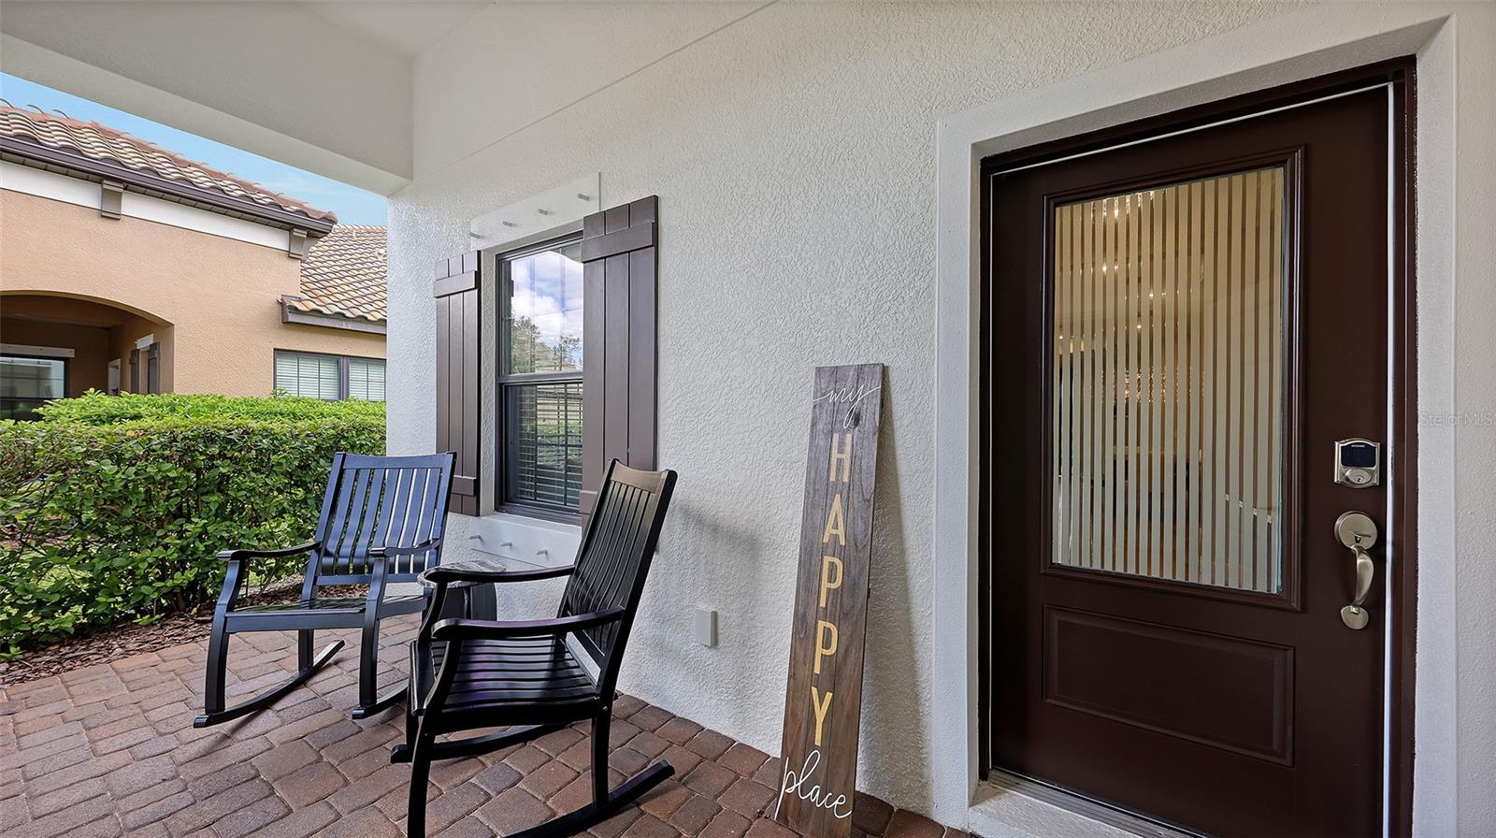
$2,053There’s something special about a home that feels beautiful without trying too hard, and this thoughtfully designed home in Villa Amalfi is exactly that. Warm, welcoming, and filled with natural light, this 2-bedroom, 2-bathroom home with a den pairs timeless finishes with an easy, open layout made for everyday living and gathering. From the moment you step inside, the details begin to tell the story. Plank style tile flooring flows throughout the main living spaces, complemented by neutral tones, designer wall-coverings, crown molding, and tray ceilings that add just the right amount of character. The great room feels open and inviting, with stacking sliders extending the living space outdoors and framing the expansive greenbelt view beyond. At the heart of the home is a kitchen designed to bring everyone together. An oversized center island anchors the space, surrounded by beautiful cabinetry with glass front accents, quartz countertops, a glass tile backsplash, pendant lighting, and stainless-steel appliances, including a gas range. Whether it’s morning coffee at the island or dinner with friends, this is a space that feels equally suited for quiet days at home and a house full of company. The owner’s suite is a comfortable retreat with designer accents, dual closets, separate marble top vanities, a spacious Roman style shower, and private water closet. French doors open to the den, creating a flexible space for a home office, reading room, or additional sitting area. Outside, the extended paver lanai offers even more room to settle in and stay awhile. Surrounded by tropical landscaping and overlooking a wide stretch of green space, it’s an inviting setting for morning coffee, afternoon lounging, or dinner outdoors. Storage has been thoughtfully considered as well, with a two-car garage featuring built in cabinetry and suspended storage racks. Tucked behind the gates of Villa Amalfi, an intimate community of just 92 villas, residents enjoy maintenance free living, a community pool and spa, BBQ gathering pavilion, and a pet friendly atmosphere, all with NO CDD fees. Beautifully finished, meticulously maintained, and designed for the kind of relaxed Florida living that never goes out of style, this is a home that simply feels good from the moment you walk through the door.
| 3 hours ago | Listing updated with changes from the MLS® | |
| 14 hours ago | Listing first seen on site |

Listing information is provided by Participants of the Stellar MLS. IDX information is provided exclusively for personal, non-commercial use, and may not be used for any purpose other than to identify prospective properties consumers may be interested in purchasing. Information is deemed reliable but not guaranteed. Properties displayed may be listed or sold by various participants in the MLS Copyright 2026, Stellar MLS.
Last checked: 2026-09-08 07:56 PM EDT
Did you know? You can invite friends and family to your search. They can join your search, rate and discuss listings with you.