Save
Ask
Tour
Hide
Share
$1,865,000
New Listing

832 BLUE SHELL LOOP
SARASOTA, FL 34240

Single Family Residence|Coming Soon
3
Beds
3
Total Baths
3
Full Baths
3,072
SqFt
$607
/SqFt
2026
Built
Subdivision:
SHELLSTONE
County:
Sarasota
Call Now: 727-212-1110
Is this the listing for you? We can help make it yours.
727-212-1110
832 BLUE SHELL LOOP832 BLUE SHELL LOOP832 BLUE SHELL LOOP832 BLUE SHELL LOOP
Save
Ask
Tour
Hide
Share

Mortgage Calculator

Monthly Payment (Est.)

$8,509
Calculator powered by Showcase IDX, a Constellation1 Company. Copyright ©2026 Information is deemed reliable but not guaranteed.

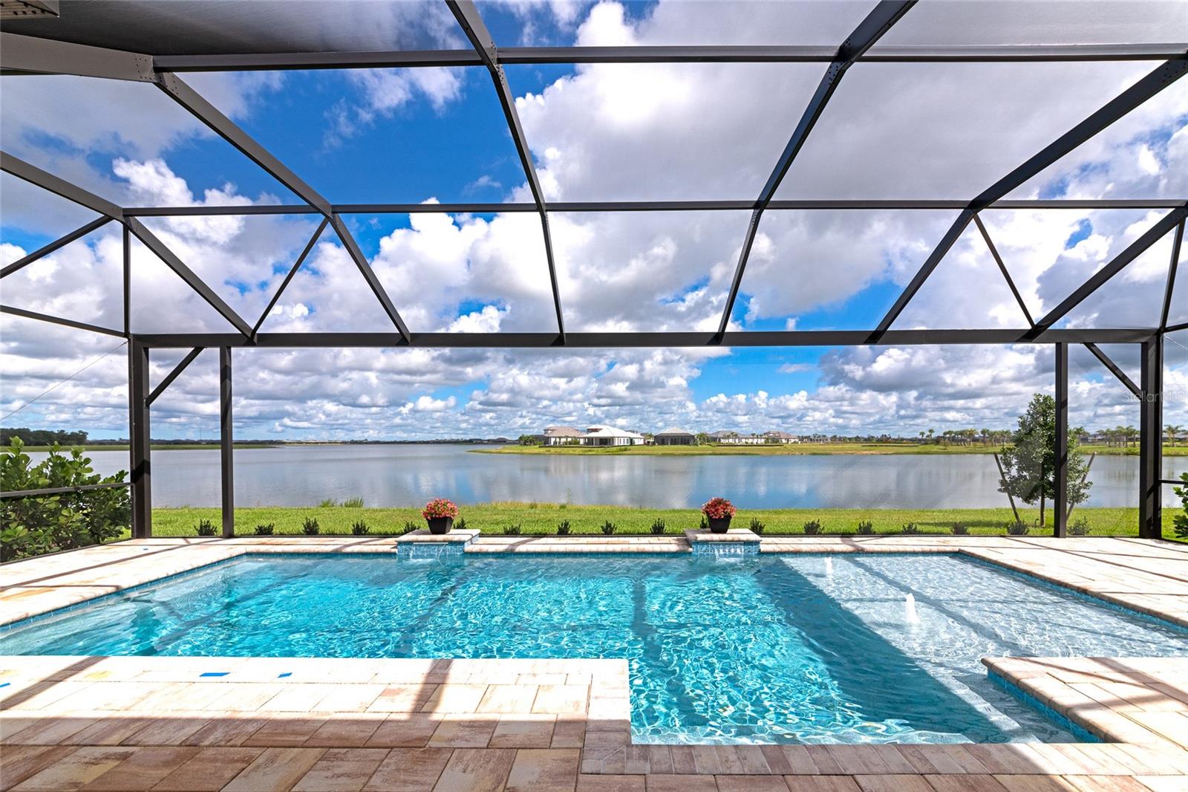
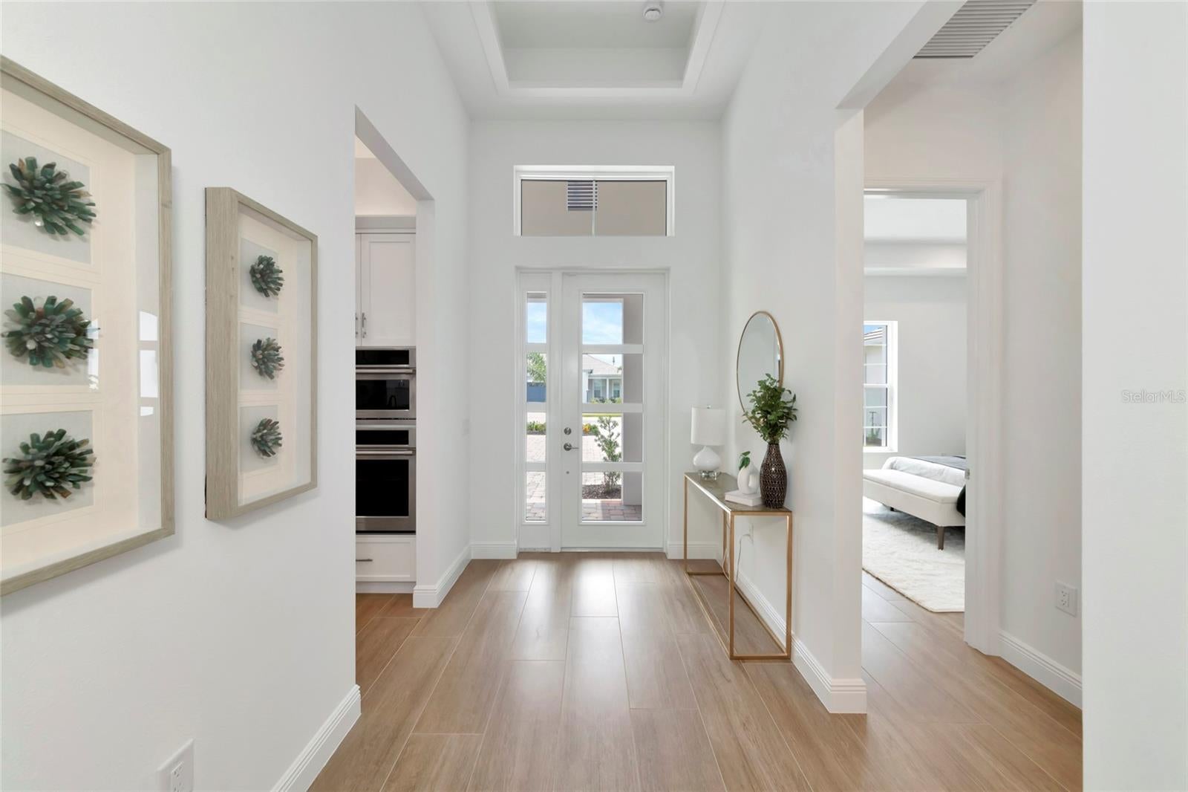
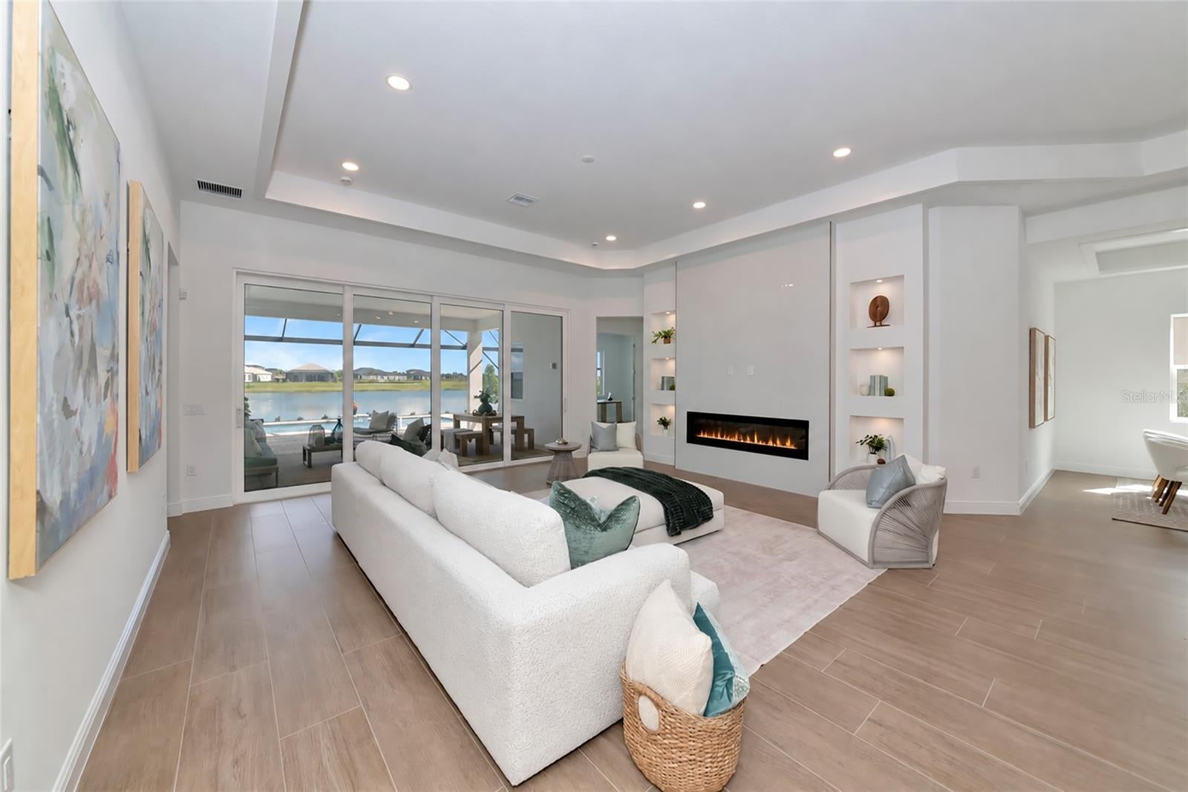
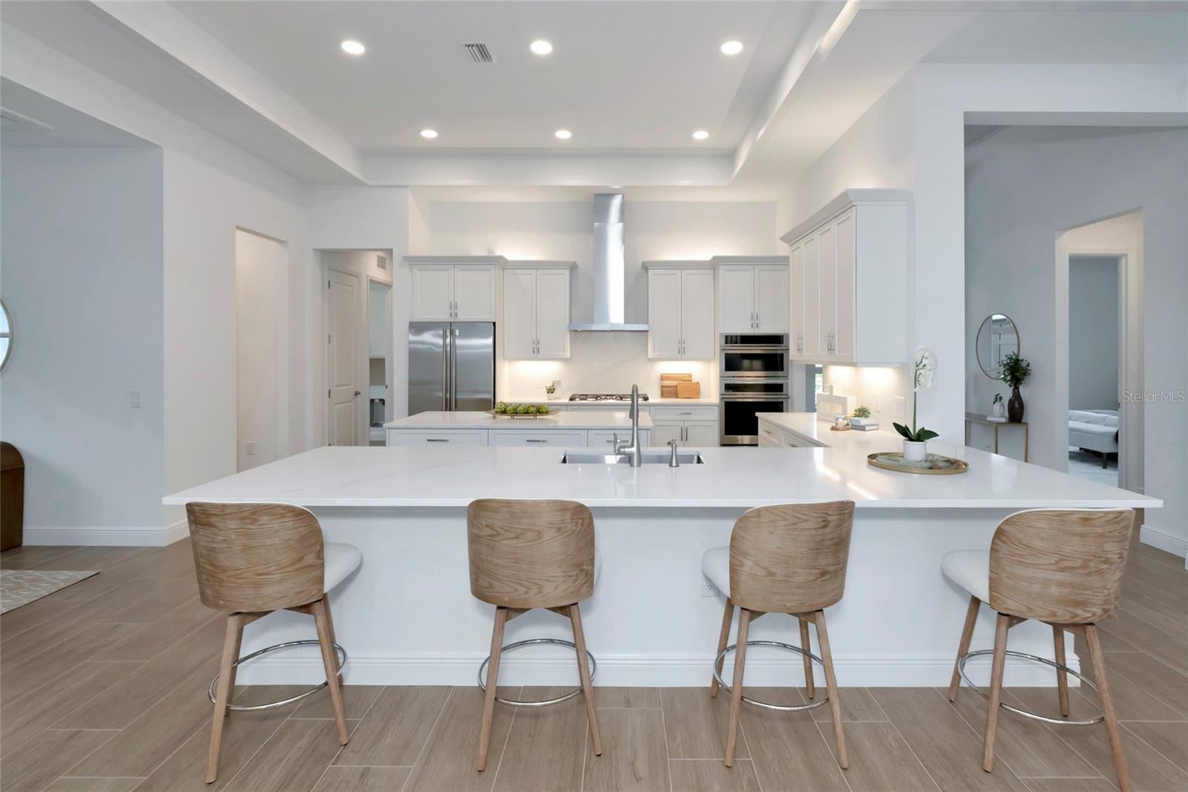
Virtually Staged. Brand new, never lived in, and sitting on one of the best big-water views in Shellstone at Waterside. This Portside Model by Homes by Towne is finished, loaded with upgrades, and ready to move into now. The big story here is the view. There are no more lots available to build on this section of the big lake, making this a rare opportunity to get a brand-new home with this kind of water view without waiting years to build. Inside, the home has zero carpet, wood-look plank tile throughout, upgraded insulation, step-tray ceilings, and a great room with a custom fireplace featuring a floor-to-ceiling tiled wall and LED accent lighting. The kitchen is loaded with upgrades including Monogram appliances, Level 6 solid wood cabinetry, a 36-inch gas cooktop, Calacatta Elysio quartz, a designer butler’s pantry with wine cooler, and upgraded lighting. The outdoor space is just as impressive. The custom Pebble Tec saltwater pool has dual waterfalls, a sun shelf with bubblers, and an upgraded paver lanai. The Open View screen enclosure keeps the focus on the expansive lake views. The home also features full hurricane-impact glass, high-efficiency Trane HVAC, tankless gas water heater, smart-home prewiring, 4-camera CCTV, polyaspartic garage flooring, EV charging circuit, and rough-ins for an outdoor kitchen and whole-home generator. Shellstone offers a maintenance-included lifestyle with resort-style amenities at The Summit, including the pool and fitness center, plus pickleball and tennis at Midway Park. You're also just minutes from Waterside Place, UTC and Sarasota’s beaches. The sellers’ loss is your gain. This is a chance to get a brand-new, never-lived-in home with a great floor plan, serious upgrades, and a big-water view that you simply can't build today. Be sure to click on the virtual tour to take the 3D tour and walk through the home from anywhere.

Save
Ask
Tour
Hide
Share
Listing Snapshot
Price 
$1,865,000
Days On Site 
0 Days
Bedrooms 
3
Inside Area (SqFt) 
3,072 sqft
Total Baths 
3
Full Baths 
3
Partial Baths 
N/A
Lot Size 
0.23 Acres
Year Built 
2026
MLS® Number 
A4705320
Status 
Coming Soon
Property Tax 
$7,345.46
HOA/Condo/Coop Fees 
$396.33 monthly
Sq Ft Source 
Public Records
Friends & Family
Recent Activity
2 hours agoListing updated with changes from the MLS®
3 hours agoListing first seen on site
General Features
Acres 
0.23
Attached Garage 
Yes
Direction Faces 
South
Foundation 
Slab
Garage 
Yes
Garage Spaces 
3
Levels 
One
Parking 
Garage Door OpenerGarage Faces SideAttached
Pets 
Cats OKDogs OK
Property Condition 
New Construction
Property Sub Type 
Single Family Residence
Security 
Security System
Sewer 
Public Sewer
SqFt Total 
4294
Utilities 
Cable AvailableElectricity AvailableNatural Gas AvailableSewer ConnectedWater Connected
Water Source 
Public
Zoning 
VPD
Interior Features
Appliances 
Convection OvenDishwasherDisposalExhaust FanMicrowaveRangeRange HoodRefrigeratorWine Refrigerator
Cooling 
Central Air
Fireplace 
Yes
Fireplace Features 
ElectricLiving Room
Flooring 
WoodReclaimed WoodTile
Furnished 
Unfurnished
Heating 
Central
Interior 
Built-in FeaturesEat-in KitchenOpen FloorplanTray Ceiling(s)Walk-In Closet(s)
Laundry Features 
Gas Dryer HookupLaundry RoomWasher Hookup
Bedroom 2 
Dimensions - 12x15Level - First
Bedroom 3 
Dimensions - 11x14Level - First
Den 
Dimensions - 11x14Level - First
Dining Room 
Dimensions - 12x12Level - First
Kitchen 
Dimensions - 15x13Level - FirstFeatures - Breakfast Bar, Kitchen Island, Pantry, Stone Counters
Living Room 
Dimensions - 23x21Level - First
Master Bedroom 
Dimensions - 17x15Level - FirstFeatures - Double Vanity
Office 
Dimensions - 11x14Level - First
Save
Ask
Tour
Hide
Share
Exterior Features
Construction Details 
Block
Exterior 
LightingRain Gutters
Lot Features 
PavedWaterfront
Patio And Porch 
CoveredFront PorchPatioRear PorchScreened
Pool Features 
In GroundOtherSalt WaterScreen EnclosurePrivate
Private Pool 
Yes
Roof 
Tile
View 
LakeWater
Waterfront 
Yes
Waterfront Features 
Lake PrivilegesLake Front
Waterview 
LakeWater
Community Features
Association Amenities 
ClubhouseFitness CenterPoolTennis Court(s)
Association Fee 
$1189.0
Association Fee Frequency 
Quarterly
Community Features 
ClubhouseFitness CenterPoolTennis Court(s)Street Lights
MLS Area 
34240 - Sarasota
Township 
36S
Financing Terms Available 
CashConventionalFHA
Roads 
Paved
Schools
School District
Unknown
Elementary School
Tatum Ridge Elementary
Middle School
McIntosh Middle
High School
Booker High
Listing courtesy of COLDWELL BANKER REALTY (941) 780-3260


Listing information is provided by Participants of the Stellar MLS. IDX information is provided exclusively for personal, non-commercial use, and may not be used for any purpose other than to identify prospective properties consumers may be interested in purchasing. Information is deemed reliable but not guaranteed. Properties displayed may be listed or sold by various participants in the MLS Copyright 2026, Stellar MLS.
Last checked: 2026-09-08 04:33 PM EDT

Neighborhood & Commute
Source: Walkscore
Disclosure: Community information and market data powered by Constellation Data Labs. Information is deemed reliable but not guaranteed.
Save
Ask
Tour
Hide
Share