
2507 BENEVA ROAD 6SARASOTA, FL 34232
Mortgage Calculator
Monthly Payment (Est.)
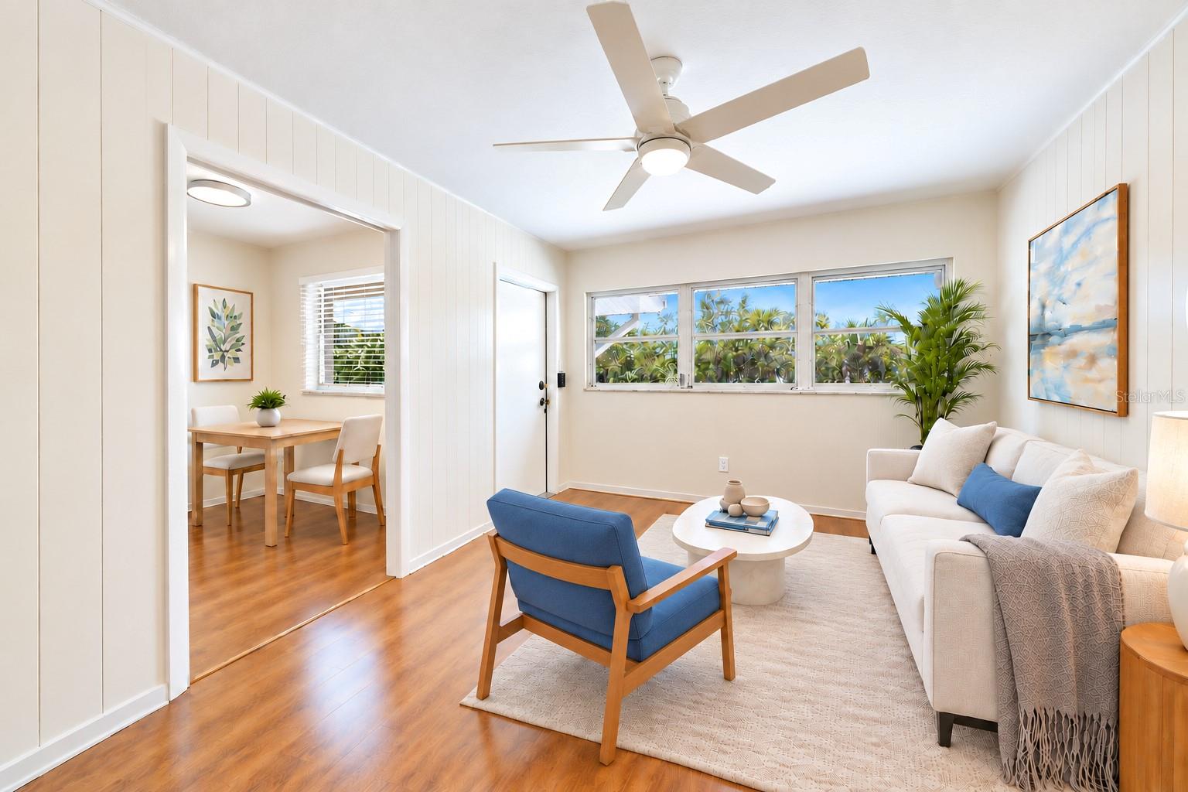
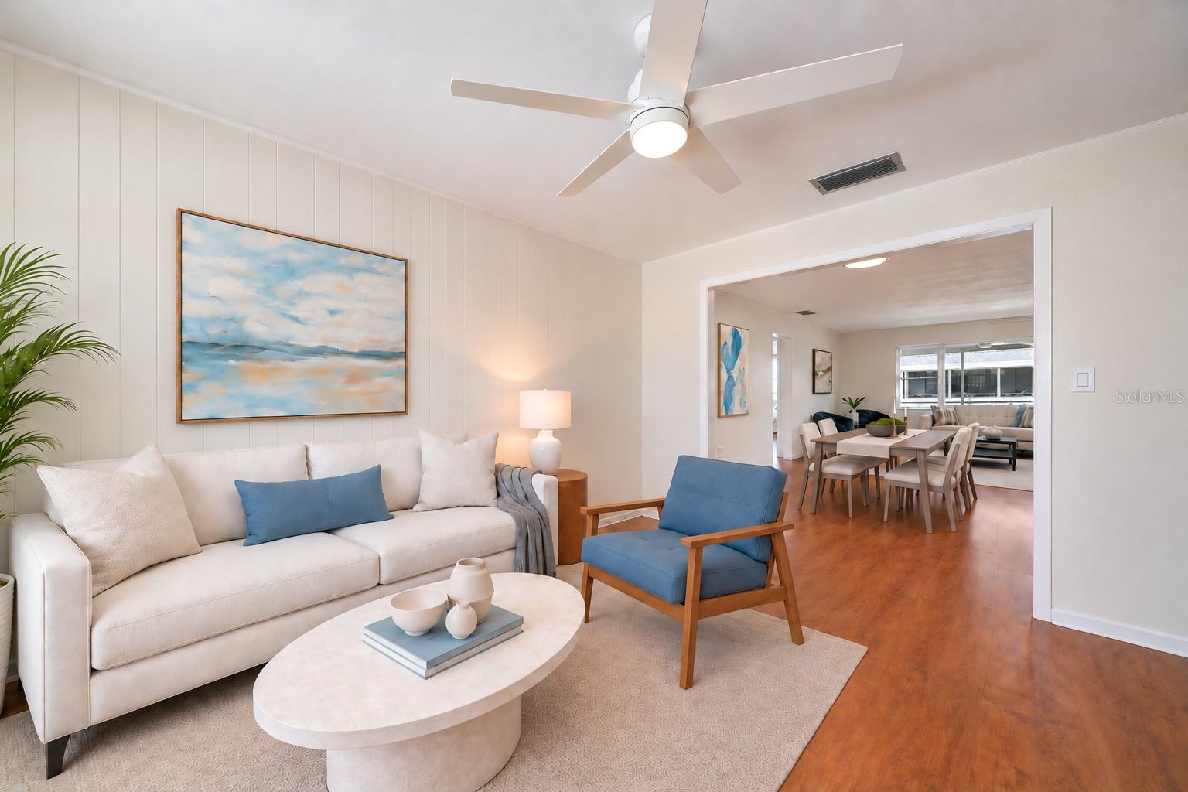
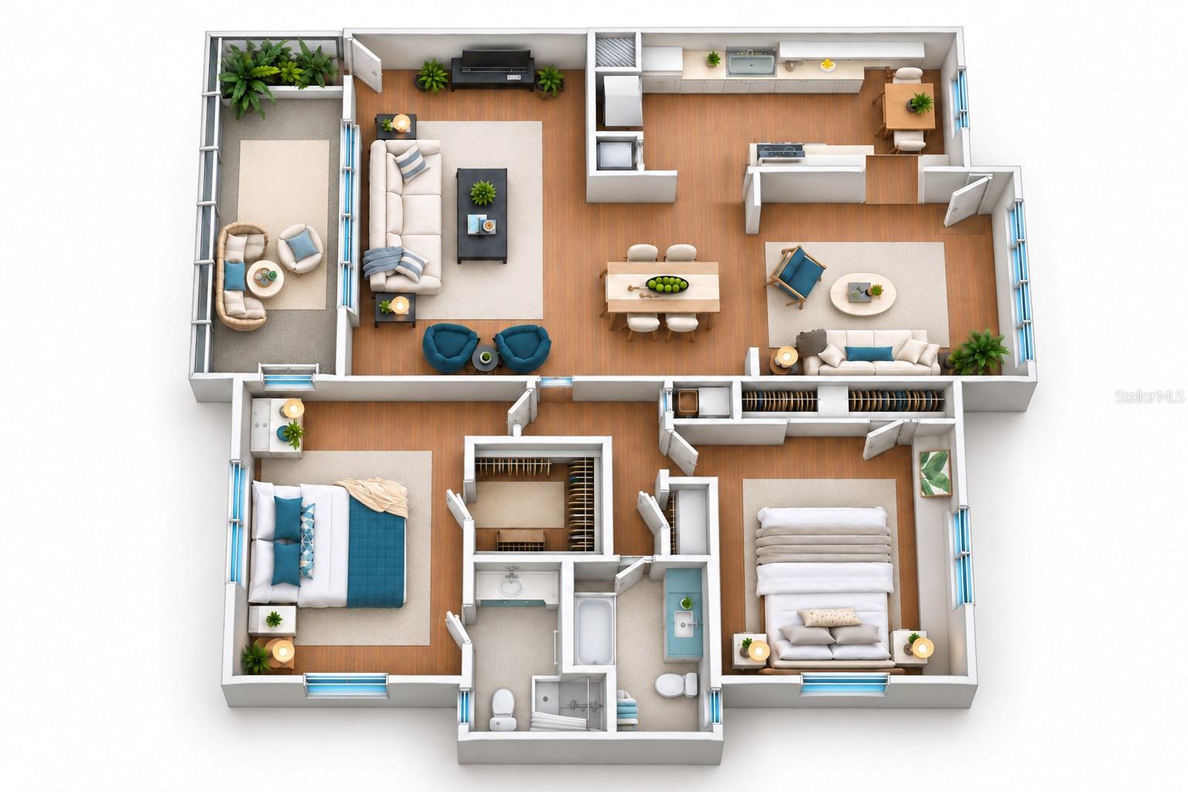
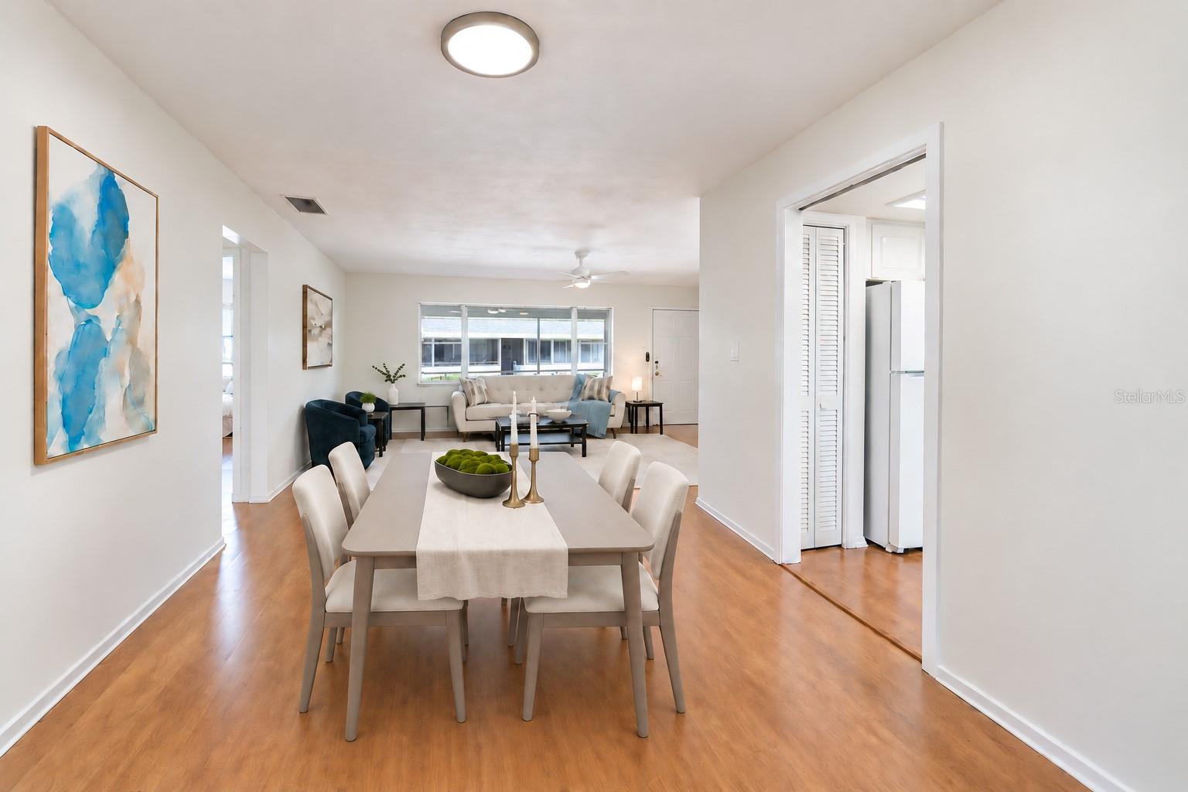
$771Freshly painted, spotless and overlooking the community pool, this two-bedroom, two-bath condo at Forest Lakes Country Club Estates offers 1,260 square feet in a central Sarasota location. Newer flooring, an updated primary shower and a screened lanai with a pool view make it an appealing place to come home to, with plenty of room to settle in. The screened lanai is a natural gathering spot. Updated flooring gives the space a fresh finish, and the open-air setting is just right for morning coffee, an afternoon book or conversation at the end of the day. The pool is part of the view, so you can enjoy the setting even on the days you prefer to stay in. Bring a favorite chair, pour a drink and take your time. Inside, the living and dining areas accommodate a full seating arrangement and a dining table, while the separate family room gives you another place to relax. There is room to host dinner, watch a movie or enjoy a quiet corner while others gather nearby. Remote-controlled ceiling fans in the bedrooms, living areas and screened lanai add convenient comfort throughout the home. The bright galley kitchen features white cabinetry, counter space on both sides and a windowed breakfast nook with room for a table. A dishwasher, microwave, range and refrigerator are already in place. The nook works well for everyday meals, with the dining area ready when you want to set a larger table for company. Both bedrooms have natural light and the same fresh, well-kept feel as the living spaces. The primary bathroom's updated shower is a welcome improvement, and the second full bathroom gives guests their own place to get ready. Storage is another strong point: there is ample storage inside the residence, plus a separate storage unit for each condo. Keep everyday essentials close and give seasonal belongings, beach gear and the extras a place of their own. A significant community update adds flexibility: the association began allowing rentals within the past year. Owners now have the option to lease their condo, adding another way to use the property alongside full-time or seasonal living. The building has a new roof and has been tented. The community pool and covered carport parking add to the convenience. The $510 monthly condo fee includes water, sewer, trash, community pool, exterior and grounds maintenance, management and pest control, combining several recurring services in one payment. Near Beneva Road and Webber Street, this central location makes it easy to enjoy Sarasota beyond your front door. Local restaurants, everyday shopping, the Legacy Trail and The Palms Golf Club at Forest Lakes are nearby. Head downtown for dinner, galleries or a performance, or spend a day at Siesta Key or Lido Key. With fresh interiors, generous storage, rental flexibility and a pool view lanai to return to, this condo offers a comfortable base for enjoying Sarasota throughout the year.
| 5 hours ago | Listing updated with changes from the MLS® | |
| 14 hours ago | Listing first seen on site |

Listing information is provided by Participants of the Stellar MLS. IDX information is provided exclusively for personal, non-commercial use, and may not be used for any purpose other than to identify prospective properties consumers may be interested in purchasing. Information is deemed reliable but not guaranteed. Properties displayed may be listed or sold by various participants in the MLS Copyright 2026, Stellar MLS.
Last checked: 2026-09-09 02:15 AM EDT
Did you know? You can invite friends and family to your search. They can join your search, rate and discuss listings with you.