
1622 KENILWORTH STREETSARASOTA, FL 34231
Mortgage Calculator
Monthly Payment (Est.)
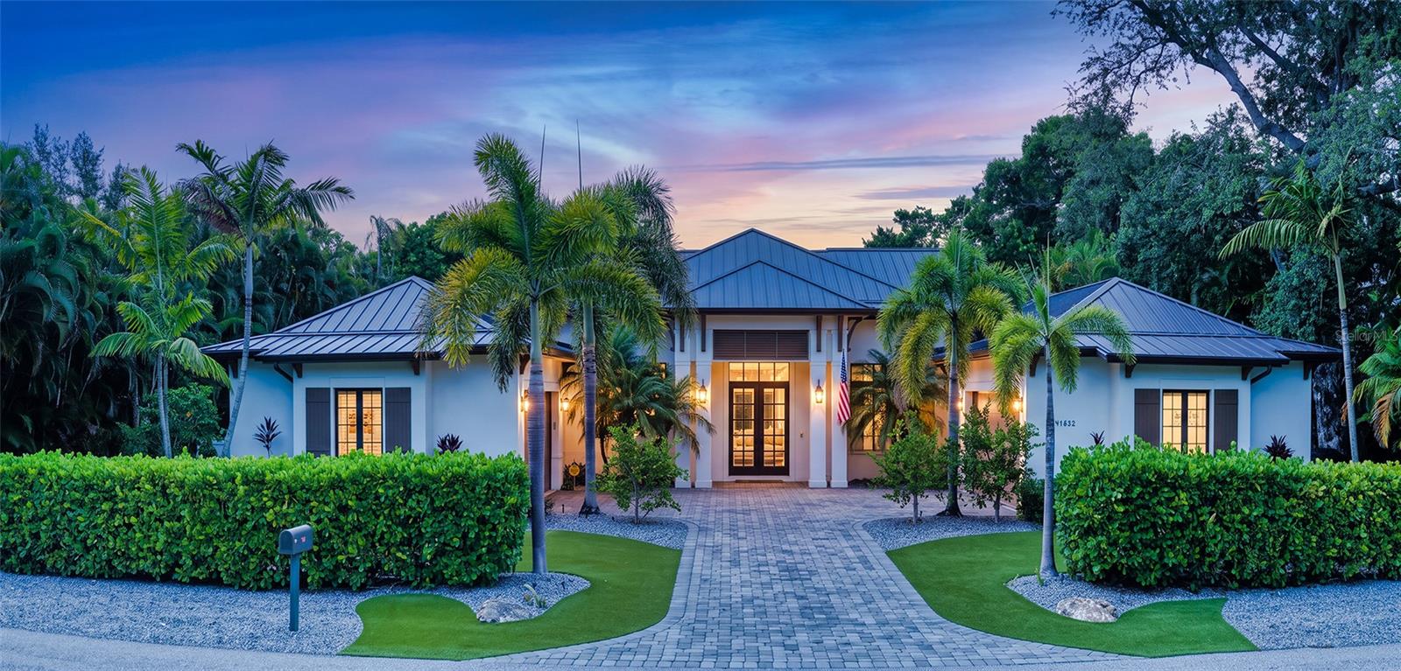
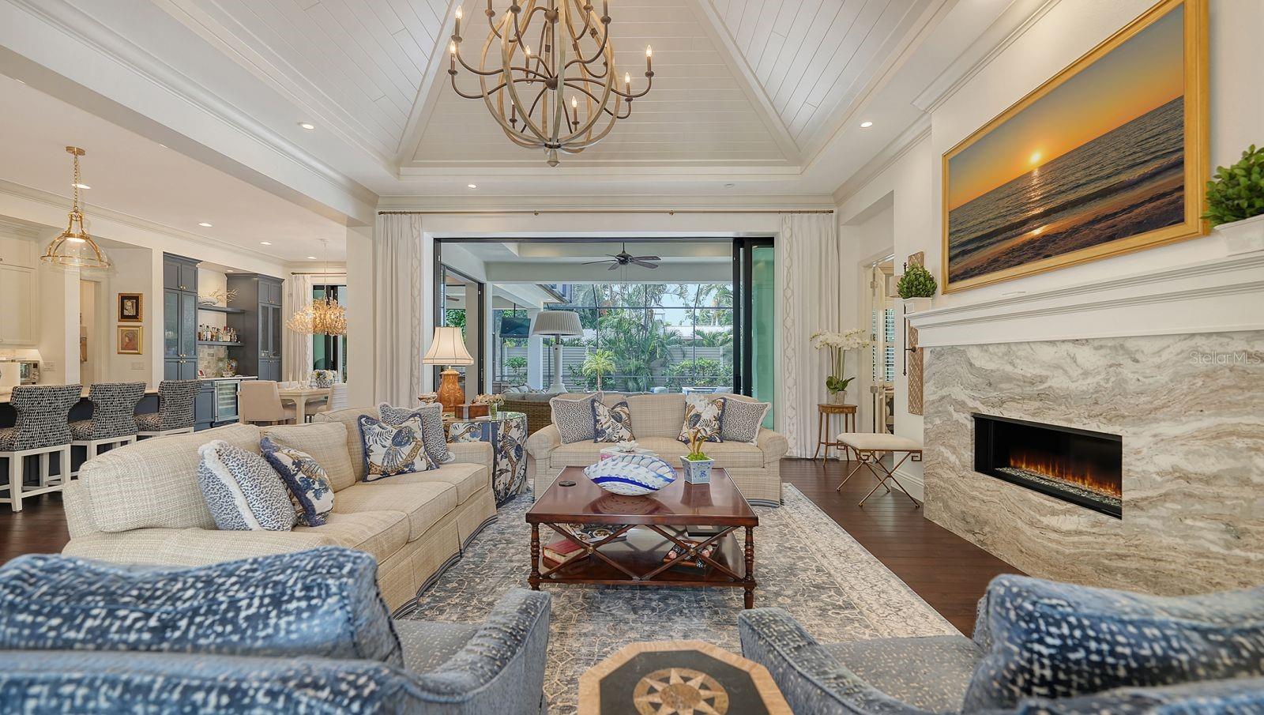
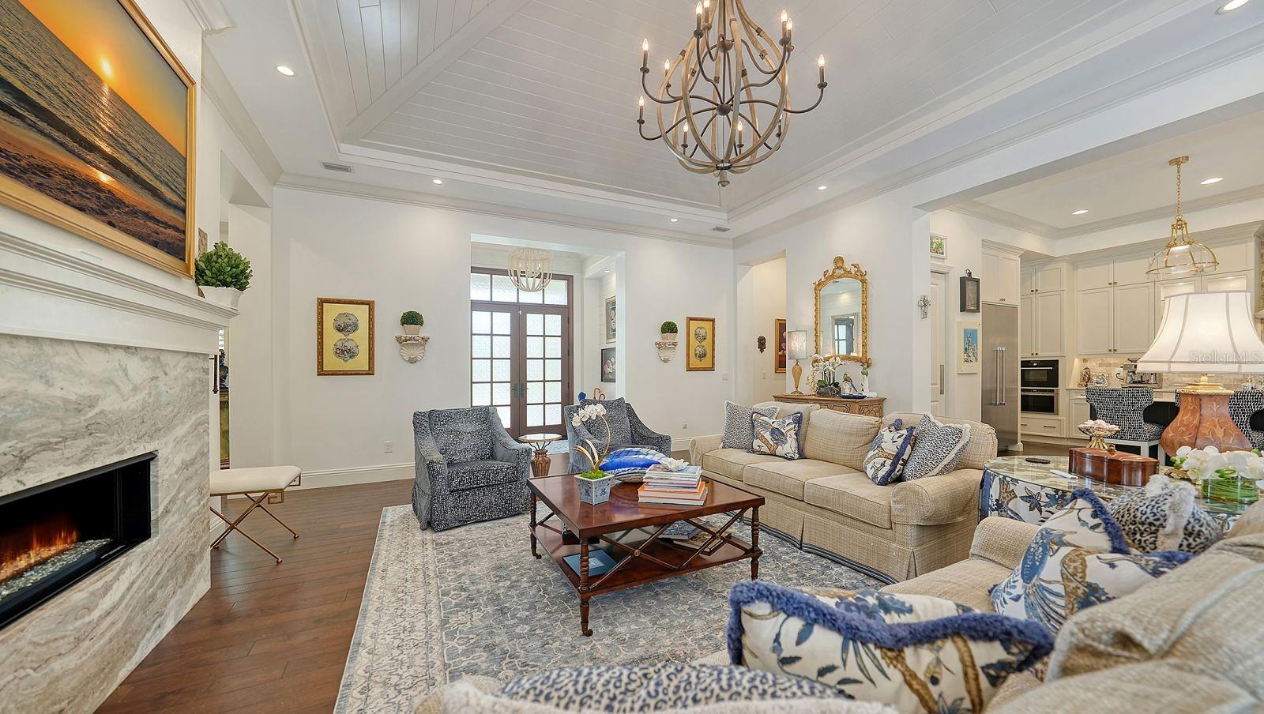
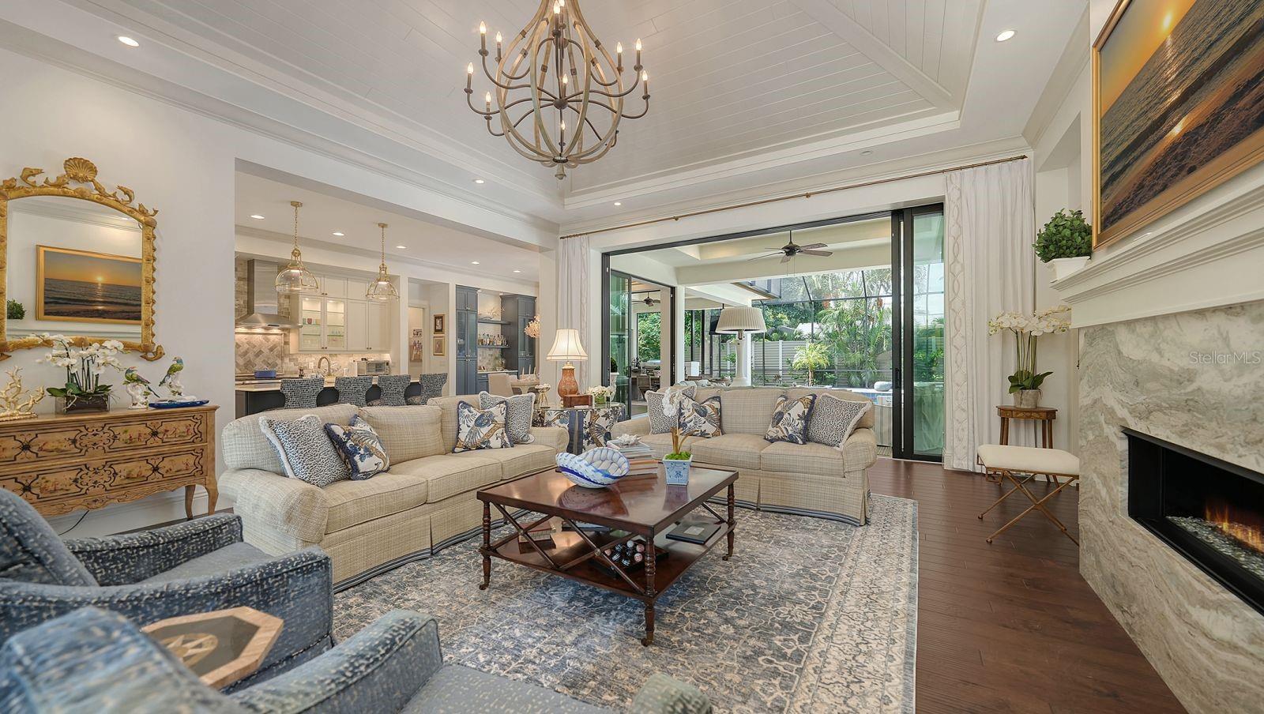
$16,402Experience the best of Sarasota living in this exceptional West of Trail residence by Heritage Builders. Ideally positioned in the coveted Oyster Bay area near the historic Field Club, this refined interpretation of British West Indies architecture offers more than 4,000 square feet of beautifully designed, single-level living—combining character, functionality, exceptional craftsmanship and effortless indoor-outdoor living. At the heart of the home, the dramatic great room makes an immediate impression with its vaulted wood ceiling, gas fireplace and expansive pocketing glass doors that open the living space to the resort-style lanai and pool. The open-concept kitchen is equally impressive, featuring custom wood cabinetry, quartz countertops, oversized marble center island with breakfast bar along with Wolf and Thermador appliances. A separate dining area and custom bar with wine refrigeration create an inviting setting for everything from casual gatherings to elegant entertaining. The thoughtfully designed split-bedroom layout includes four private en-suite bedrooms, a dedicated office, a flexible bonus room for crafts or second office, and a spacious television lounge with direct access to the outdoor living areas. The primary suite is a tranquil retreat with a vaulted wood ceiling and two walk-in closets. Its spa-inspired bath features split dual vanities, a freestanding soaking tub and a glass-enclosed shower. Designed to embrace Sarasota’s year-round outdoor lifestyle, the expansive travertine lanai includes a fully equipped outdoor kitchen, covered dining verandah and multiple areas for lounging and entertaining. The large saltwater pool and spa—with both gas and electric heat and cascading waterfalls—are surrounded by lush tropical landscaping and architectural lighting, creating a private resort-like setting day and night. Additional features include hurricane-impact windows and doors, a whole-house generator, a new metal roof, Icynene insulation, dual on-demand water heaters, and a fully fenced low-maintenance yard. Car enthusiasts will appreciate the four-car split-garage configuration, including a climate-controlled owner’s garage with an EV outlet. Just minutes from Siesta Key, Sarasota Bay, Southside Village and downtown Sarasota, this remarkable property offers an extraordinary combination of privacy, quality and convenience in one of Sarasota’s most desirable West of Trail locations.
| 7 hours ago | Listing updated with changes from the MLS® | |
| 12 hours ago | Listing first seen on site |

Listing information is provided by Participants of the Stellar MLS. IDX information is provided exclusively for personal, non-commercial use, and may not be used for any purpose other than to identify prospective properties consumers may be interested in purchasing. Information is deemed reliable but not guaranteed. Properties displayed may be listed or sold by various participants in the MLS Copyright 2026, Stellar MLS.
Last checked: 2026-09-08 11:42 PM EDT
Did you know? You can invite friends and family to your search. They can join your search, rate and discuss listings with you.