Save
Ask
Tour
Hide
Share
$300,000
9 Days On Site

19140 SCALLOP LOOP 302
LAKEWOOD RANCH, FL 34211

For Sale|Condominium|Active
2
Beds
2
Total Baths
2
Full Baths
1,154
SqFt
$260
/SqFt
2025
Built
Subdivision:
TERRACE I AT CALUSA COUNTRY CLUB (16185)
County:
Manatee
Call Now: 727-212-1110
Is this the listing for you? We can help make it yours.
727-212-1110
19140 SCALLOP LOOP 30219140 SCALLOP LOOP 30219140 SCALLOP LOOP 30219140 SCALLOP LOOP 302
Save
Ask
Tour
Hide
Share

Mortgage Calculator

Monthly Payment (Est.)

Enter an interest rate to see your estimated monthly payment.
Calculator powered by Showcase IDX, a Constellation1 Company. Copyright ©2026 Information is deemed reliable but not guaranteed.

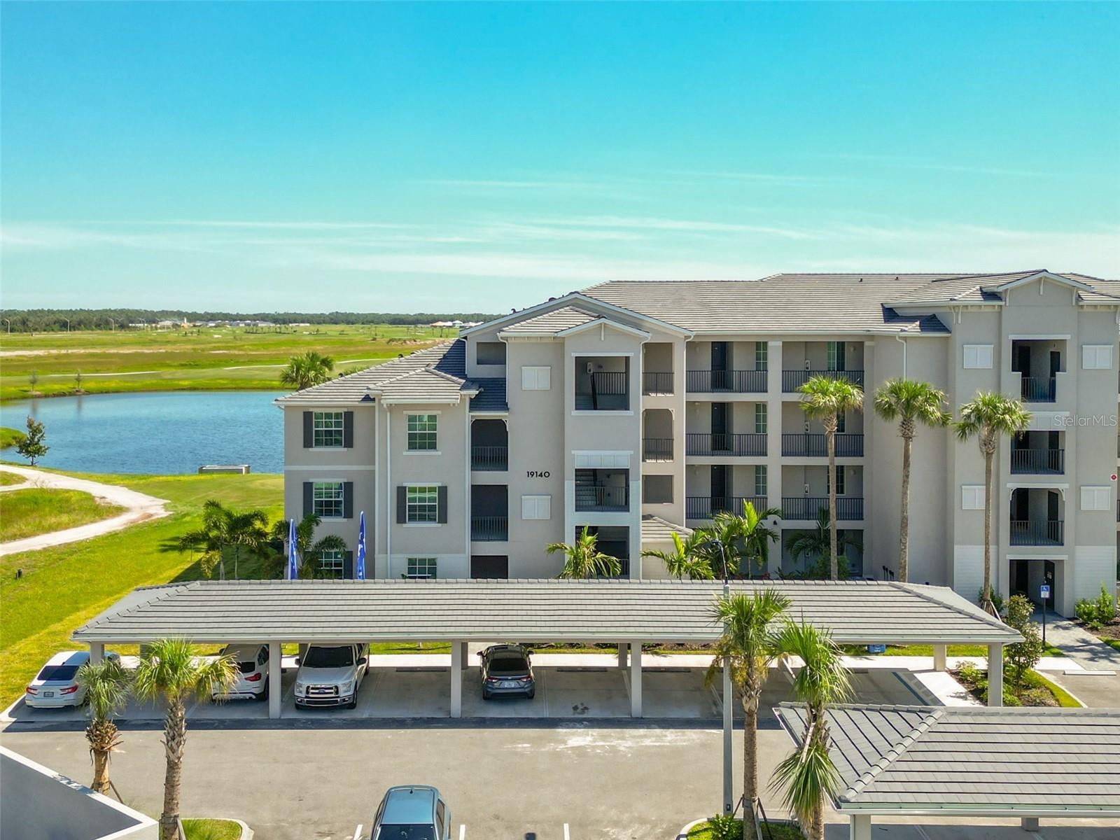
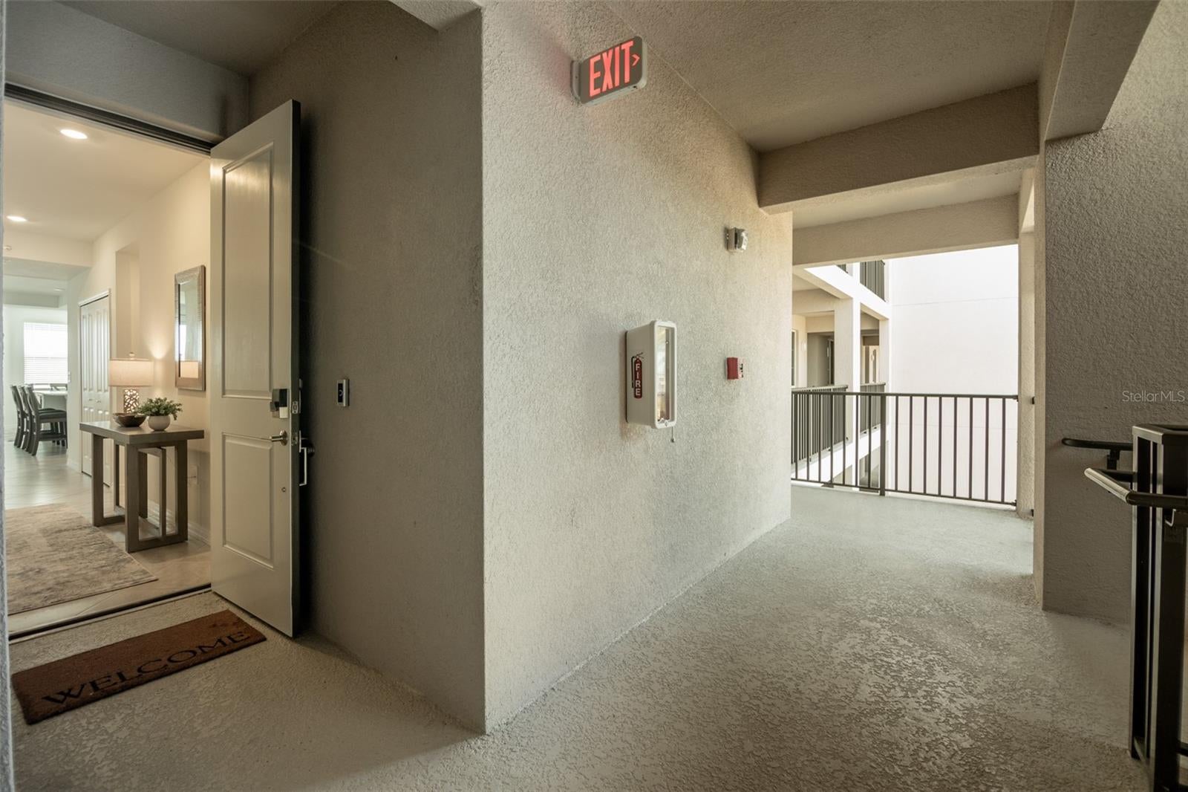
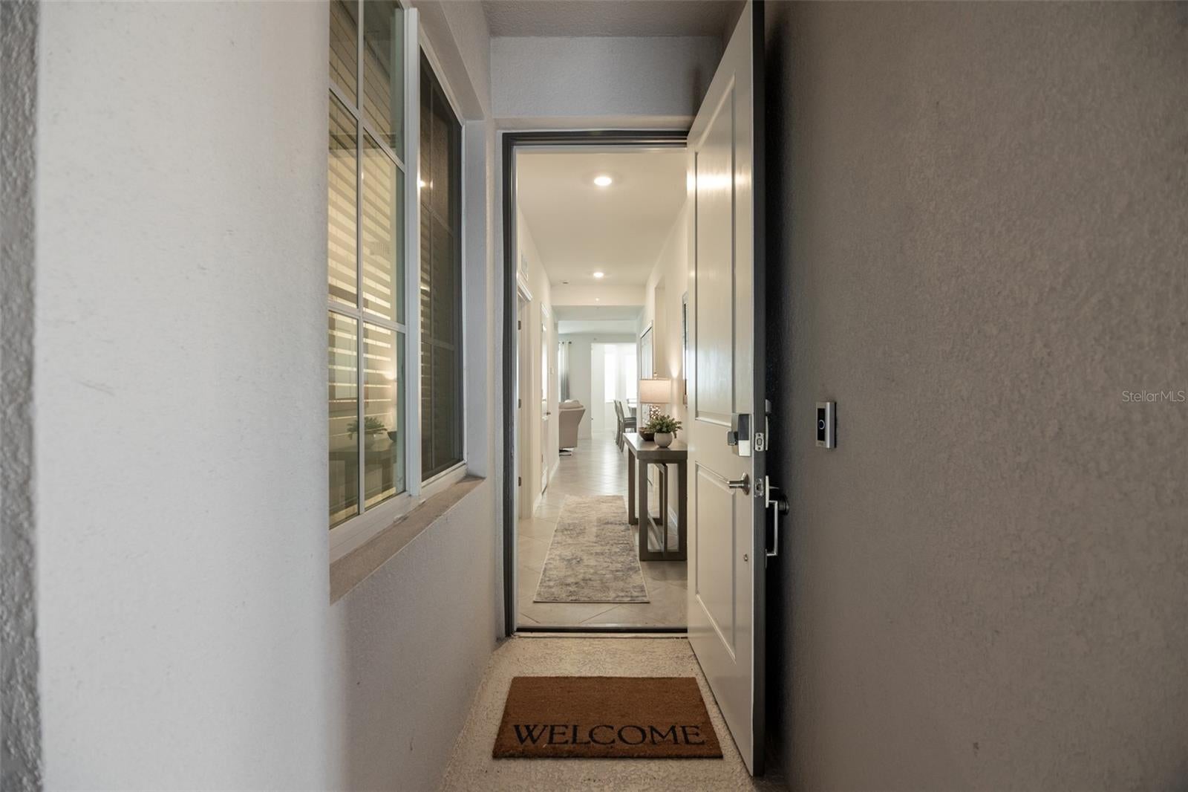
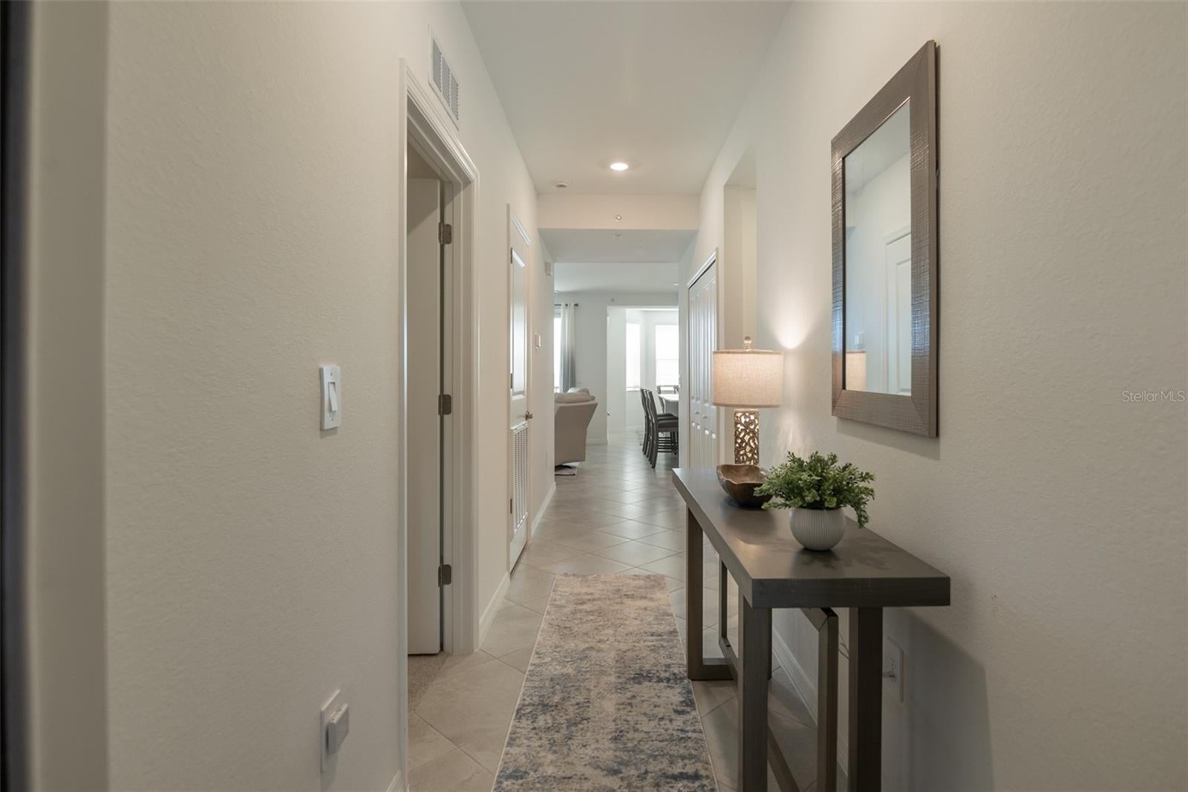
Furnished and Like New — Bundled Golf Included Lennar Birkdale | Terrace I, Calusa Country Club | Lakewood Ranch Wake up with a view of the fairways. This like-new, fully furnished 2-bedroom, 2-bath Birkdale sits on the third floor of an elevator building at Calusa Country Club, with expansive lake and golf-course views from a privately screened balcony. The heated living area is 1,154 square feet of maintenance-free living, and golf is already bundled. Play on the Gordon Lewis courses and pay only for cart fees. Calusa is built around golf. Owners have access to an 18-hole championship layout and a 12-hole short course, both designed by Gordon Lewis, plus an aqua driving range and a putting green. A 24-hour guard gate is also available at the entrance to this private country club community. After the round, the clubhouse, on-site restaurant and bar, resort-style pool, spa, fitness center, sauna, tennis, and pickleball are steps away. Inside, this open-plan layout is “move-in ready”. Easy-care tile runs through the main living areas; bedrooms are carpeted. The chef’s kitchen has stone countertops, stainless appliances, and a breakfast bar. Hurricane-impact windows, a smart-entry lock, a Ring doorbell, an in-unit washer and dryer, and an association-paid security system are already in place. A covered carport and a private 6' × 10' storage room complete the package. High-speed Internet, cable TV, water, sewer, trash, and exterior maintenance are included. The owners used it as a vacation home for only a few weeks, so the residence is like new, with furniture and décor included and ready for immediate move-in. It works equally well as a full-time home, a seasonal golf retreat, or an investment. Not included are the lanai chairs; the computer, desk, and related electronic equipment; and all personal items in the closets and storage unit.

Save
Ask
Tour
Hide
Share
Listing Snapshot
Price 
$300,000
Days On Site 
9 Days
Bedrooms 
2
Inside Area (SqFt) 
1,154 sqft
Total Baths 
2
Full Baths 
2
Partial Baths 
N/A
Lot Size 
N/A
Year Built 
2025
MLS® Number 
A4707327
Status 
Active
Property Tax 
$5,598
HOA/Condo/Coop Fees 
$246 monthly
Sq Ft Source 
Public Records
Friends & Family
Recent Activity
11 hours agoListing updated with changes from the MLS®
11 hours agoPrice changed to $300,000
a week agoStatus changed to Active
a week agoListing first seen on site
General Features
Carport 
1
Direction Faces 
East
Foundation 
Slab
Levels 
One
Number Of Stories 
4
Parking 
Covered
Pets 
Breed RestrictionsCats OKDogs OKNumber Limit
Property Sub Type 
Condominium
Security 
Fire Sprinkler SystemGated CommunitySecurity GateSecurity SystemSmoke Detector(s)
Sewer 
Public Sewer
SqFt Total 
1258
Utilities 
Cable AvailableCable ConnectedElectricity ConnectedPhone AvailableSewer ConnectedWater Connected
Water Source 
Public
Zoning 
PD-R
Interior Features
Appliances 
DishwasherDisposalDryerElectric Water HeaterExhaust FanIce MakerMicrowaveRangeRefrigeratorWasher
Cooling 
Central Air
Flooring 
CarpetTile
Furnished 
Furnished
Heating 
CentralElectricHeat Pump
Interior 
ElevatorEat-in KitchenStone CountersWalk-In Closet(s)
Laundry Features 
Laundry Closet
Window Features 
Window CoveringsBlindsWindow Treatments
Bathroom 2 
Dimensions - 10x12Level - First
Bedroom 2 
Dimensions - 10x12Level - First
Dining Room 
Dimensions - 13x12Level - First
Kitchen 
Dimensions - 16x14Level - FirstFeatures - Stone Counters
Laundry 
Level - First
Living Room 
Dimensions - 16x14Level - First
Master Bathroom 
Level - First
Master Bedroom 
Dimensions - 11x14Level - First
Save
Ask
Tour
Hide
Share
Exterior Features
Construction Details 
Stucco
Exterior 
BalconyStorageTennis Court(s)
Roof 
Tile
View 
PondWater
Waterview 
PondWater
Windows/Doors 
Window CoveringsBlindsWindow Treatments
Community Features
Association Amenities 
Cable TVClubhouseElevator(s)Fitness CenterGatedGolf CourseMaintenancePoolSecurityStorageTennis Court(s)
Additional Association Fee 
$738.0
Additional Association Fee Frequency 
Quarterly
Community Features 
GatedClubhouseFitness CenterGolfPoolTennis Court(s)
MLS Area 
34211 - Bradenton/Lakewood Ranch Area
Township 
35
Financing Terms Available 
CashConventional
Roads 
Paved
Schools
School District
Unknown
Elementary School
Gullett Elementary
Middle School
Dr Mona Jain Middle
High School
Lakewood Ranch High
Listing courtesy of BERKSHIRE HATHAWAY HOMESERVICE (954) 290-1074


Listing information is provided by Participants of the Stellar MLS. IDX information is provided exclusively for personal, non-commercial use, and may not be used for any purpose other than to identify prospective properties consumers may be interested in purchasing. Information is deemed reliable but not guaranteed. Properties displayed may be listed or sold by various participants in the MLS Copyright 2026, Stellar MLS.
Last checked: 2026-10-08 11:57 PM EDT

Neighborhood & Commute
Source: Walkscore
Disclosure: Community information and market data powered by Constellation Data Labs. Information is deemed reliable but not guaranteed.
Save
Ask
Tour
Hide
Share