Save
Ask
Tour
Hide
Share
$379,900
New Listing

2324 SPRINGHAVEN LANE
LAKEWOOD RANCH, FL 34211

For Sale|Townhouse|Active
3
Beds
2
Total Baths
2
Full Baths
1,571
SqFt
$242
/SqFt
2021
Built
Subdivision:
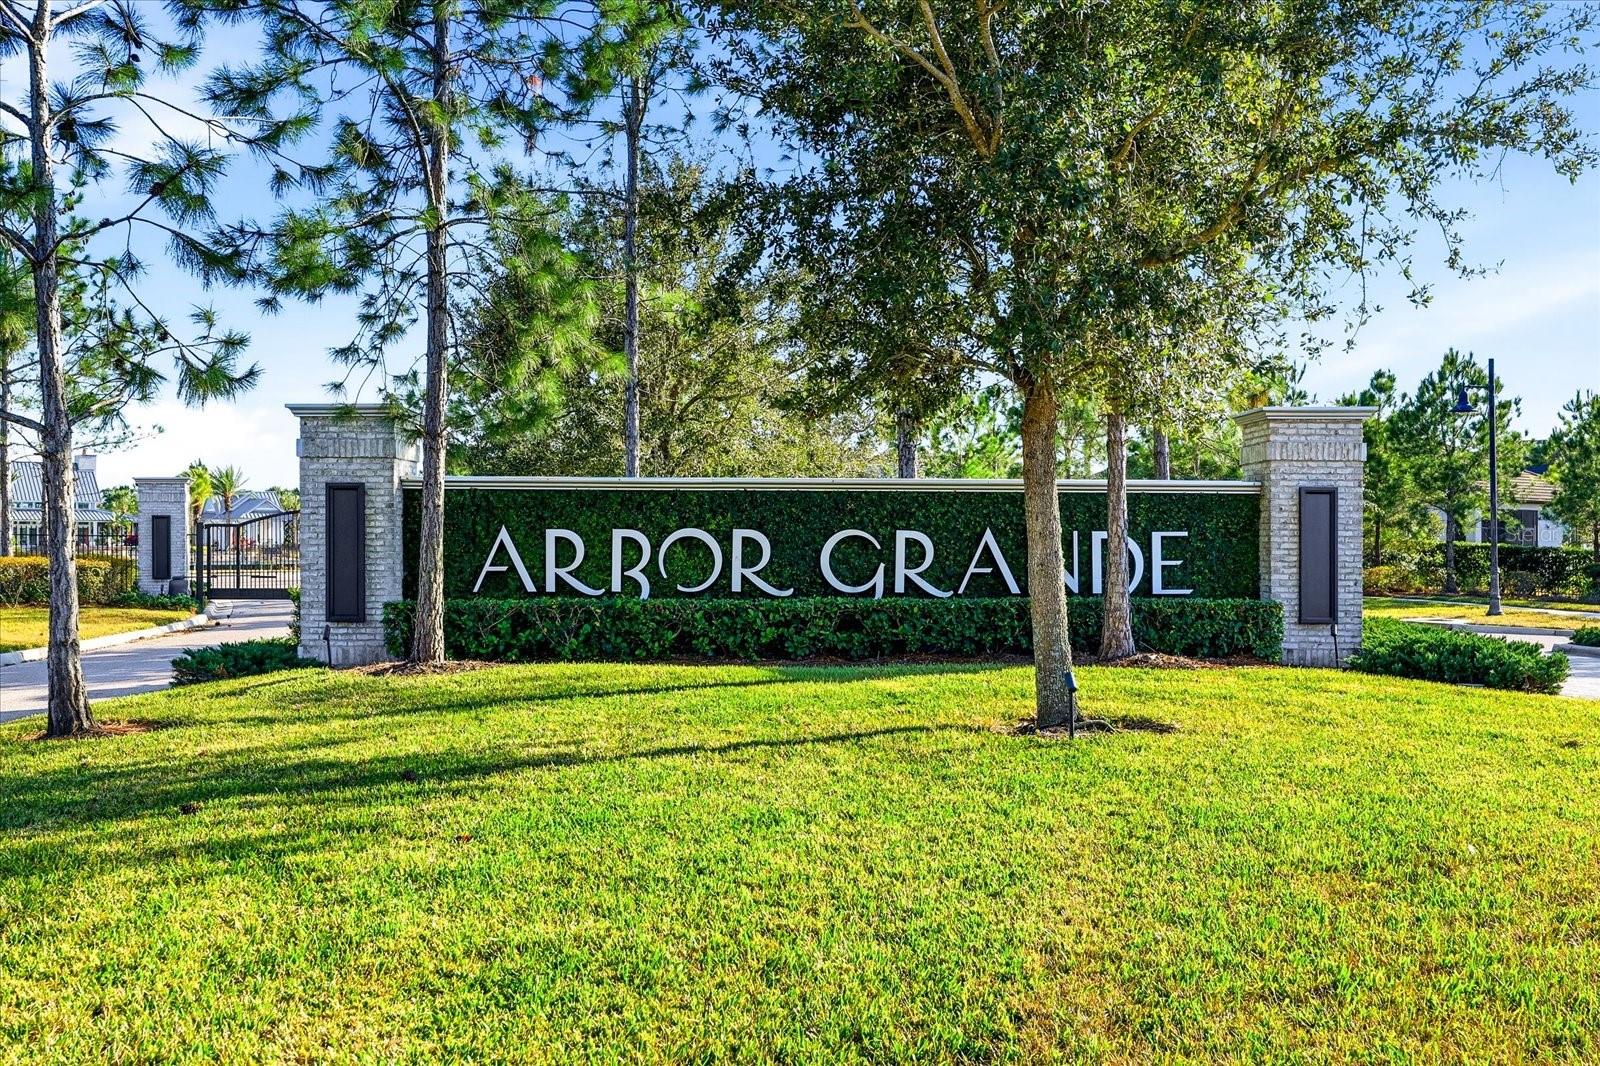
ARBOR GRANDE
County:
Manatee
Call Now: 727-212-1110
Is this the listing for you? We can help make it yours.
727-212-1110
2324 SPRINGHAVEN LANE2324 SPRINGHAVEN LANE2324 SPRINGHAVEN LANE2324 SPRINGHAVEN LANE
Save
Ask
Tour
Hide
Share

Mortgage Calculator

Monthly Payment (Est.)

Enter an interest rate to see your estimated monthly payment.
Calculator powered by Showcase IDX, a Constellation1 Company. Copyright ©2026 Information is deemed reliable but not guaranteed.

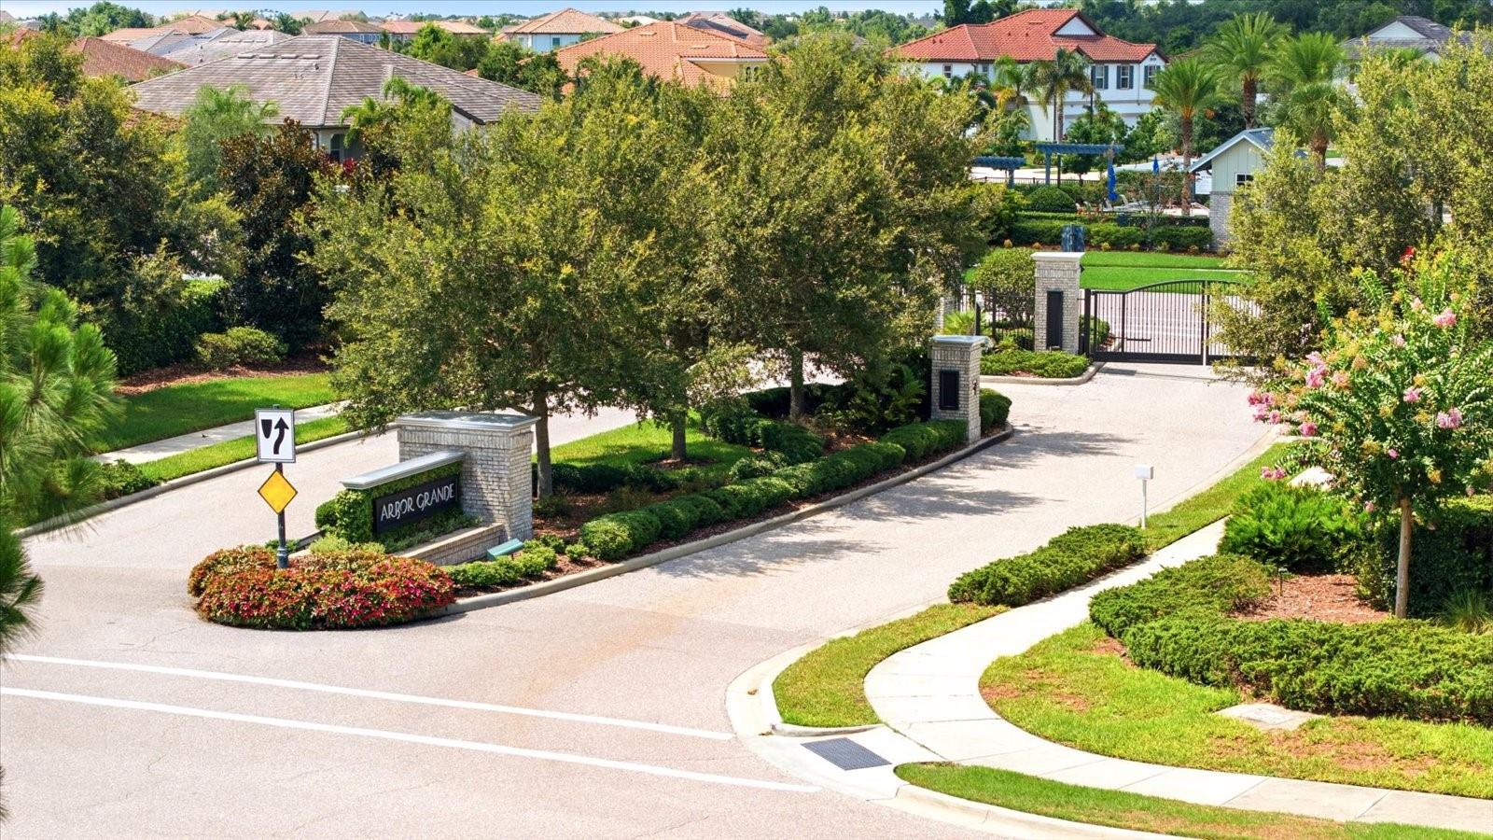
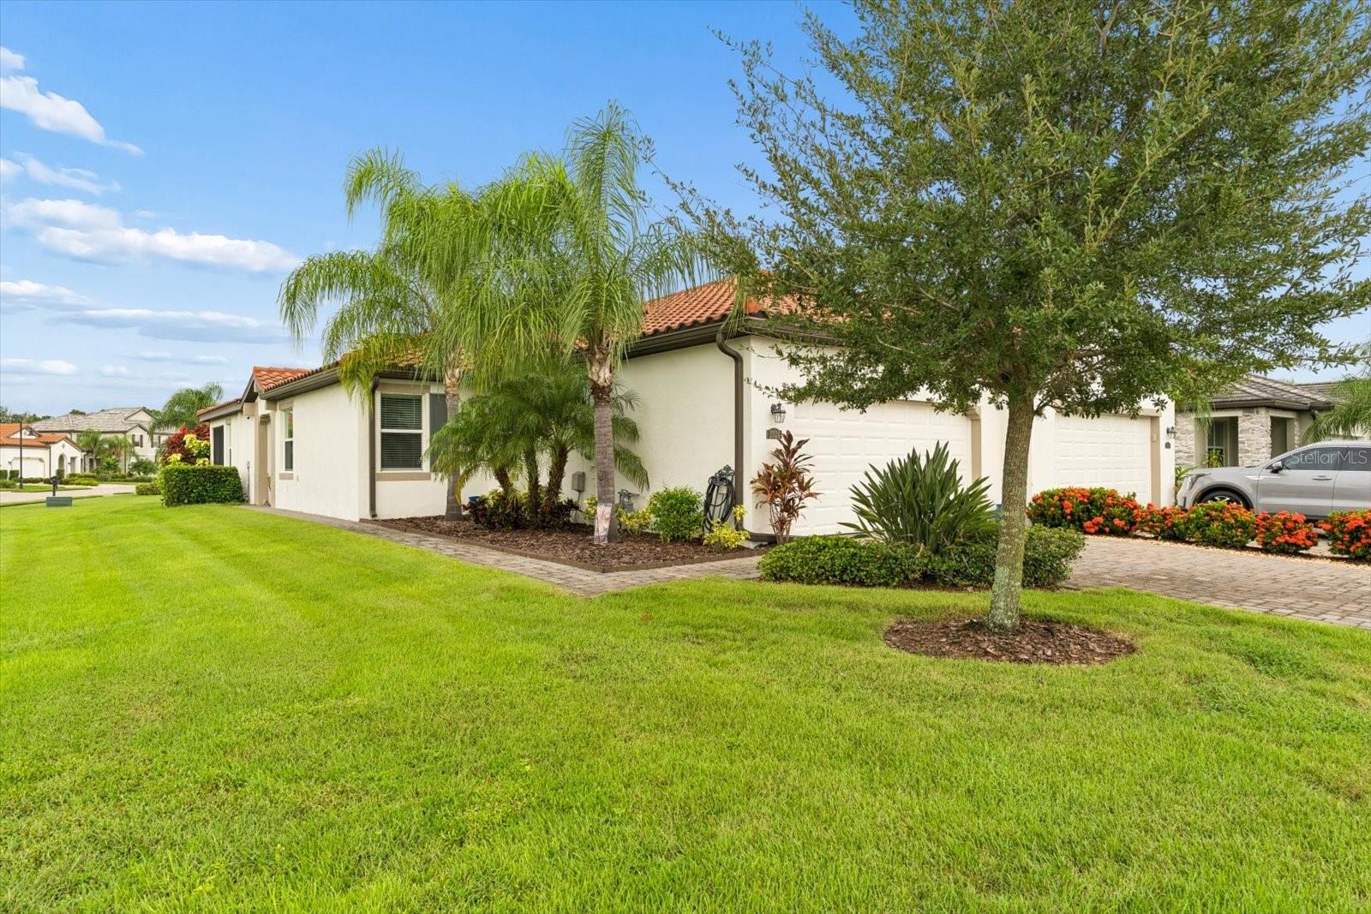
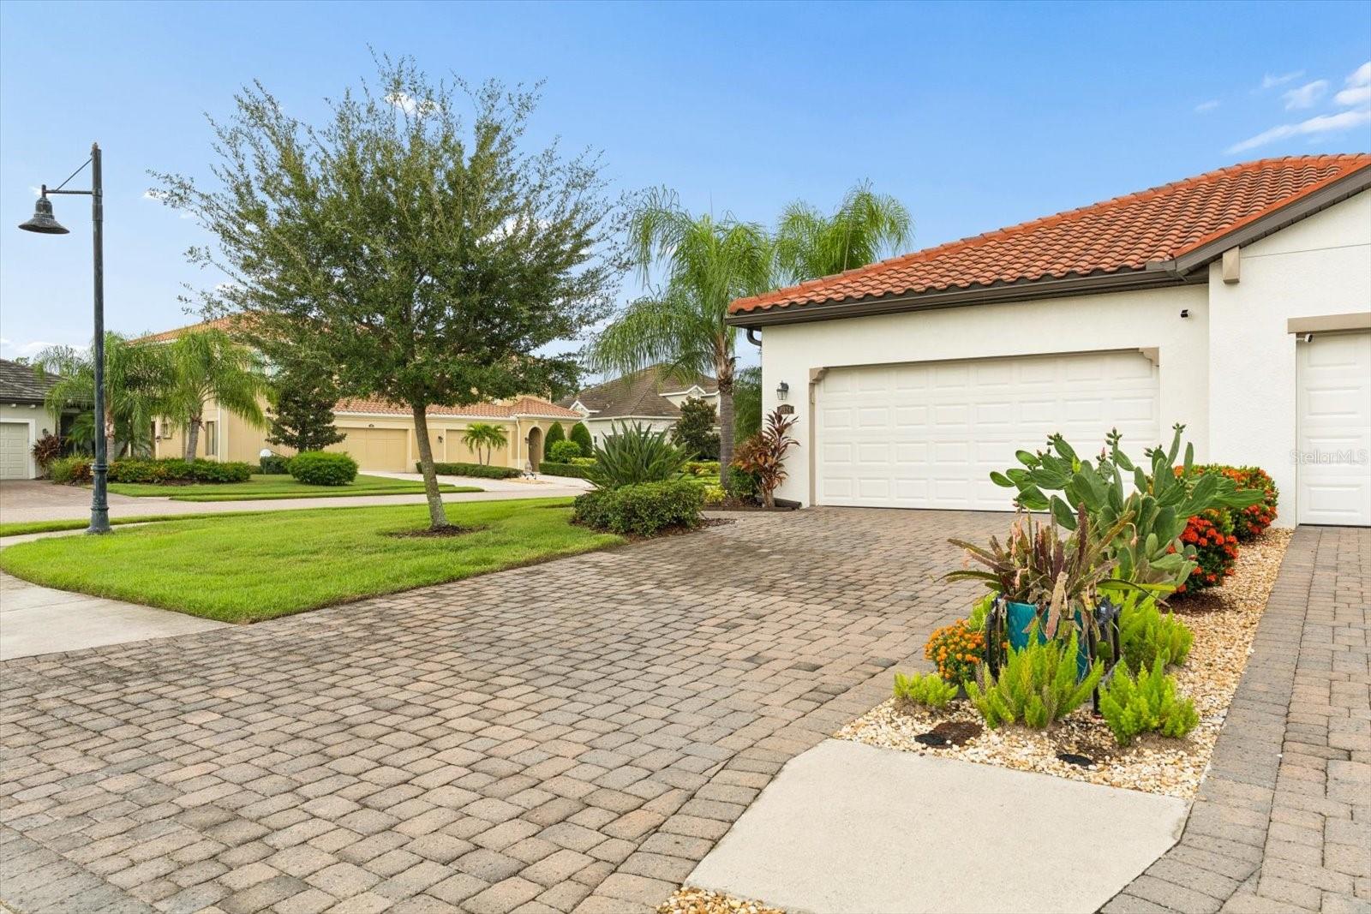
MOVE-IN READY AND BEAUTIFULLY MAINTAINED! Located on an oversized corner homesite directly across from the community amenities, this three-bedroom, two-bath villa offers refined Florida living in Arbor Grande. The open-concept design creates an effortless flow between the kitchen and great room, while sliding glass doors extend the living space to an oversized screened lanai framed by lush landscaping. Other features include newer appliances, freshly painted interior, and new carpets and pad refreshed only a year ago. A private entry with 8 foot glass door, individual mailbox, two-car garage with epoxy flooring, brick-paver driveway, and concrete tile roof add to the overall curb appeal on this oversized corner lot. Arbor Grande is a boutique sized enclave of homes with varied color schemes and elevations which add both architectural and esthetic interest. With lawn care and exterior maintenance included, (MAINTENANCE FREE COMMUNITY) residents can enjoy TWO HEATED POOLS AND SPA, FITNESS CENTER, PICKLEBALL, bocce ball , sand volleyball, and a PRIVATE DOG PARK. The clubhouse serves as a dynamic hub for various interest groups, social activities, and community wide seasonal gatherings. The adjacent Bob Gardner Park, with 3 PRIVATE ACCESS GATES, offers a MILE OF WALKING TRAILS, frisbee golf, a soccer field, and shaded sitting areas. Nearby University Town Center, Lakewood Ranch Main Street, and Waterside Place provide abundant shopping, dining, and entertainment, while Sarasota’s WORLD FAMOUS BEACHES, Ringling Museum, and St. Armands Circle are only a short drive away. This nicely appointed, lush landscaped peaceful VILLA is ready for you to call HOME! Pack your swimmers and sunnies and get ready to enjoy amazing sunsets with your new friends and neighbors @ LAKEWOOD RANCH!

Save
Ask
Tour
Hide
Share
Listing Snapshot
Price 
$379,900
Days On Site 
0 Days
Bedrooms 
3
Inside Area (SqFt) 
1,571 sqft
Total Baths 
2
Full Baths 
2
Partial Baths 
N/A
Lot Size 
0.19 Acres
Year Built 
2021
MLS® Number 
A4708416
Status 
Active
Property Tax 
$6,777
HOA/Condo/Coop Fees 
$498.33 monthly
Sq Ft Source 
Public Records
Friends & Family
Recent Activity
6 minutes agoListing updated with changes from the MLS®
2 hours agoListing first seen on site
General Features
Acres 
0.19
Attached Garage 
Yes
Direction Faces 
Southeast
Foundation 
Slab
Garage 
Yes
Garage Spaces 
2
Levels 
One
Number Of Stories 
1
Parking 
DrivewayGarage Door OpenerOff StreetAttached
Pets 
Breed RestrictionsCats OKDogs OKNumber Limit
Property Sub Type 
Townhouse
Security 
Gated CommunitySecurity Lights
Sewer 
Public Sewer
SqFt Total 
2307
Style 
FloridaRanchMediterranean
Utilities 
Cable AvailableNatural Gas AvailableCable ConnectedElectricity ConnectedNatural Gas ConnectedSewer ConnectedUnderground UtilitiesWater Connected
Water Source 
None
Zoning 
PD-MU
Interior Features
Appliances 
DishwasherDisposalDryerMicrowaveRangeRefrigeratorTankless Water HeaterWasher
Cooling 
Central Air
Flooring 
BrickCarpetCeramic Tile
Furnished 
Unfurnished
Heating 
CentralElectric
Interior 
Eat-in KitchenOpen FloorplanStone Counters
Laundry Features 
Gas Dryer HookupLaundry Room
Window Features 
Window CoveringsBlindsDouble Pane WindowsWindow Treatments
Balcony/Porch/Lanai 
Dimensions - 30x10Level - First
Bedroom 2 
Dimensions - 13x10Level - First
Bedroom 3 
Dimensions - 11x11Level - First
Dining Room 
Dimensions - 11x9Level - First
Great Room 
Dimensions - 17x15Level - First
Kitchen 
Dimensions - 12x10Level - First
Master Bedroom 
Dimensions - 15x13Level - First
Utility Room 
Dimensions - 17x6Level - First
Save
Ask
Tour
Hide
Share
Exterior Features
Construction Details 
BlockBrick
Exterior 
Private Entrance
Lot Features 
WoodedClearedCorner LotLandscapedPavedPrivate
Patio And Porch 
EnclosedRear PorchScreened
Roof 
Tile
View 
GardenPark/GreenbeltTrees/Woods
Waterview 
GardenPark/GreenbeltTrees/Woods
Windows/Doors 
Window CoveringsBlindsDouble Pane WindowsWindow Treatments
Community Features
Association Amenities 
ClubhouseFitness CenterGatedMaintenanceParkPlaygroundPoolSpa/Hot Tub
Association Fee 
$1495.0
Association Fee Frequency 
Quarterly
Community Features 
GatedFitness CenterPlaygroundPoolSidewalksStreet Lights
MLS Area 
34211 - Bradenton/Lakewood Ranch Area
Township 
35
Financing Terms Available 
CashConventional
Roads 
Paved
Schools
School District
Unknown
Elementary School
Gullett Elementary
Middle School
Nolan Middle
High School
Lakewood Ranch High
Listing courtesy of COMPASS FLORIDA LLC (813) 727-1630


Listing information is provided by Participants of the Stellar MLS. IDX information is provided exclusively for personal, non-commercial use, and may not be used for any purpose other than to identify prospective properties consumers may be interested in purchasing. Information is deemed reliable but not guaranteed. Properties displayed may be listed or sold by various participants in the MLS Copyright 2026, Stellar MLS.
Last checked: 2026-10-08 07:55 PM EDT

Neighborhood & Commute
Source: Walkscore
Disclosure: Community information and market data powered by Constellation Data Labs. Information is deemed reliable but not guaranteed.
Save
Ask
Tour
Hide
Share