
5021 COCO PLUM WAYSARASOTA, FL 34241
Mortgage Calculator
Monthly Payment (Est.)
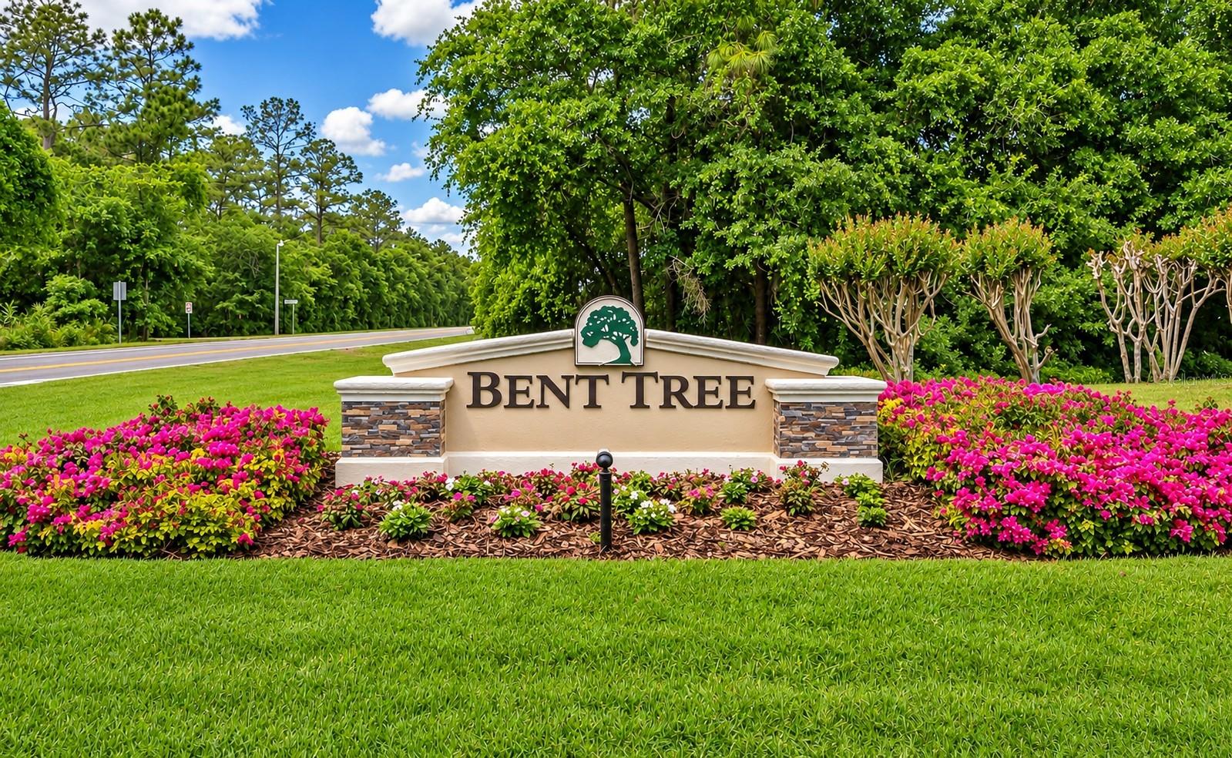
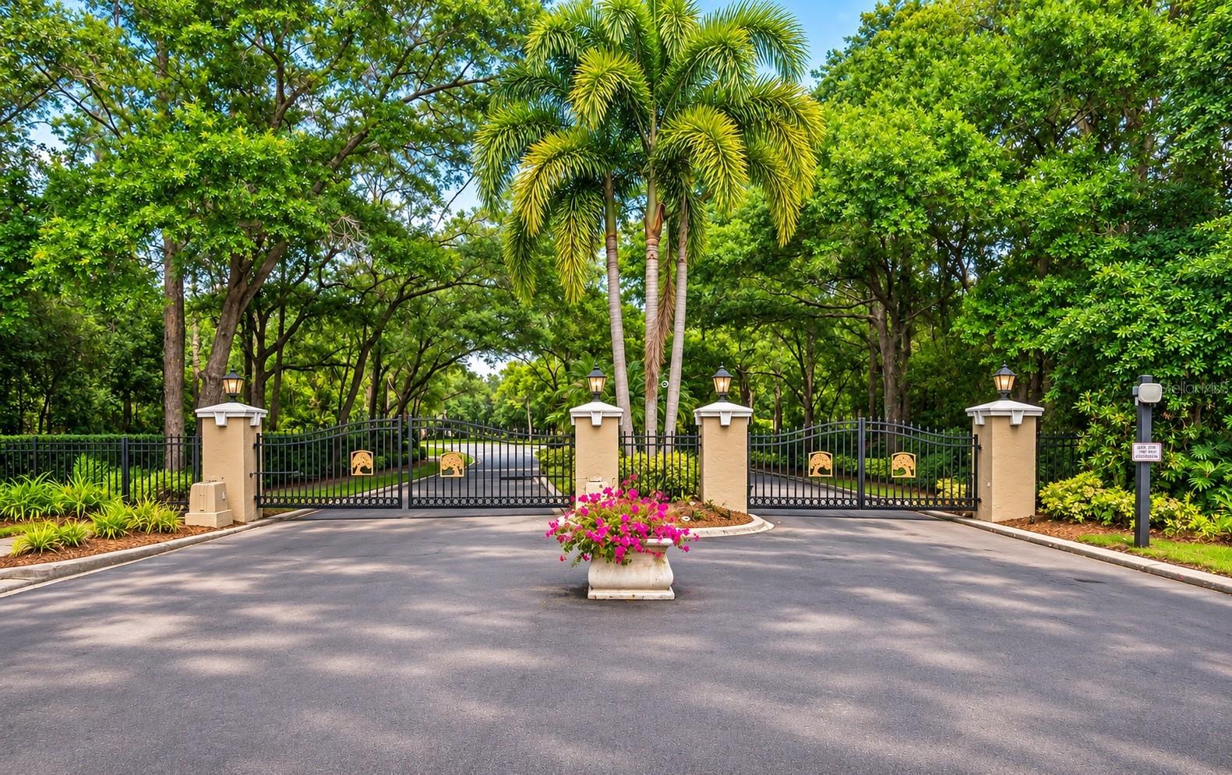
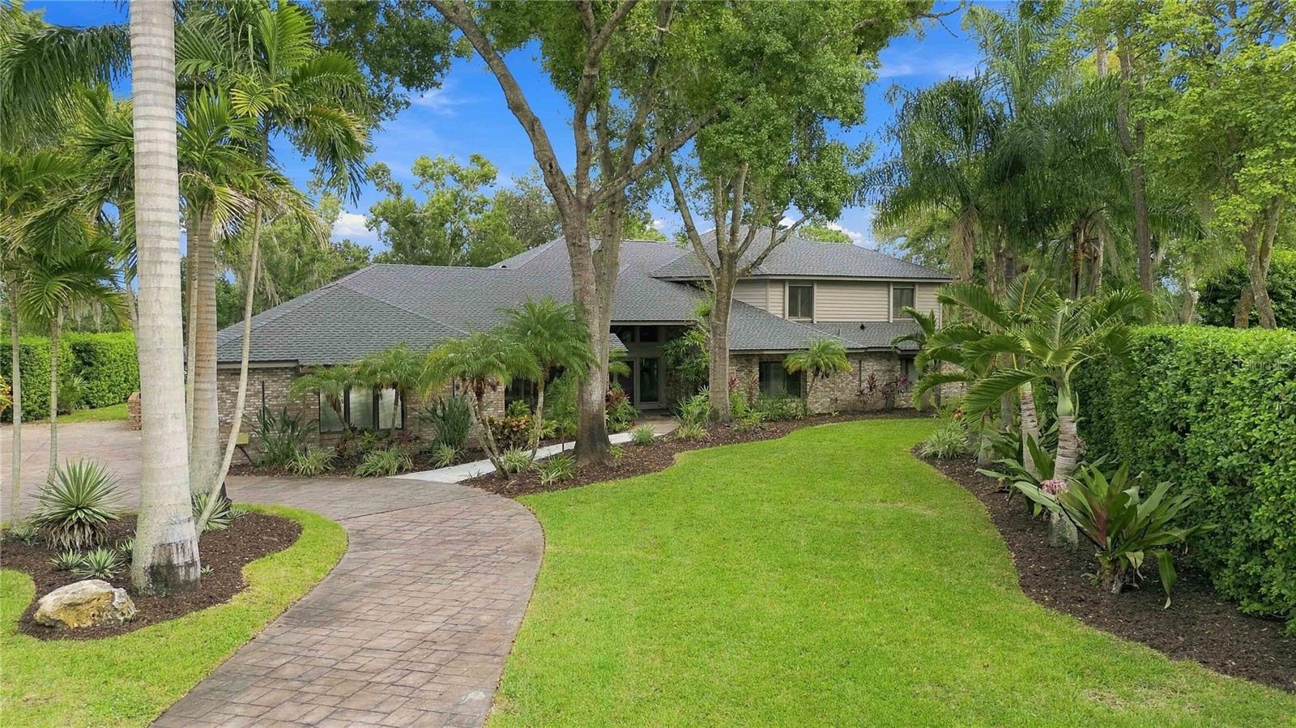
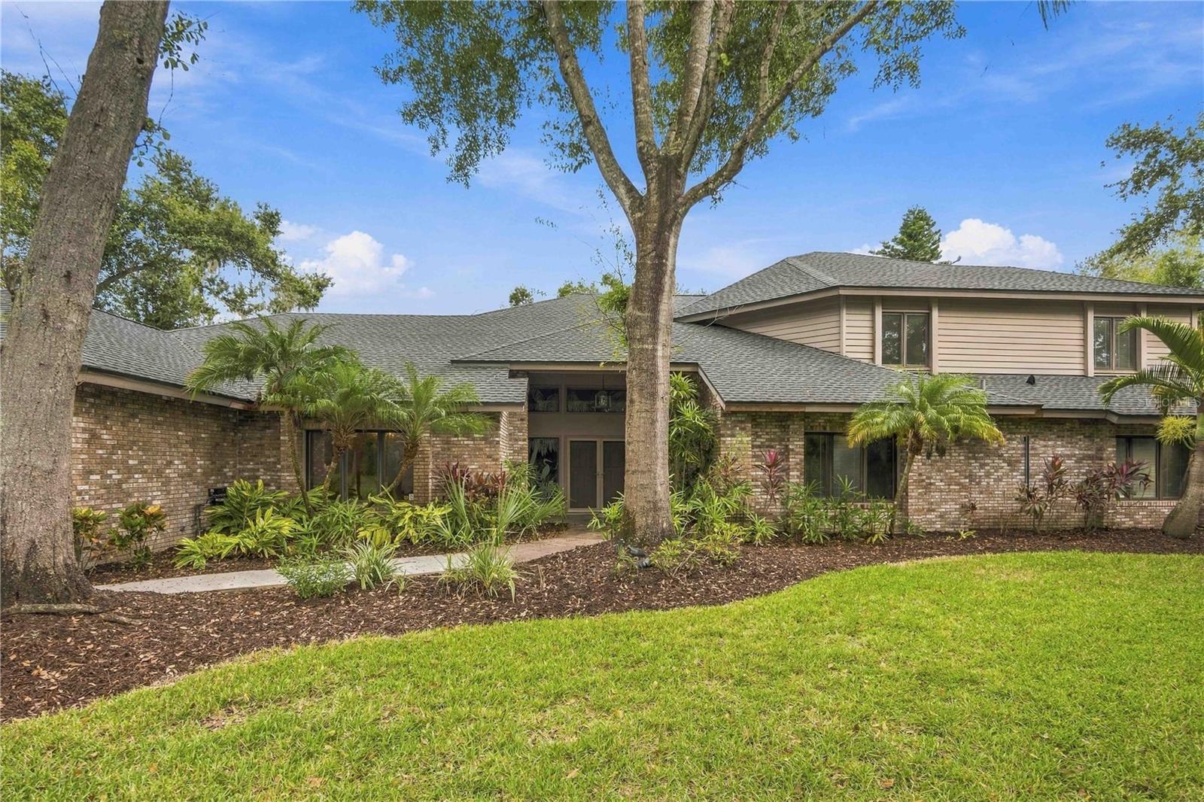
Enter an interest rate to see your estimated monthly payment.Virtually Staged. A Rare Lakefront Setting, Exceptional Homesite & Endless Possibilities! Welcome to The Woodlands at Bent Tree, where this distinctive 4,300-square-foot residence enjoys one of the community’s most desirable settings. Situated on an over 1/2 acre cul-de-sac lot overlooking one of the neighborhood’s largest lakes, this exceptional property was among the premier homesites when the community was originally developed. From the moment you step inside, you’ll appreciate the home’s warm, inviting character and impressive architectural details. Beautiful natural stonework surrounds the dramatic fireplace, while soaring ceilings create the ambiance of a luxurious retreat. The true beauty of Florida living is just beyond the enormous pocketing sliding glass doors, which seamlessly connect the interior to an expansive outdoor entertaining area. The spectacular pool and sprawling paver lanai provide an extraordinary setting for entertaining, relaxing, and enjoying the beautiful surroundings. With abundant space for gatherings of virtually any size, you’ll love taking in the mature trees, expansive yard, and captivating lake views. The thoughtfully designed floor plan offers three generously sized bedrooms and two full baths on the main level, along with a separate den, formal dining room, convenient powder room, and an oversized eat-in kitchen with an adjoining spacious laundry area. Upstairs, an impressive primary suite offers a private retreat, complemented by a versatile loft ideal for a home office, fitness area, or comfortable sitting room. The elevated vantage point provides breathtaking views of the lake. Additional highlights include a three-car garage with a dedicated workshop area, perfect for hobbies, projects, or additional workspace. Numerous mechanical and structural improvements have already been completed including NEW ROOF (2023), HVAC (2023), and 2 NEW WATER HEATERS offering a valuable foundation for the next owner’s vision. The combination of its extraordinary homesite, generous living spaces, and distinctive character presents an exciting opportunity to create something truly special. Enjoy the space, privacy, and natural beauty of an exceptional lakefront property in one of Bent Tree’s most desirable neighborhoods!
| an hour ago | Listing updated with changes from the MLS | |
| 16 hours ago | Listing first seen on site |

Listing information is provided by Participants of the Stellar MLS. IDX information is provided exclusively for personal, non-commercial use, and may not be used for any purpose other than to identify prospective properties consumers may be interested in purchasing. Information is deemed reliable but not guaranteed. Properties displayed may be listed or sold by various participants in the MLS Copyright 2026, Stellar MLS.
Last checked: 2026-11-19 08:11 AM EST
Did you know? You can invite friends and family to your search. They can join your search, rate and discuss listings with you.