Save
Ask
Tour
Hide
Share
$1,225,000
New Listing

634 OHIO PLACE
SARASOTA, FL 34236

For Sale|Single Family Residence|Active
3
Beds
2
Total Baths
2
Full Baths
1,586
SqFt
$772
/SqFt
1925
Built
Subdivision:
LAUREL PARK
County:
Sarasota
Call Now: 727-212-1110
Is this the listing for you? We can help make it yours.
727-212-1110
634 OHIO PLACE634 OHIO PLACE634 OHIO PLACE634 OHIO PLACE
Save
Ask
Tour
Hide
Share

Mortgage Calculator

Monthly Payment (Est.)

Enter an interest rate to see your estimated monthly payment.
Calculator powered by Showcase IDX, a Constellation1 Company. Copyright ©2026 Information is deemed reliable but not guaranteed.

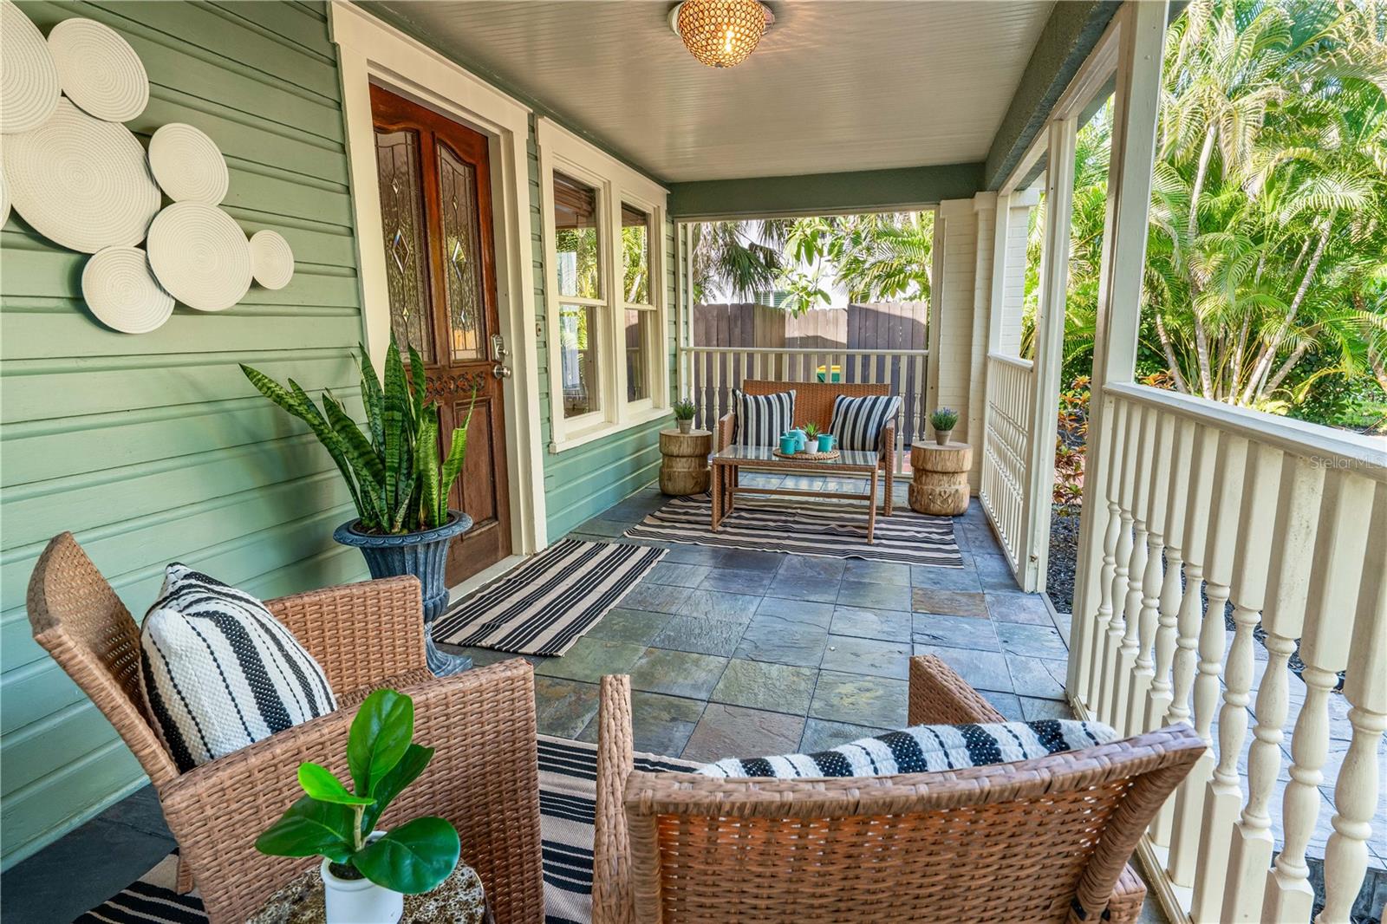
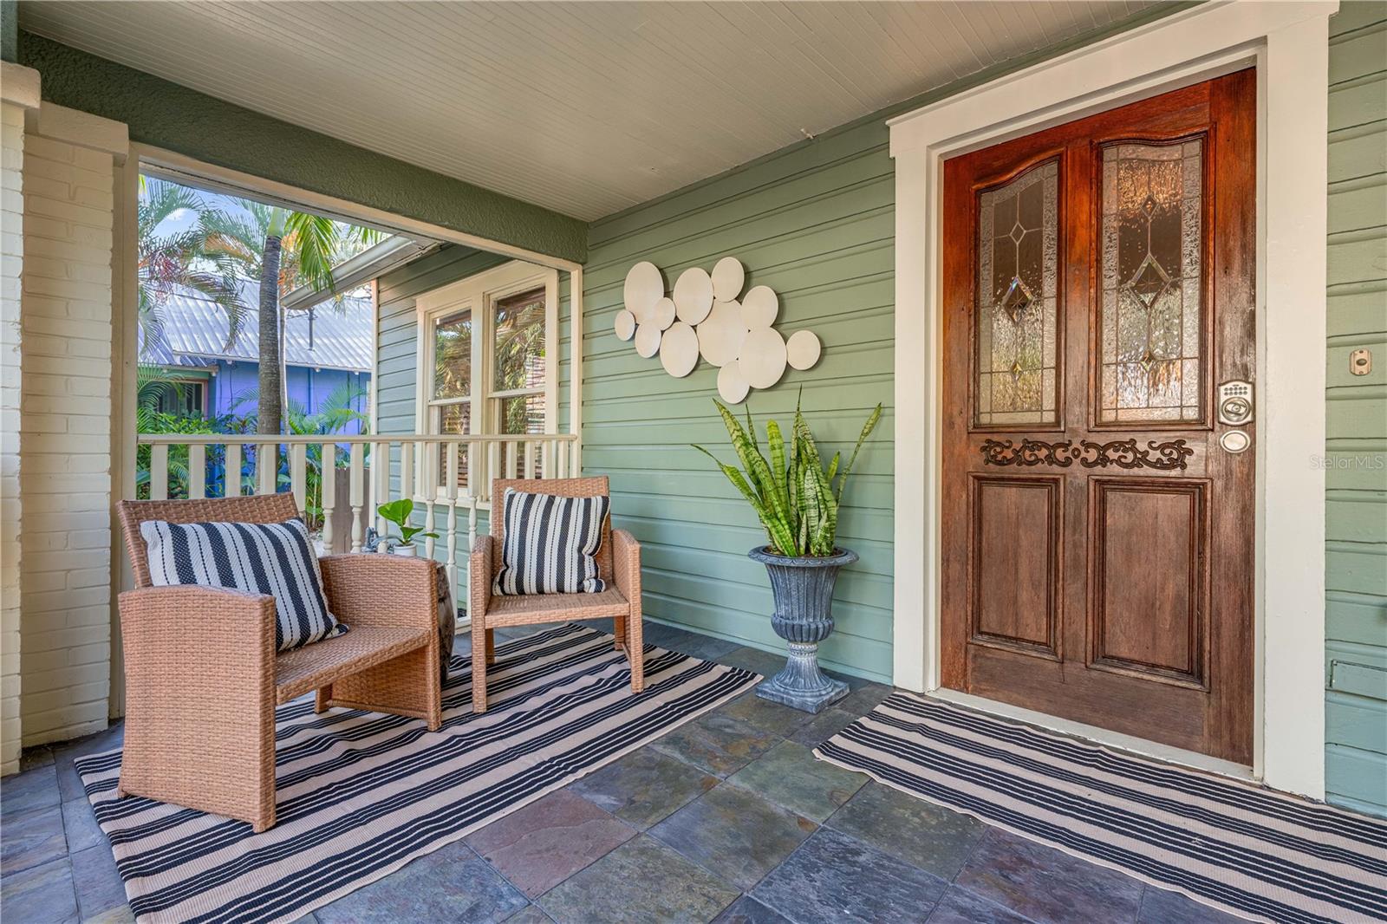
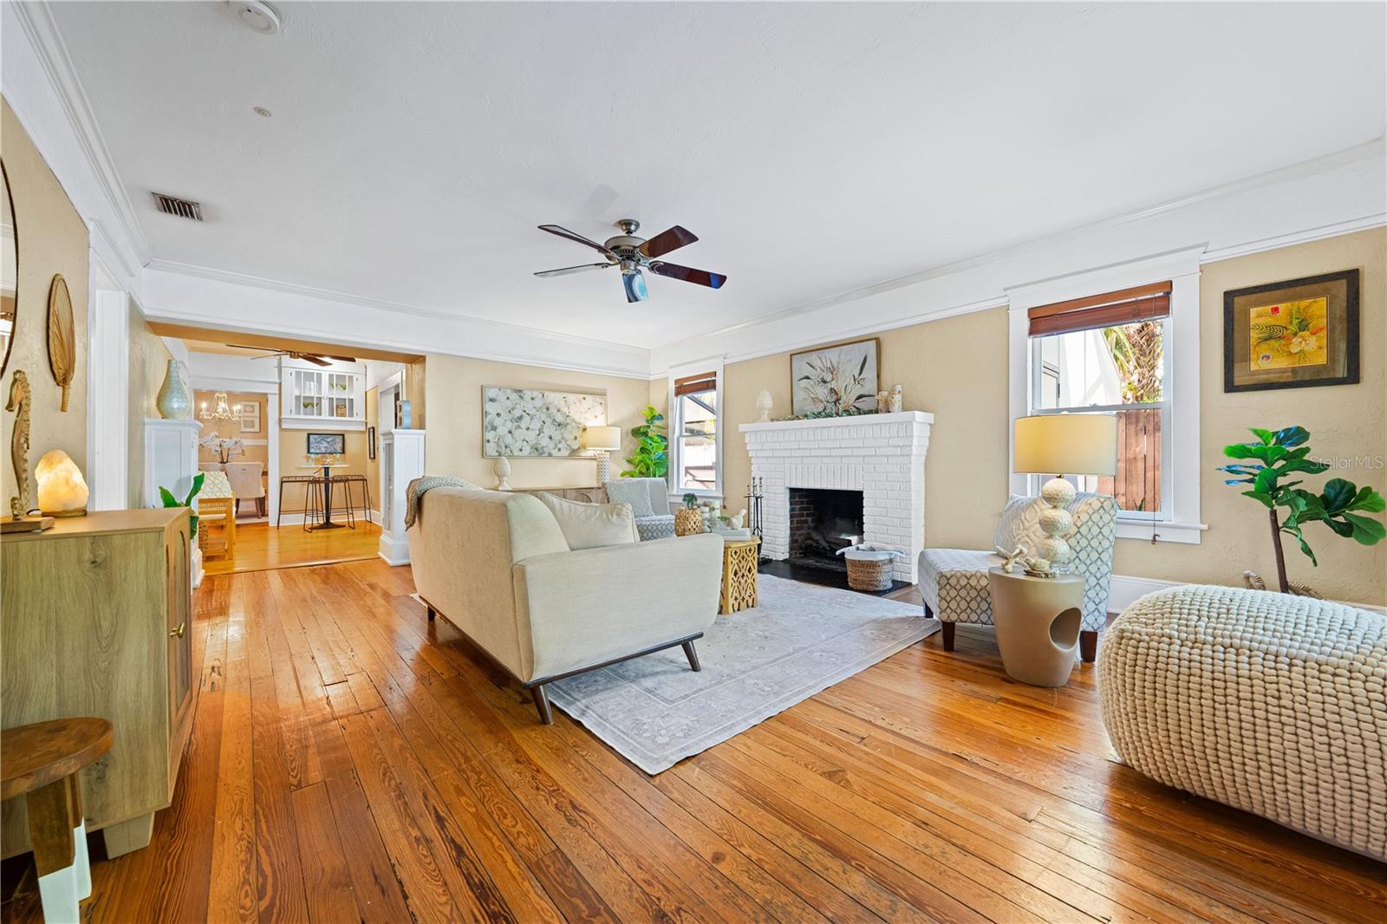
Own a rare piece of Sarasota history in the Laurel Park Historic District, one of Sarasota’s oldest and most charming downtown neighborhoods—a compact, walkable National Register historic district just south of the city’s commercial core. This charming 100-year-old 3-bedroom, 2-bath cottage sits on a quiet dead-end street just minutes from downtown, offering the perfect blend of historic character and modern comfort. This 1900 total sq ft home has a lovely flow from front to back, enjoy seamless indoor and outdoor living. Each bedroom is charming and nicely laid out, with a comfortable living room, plus dedicated library/office. This home has been tastefully updated while preserving original built-ins, stainless accents and original wood flooring. Low-maintenance landscaping and a timeless front porch are ideal for relaxing and a bonus shed at the rear of the property, providing additional storage. Additionally, the home features a gas range, and working fireplace, as well as a rare, spacious caged heated pool, and an additional large screened tin-roofed gazebo with ceiling fan, the perfect spaces for entertaining. Laurel Park is frequently praised as a model of walkable, pre-suburban urbanism. This home offers a quiet residential atmosphere with mature trees and greenery while remaining steps from thriving and dynamic downtown Sarasota. Amenities include a kayak launch (via the Oak Street Canal into Hudson Bayou and Sarasota Bay), the neighborhood park, and easy access to Burns Court dining and cultural spot. It is often called a more characterful alternative to downtown high-rise condos. Locals describe a friendly, diverse mix of professionals, artists, families and longtime residents. Walk or bike to downtown Sarasota’s art galleries, restaurants, Whole Foods, entertainment, and events. Opportunities like this don’t come along often—schedule your private showing today and experience a slice of Sarasota’s best living.

Save
Ask
Tour
Hide
Share
Listing Snapshot
Price 
$1,225,000
Days On Site 
0 Days
Bedrooms 
3
Inside Area (SqFt) 
1,586 sqft
Total Baths 
2
Full Baths 
2
Partial Baths 
N/A
Lot Size 
0.14 Acres
Year Built 
1925
MLS Number 
A4709630
Status 
Active
Property Tax 
$11,660
HOA/Condo/Coop Fees 
N/A
Sq Ft Source 
Public Records
Friends & Family
Recent Activity
11 hours agoListing updated with changes from the MLS
12 hours agoListing first seen on site
General Features
Acres 
0.14
Direction Faces 
East
Levels 
One
Parking 
DrivewayTandem
Pets 
Yes
Property Sub Type 
Single Family Residence
Security 
Smoke Detector(s)
Sewer 
Public Sewer
SqFt Total 
1998
Style 
BungalowCottage
Utilities 
Cable AvailableElectricity ConnectedNatural Gas AvailablePhone AvailablePropaneSewer ConnectedWater Connected
Water Source 
Public
Zoning 
RSM9
Interior Features
Appliances 
DishwasherDryerElectric Water HeaterIce MakerRangeRange HoodRefrigeratorWasher
Basement 
Crawl Space
Cooling 
Central Air
Fireplace 
Yes
Fireplace Features 
Gas
Flooring 
SlateWood
Furnished 
Unfurnished
Heating 
CentralHeat Pump
Interior 
Built-in FeaturesCrown Molding
Laundry Features 
Electric Dryer HookupInsideLaundry RoomWasher Hookup
Spa 
Yes
Window Features 
Window CoveringsWindow Treatments
Balcony/Porch/Lanai 
Bathroom 1 
Bathroom 2 
Bedroom 2 
Dimensions - 10x12Features - Ceiling Fan(s)
Bedroom 3 
Dimensions - 9x12
Bonus Room 
Dimensions - 8x12Features - Ceiling Fan(s)
Dining Room 
Kitchen 
Dimensions - 8x12
Laundry 
Dimensions - 8x11
Living Room 
Dimensions - 16x20
Master Bedroom 
Dimensions - 12x12
Office 
Dimensions - 8x7
Save
Ask
Tour
Hide
Share
Exterior Features
Construction Details 
CedarFrameWood Siding
Exterior 
Storage
Fencing 
Fenced
Lot Features 
LandscapedNear Public TransitPaved
Other Structures 
GazeboShed(s)
Patio And Porch 
CoveredDeckFront PorchRear PorchScreened
Pool Features 
In GroundGuniteHeatedTilePrivate
Private Pool 
Yes
Roof 
Shingle
Spa 
Yes
Spa Features 
In Ground
View 
Trees/Woods
Waterview 
Trees/Woods
Windows/Doors 
Window CoveringsWindow Treatments
Community Features
Association Amenities 
ParkPlayground
Community Features 
Park
MLS Area 
34236 - Sarasota
Township 
36
Financing Terms Available 
CashConventional
Roads 
AsphaltPaved
Schools
School District
Unknown
Elementary School
Southside Elementary
Middle School
Brookside Middle
High School
Sarasota High
Listing courtesy of ROBERTS REALTY INC (941) 544-6732


Listing information is provided by Participants of the Stellar MLS. IDX information is provided exclusively for personal, non-commercial use, and may not be used for any purpose other than to identify prospective properties consumers may be interested in purchasing. Information is deemed reliable but not guaranteed. Properties displayed may be listed or sold by various participants in the MLS Copyright 2026, Stellar MLS.
Last checked: 2026-10-30 03:02 AM EDT

Neighborhood & Commute
Source: Walkscore
Disclosure: Community information and market data powered by Constellation Data Labs. Information is deemed reliable but not guaranteed.
Save
Ask
Tour
Hide
Share