Save
Ask
Tour
Hide
Share
$1,625,000
New Listing

TBD VERNA BETHANY RD
MYAKKA CITY, FL 34251

For Sale|Single Family Residence|Active
5
Beds
4
Total Baths
3
Full Baths
1
Partial Bath
3,292
SqFt
$494
/SqFt
2027
Built
County:
Manatee
Call Now: 727-212-1110
Is this the listing for you? We can help make it yours.
727-212-1110
TBD VERNA BETHANY RDTBD VERNA BETHANY RDTBD VERNA BETHANY RDTBD VERNA BETHANY RD
Save
Ask
Tour
Hide
Share

Mortgage Calculator

Monthly Payment (Est.)

Enter an interest rate to see your estimated monthly payment.
Calculator powered by Showcase IDX, a Constellation1 Company. Copyright ©2026 Information is deemed reliable but not guaranteed.

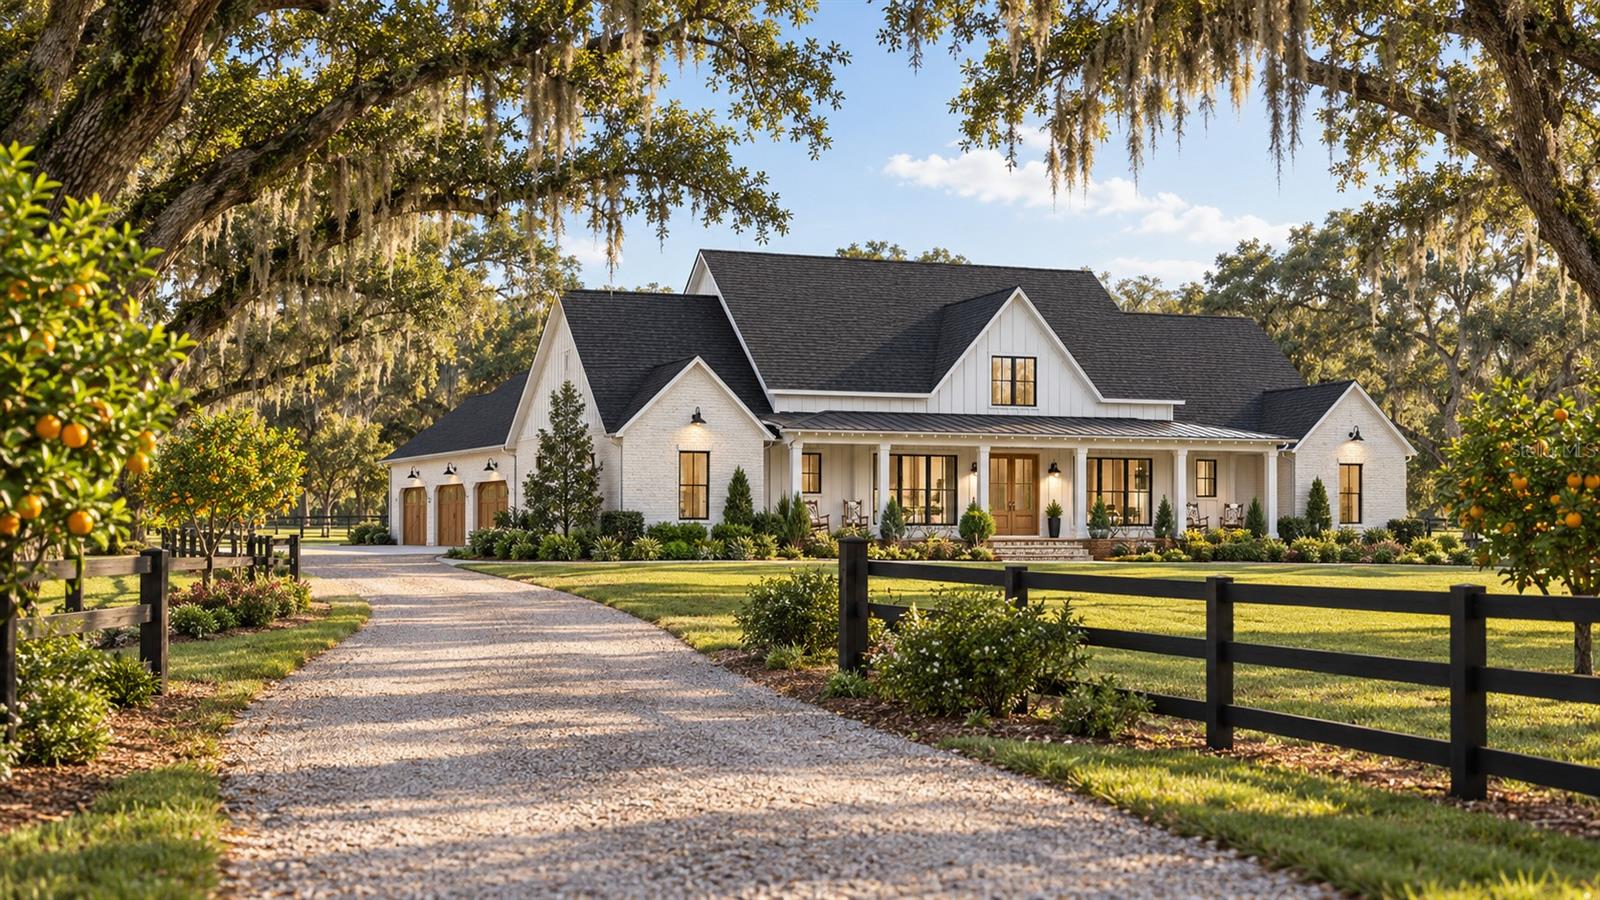
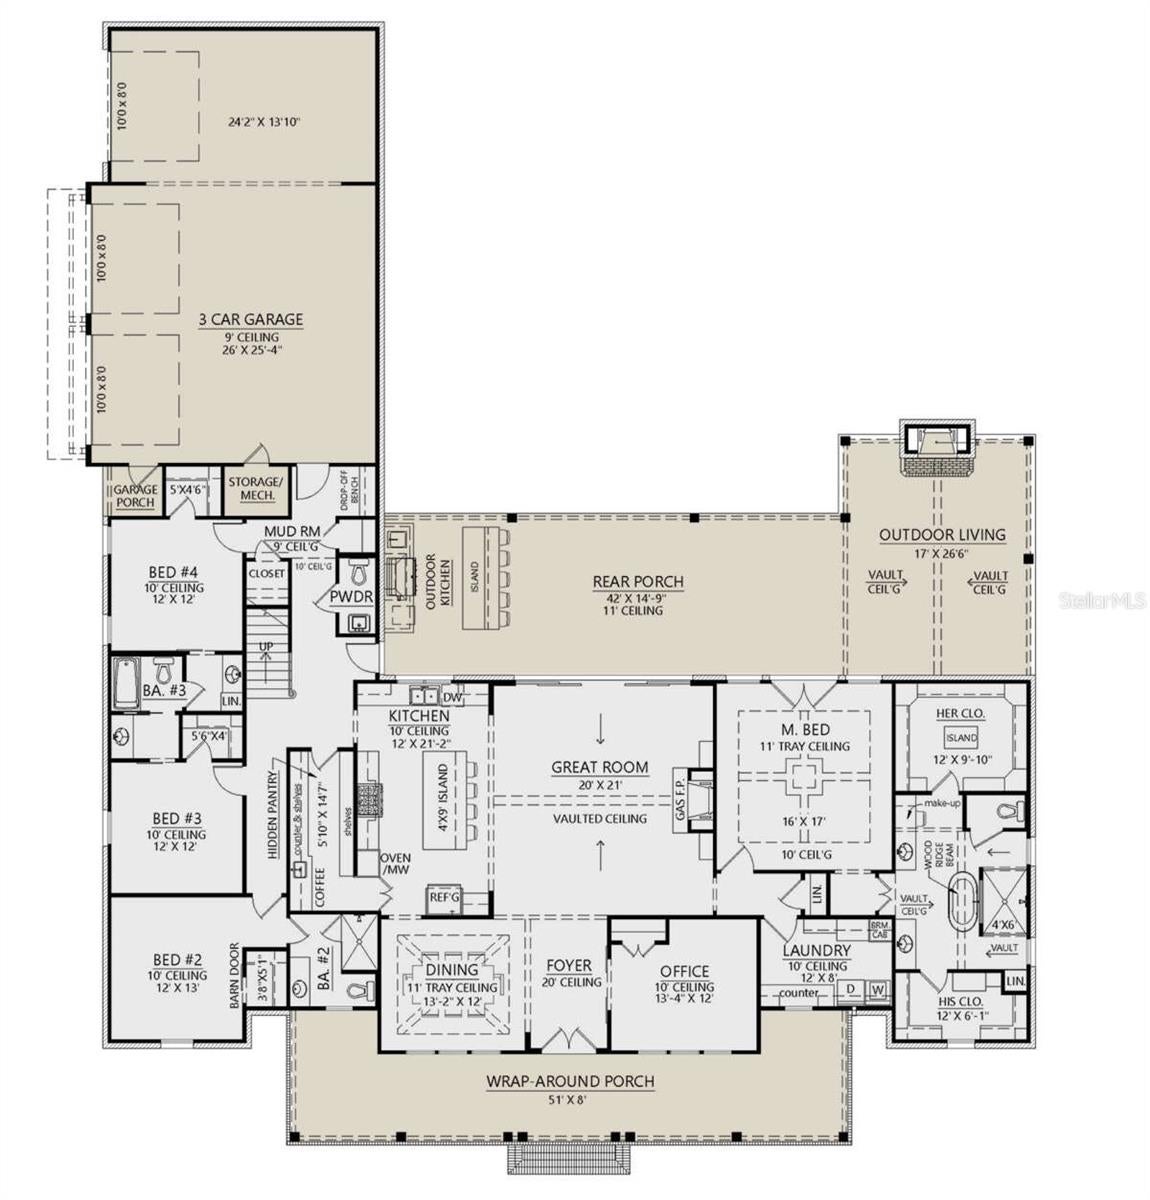
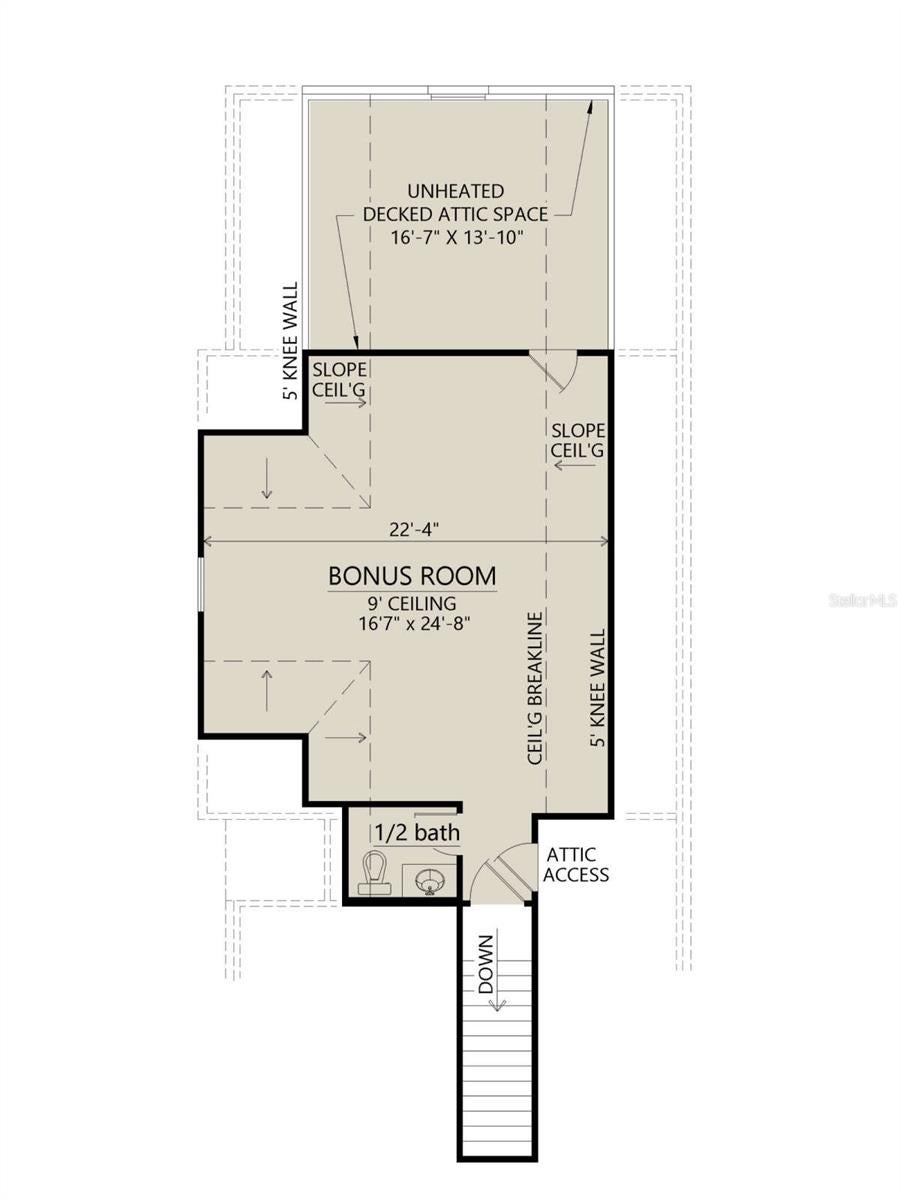
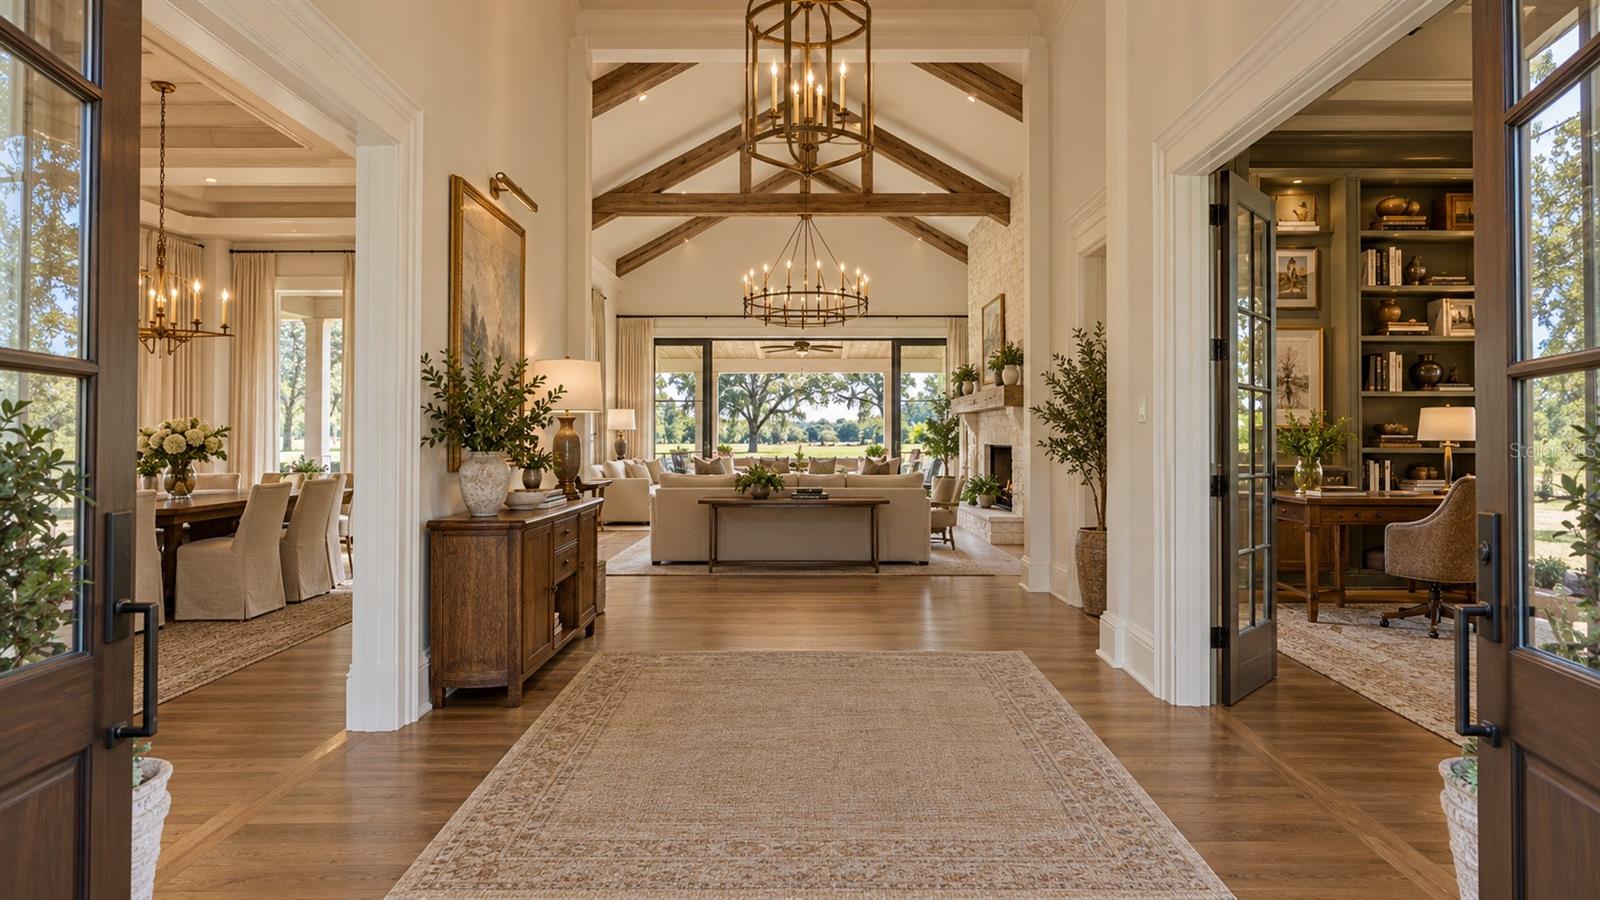
Pre-Construction. To be built. PRE-CONSTRUCTION. TO BE BUILT BY WATSON HOMES! RARE 5-ACRE LUXURY ESTATE AT VERNA GROVE — NO HOA, NO CDD, FLOOD ZONE X! Offered at $1,625,000, this land-and-home package INCLUDES A SWIMMING POOL and beautiful finishes similar to the renderings shown! Construction has not yet begun, allowing buyers to personalize their home through Watson Homes’ streamlined semi-custom building process, with anticipated completion in 2027. This stunning estate home features 5 bedrooms, 3.5 bathrooms, 3,292 square feet of living space, and approximately 5,889 square feet under roof including the garage and covered porches. Highlights include a vaulted great room with fireplace, spacious kitchen with oversized island, private primary suite, flexible fifth bedroom or office, 3-car garage, and expansive outdoor living areas. An optional 612-square-foot bonus room can also be finished for an additional cost. ENJOY THE BEST OF CUSTOM BUILDING WITH A MORE STREAMLINED EXPERIENCE! Buyers can personalize cabinetry, countertops, flooring, fixtures, colors, and other finishes within the included allowances. Surrounded by majestic live oaks, mature producing orange trees, and peaceful pasture, Verna Grove offers the beauty and privacy of Old Florida countryside. Enjoy room for horses, barns, gardens, workshops, and your own private retreat, subject to county approvals. Conveniently located near Lakewood Ranch, I-75, Sarasota, with the beautiful Gulf Coast beaches of Anna Maria Island and Siesta Key less than an hour away. PREFER A FULLY CUSTOM HOME? Additional vacant lots are available at Verna Grove for buyers wishing to build a fully custom home. Renderings are conceptual. In ground Pool and specified finish allowances are included in the proposed price. Final specifications and anticipated 2027 completion are subject to change depending on the closing date, construction terms, permitting, and site conditions.

Save
Ask
Tour
Hide
Share
Listing Snapshot
Price 
$1,625,000
Days On Site 
0 Days
Bedrooms 
5
Inside Area (SqFt) 
3,292 sqft
Total Baths 
4
Full Baths 
3
Partial Baths 
1
Lot Size 
5.19 Acres
Year Built 
2027
MLS Number 
A4710797
Status 
Active
Property Tax 
$124.25
HOA/Condo/Coop Fees 
N/A
Sq Ft Source 
Builder
Friends & Family
Recent Activity
4 hours agoListing updated with changes from the MLS
19 hours agoListing first seen on site
General Features
Acres 
5.19
Attached Garage 
Yes
Direction Faces 
West
Foundation 
Slab
Garage 
Yes
Green Energy Efficient 
AppliancesHVACWindows
Levels 
Two
Number Of Stories 
2
Parking 
Attached
Pets 
Yes
Property Condition 
New Construction
Property Sub Type 
Single Family Residence
Sewer 
Septic Tank
SqFt Total 
6501
Style 
Florida
Utilities 
Underground Utilities
Water Source 
PrivateWell
Zoning 
A1
Interior Features
Appliances 
DishwasherDisposalDryerGas CooktopGas Water HeaterMicrowaveRange HoodRefrigeratorTankless Water HeaterWasher
Cooling 
Central Air
Fireplace 
Yes
Fireplace Features 
ElectricGas
Flooring 
HardwoodTile
Furnished 
Unfurnished
Heating 
CentralHeat Pump
Interior 
High CeilingsOpen FloorplanVaulted Ceiling(s)Walk-In Closet(s)
Laundry Features 
Laundry Room
Window Features 
Double Pane WindowsLow Emissivity WindowsStorm Window(s)
Bedroom 1 
Dimensions - 12x12
Bedroom 2 
Dimensions - 12x12
Bedroom 3 
Dimensions - 12x13
Dining Room 
Dimensions - 13x12
Great Room 
Dimensions - 20x21
Kitchen 
Dimensions - 12x21
Master Bathroom 
Dimensions - 12x14
Master Bedroom 
Dimensions - 16x17
Office 
Dimensions - 13x12
Save
Ask
Tour
Hide
Share
Exterior Features
Construction Details 
Block
Exterior 
Outdoor KitchenPrivate EntrancePrivate YardRain Gutters
Lot Features 
Cleared
Other Structures 
Barn(s)
Patio And Porch 
Covered
Pool Features 
In GroundSalt WaterPrivate
Private Pool 
Yes
Roof 
Shingle
Spa Features 
In Ground
View 
GardenTrees/Woods
Waterview 
GardenTrees/Woods
Windows/Doors 
Double Pane WindowsLow Emissivity WindowsStorm Window(s)
Community Features
MLS Area 
34251 - Myakka City
Financing Terms Available 
CashConventional
Roads 
Asphalt
Listing courtesy of NORTH MANATEE REALTY I LLC (941) 725-0739


Listing information is provided by Participants of the Stellar MLS. IDX information is provided exclusively for personal, non-commercial use, and may not be used for any purpose other than to identify prospective properties consumers may be interested in purchasing. Information is deemed reliable but not guaranteed. Properties displayed may be listed or sold by various participants in the MLS Copyright 2026, Stellar MLS.
Last checked: 2026-10-30 10:25 AM EDT

Neighborhood & Commute
Source: Walkscore
Disclosure: Community information and market data powered by Constellation Data Labs. Information is deemed reliable but not guaranteed.
Save
Ask
Tour
Hide
Share