
901 GOLDEN SHINER AVENUERUSKIN, FL 33570
Mortgage Calculator
Monthly Payment (Est.)
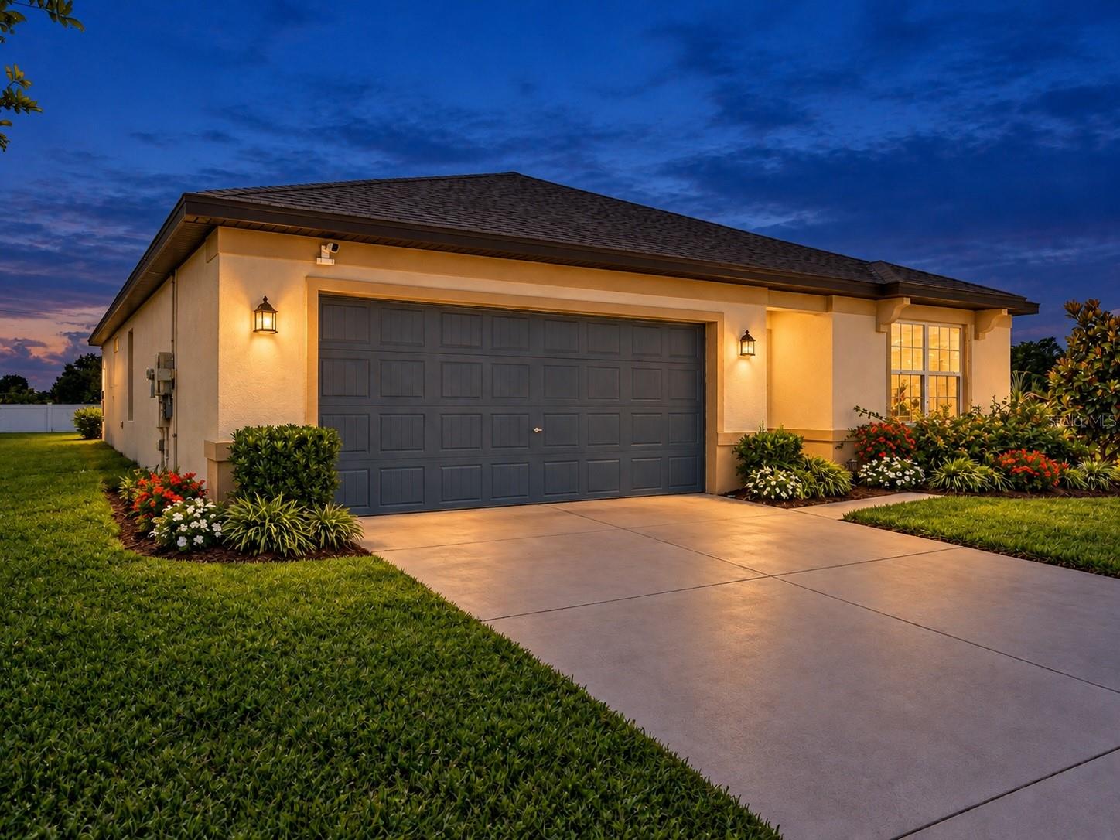
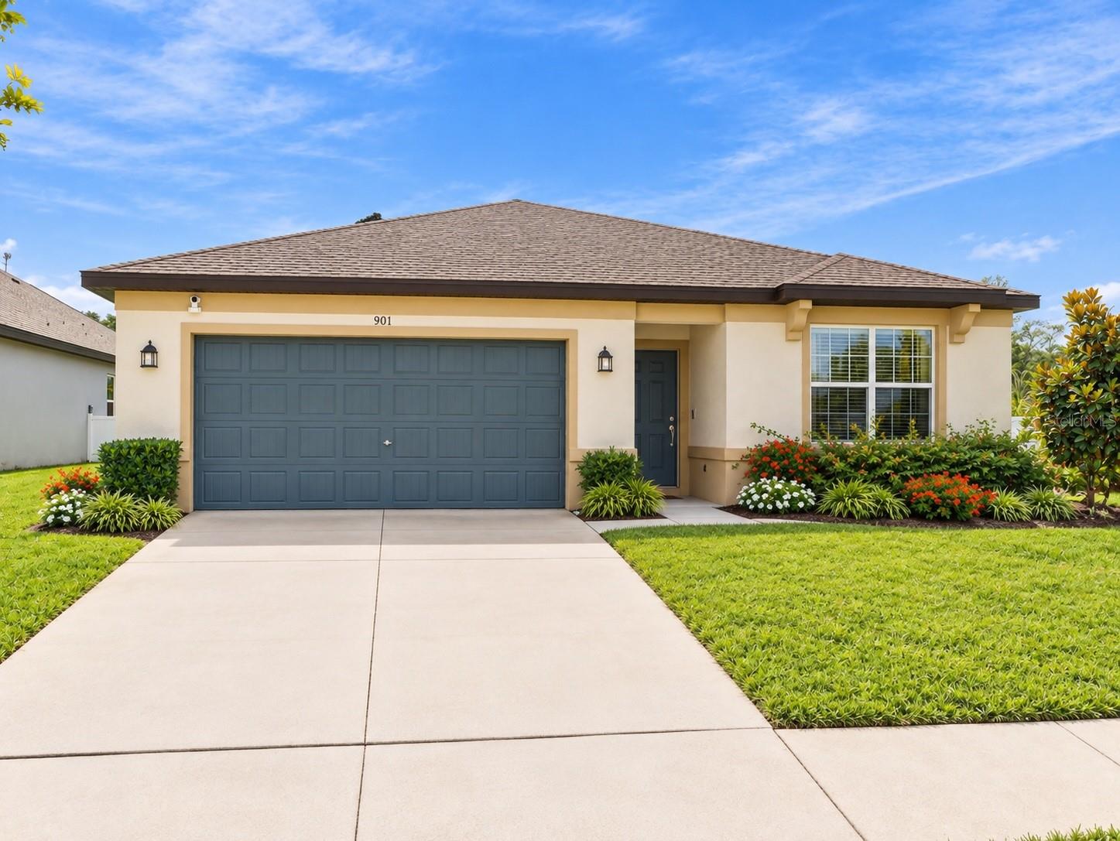
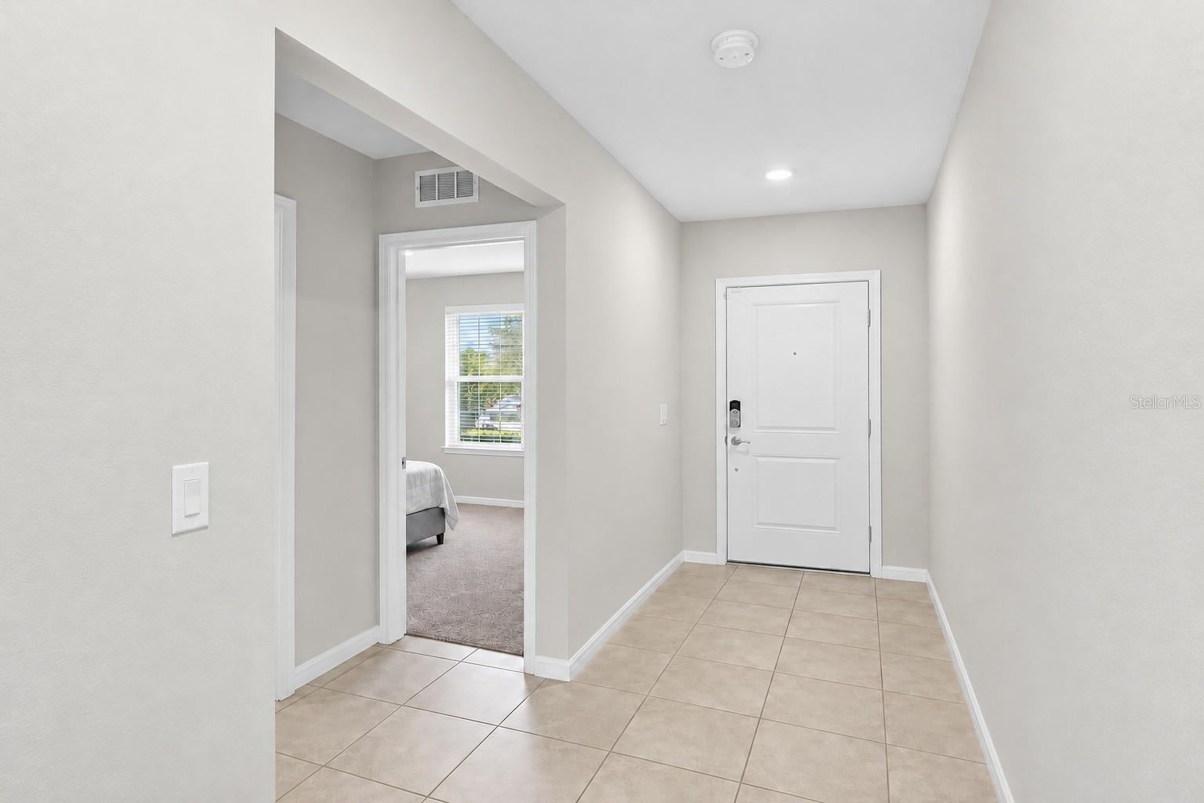
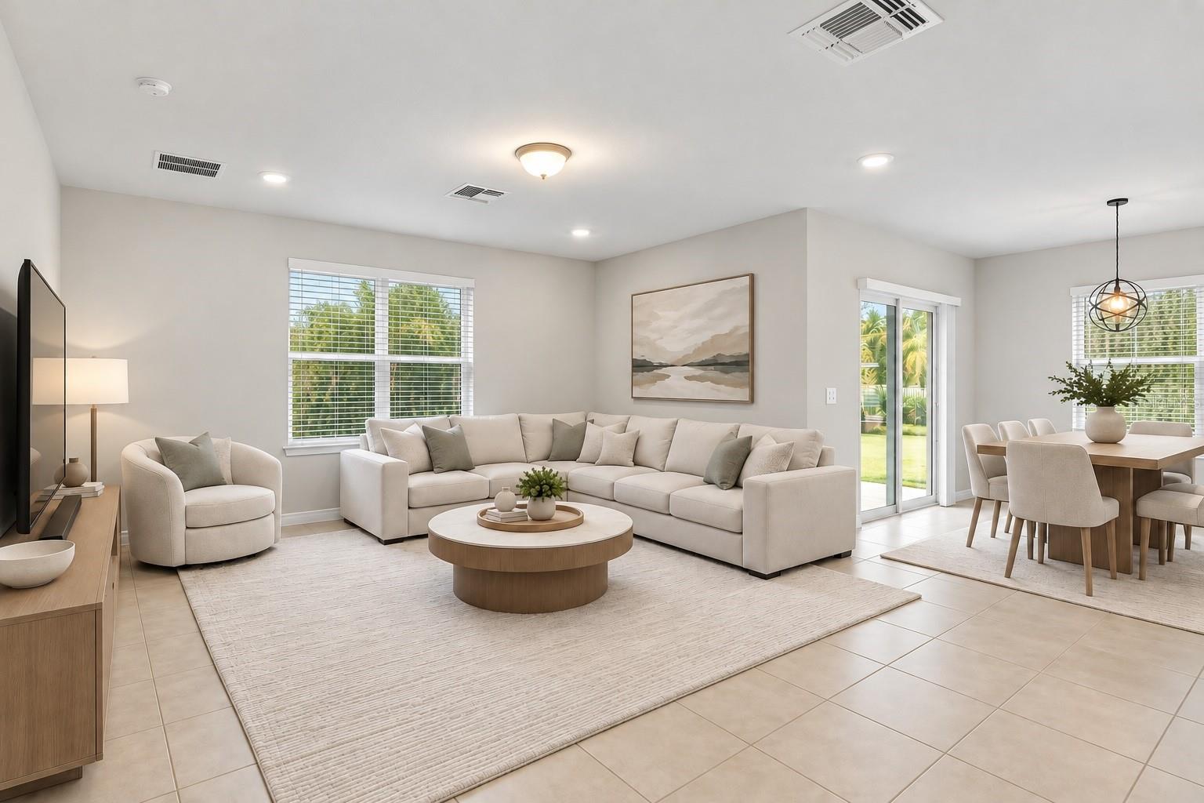
Enter an interest rate to see your estimated monthly payment.Virtually Staged. SOLAR POWERED HOME | 2.625 ASSUMABLE MORTGAGE OPPORTUNITY | LOW HOA | MOVE-IN READY! Why wait for new construction when this beautifully maintained 2021-built home offers modern design, energy efficiency, and exceptional value? Situated on an oversized corner lot in Ruskin, this spacious 4-bedroom, 2-bath home features an open-concept layout, a desirable triple-split bedroom floor plan, and a 2-car garage. One of the biggest advantages is the solar power system, offering the potential for significant savings on monthly electricity costs. Even better, an existing mortgage with a 2.625 interest rate may be assumable by qualified buyers, subject to lender approval. Combine that with a remarkably low HOA FEES, and you have an opportunity for reduced ownership expenses! Step inside to discover beautiful oversized tile flooring, neutral finishes, abundant natural light, and a thoughtfully designed floor plan that balances comfort, functionality, and privacy. The spacious great room flows seamlessly into the dining area and kitchen, creating the perfect setting for entertaining or simply enjoying everyday living. The kitchen features granite countertops, a large center island with pendant lighting, 42-inch cabinetry with crown molding, stainless steel appliances, decorative tile backsplash, and an oversized walk-in pantry. Sliding glass doors open from the dining area to the covered patio, extending your living space outdoors. The private primary suite offers a spacious walk-in closet and en-suite bathroom featuring dual vanities, granite countertops, a walk-in shower, and a separate water closet. Three additional bedrooms provide flexibility for guests, a home office, hobbies, or additional living space. Outside, the oversized corner lot provides plenty of room to enjoy Florida living, whether relaxing on your covered patio, entertaining friends, or creating your own backyard retreat. A dedicated laundry room and attached 2-car garage add convenience and storage. Ideally located between I-75 and US-41, with convenient access to Tampa, Brandon, Sarasota, St. Petersburg, Gulf Coast beaches, shopping, dining, parks, boat launches, and major medical facilities. This property offers the perfect combination of modern construction, energy efficiency, affordability, and location. SOLAR SAVINGS, LOW HOA, AND A POTENTIAL 2.625 ASSUMABLE MORTGAGE! Opportunities like this deserve a closer look. Schedule your private showing today and discover everything this move-in-ready home has to provide! Some Pictures have been Virtually Staged.
| 12 hours ago | Listing updated with changes from the MLS | |
| 12 hours ago | Listing first seen on site |

Listing information is provided by Participants of the Stellar MLS. IDX information is provided exclusively for personal, non-commercial use, and may not be used for any purpose other than to identify prospective properties consumers may be interested in purchasing. Information is deemed reliable but not guaranteed. Properties displayed may be listed or sold by various participants in the MLS Copyright 2026, Stellar MLS.
Last checked: 2026-10-30 03:56 AM EDT