Save
Ask
Tour
Hide
Share
$375,000
New Listing

12660 SORRENTO WAY 103
BRADENTON, FL 34211

For Sale|Condominium|Active
2
Beds
2
Total Baths
2
Full Baths
1,528
SqFt
$245
/SqFt
2018
Built
Subdivision:
ESPLANADE BACCIANO
County:
Manatee
Call Now: 727-212-1110
Is this the listing for you? We can help make it yours.
727-212-1110
12660 SORRENTO WAY 10312660 SORRENTO WAY 10312660 SORRENTO WAY 10312660 SORRENTO WAY 103
Save
Ask
Tour
Hide
Share

Mortgage Calculator

Monthly Payment (Est.)

Enter an interest rate to see your estimated monthly payment.
Calculator powered by Showcase IDX, a Constellation1 Company. Copyright ©2026 Information is deemed reliable but not guaranteed.

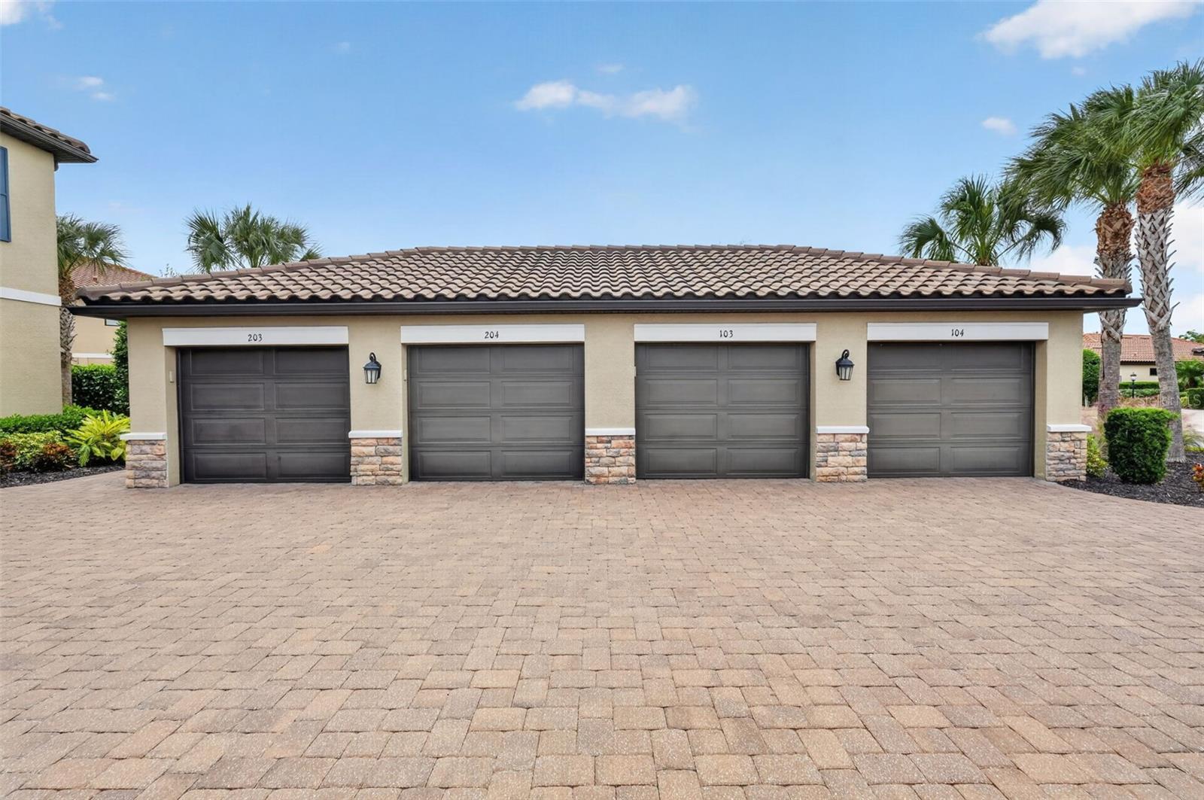
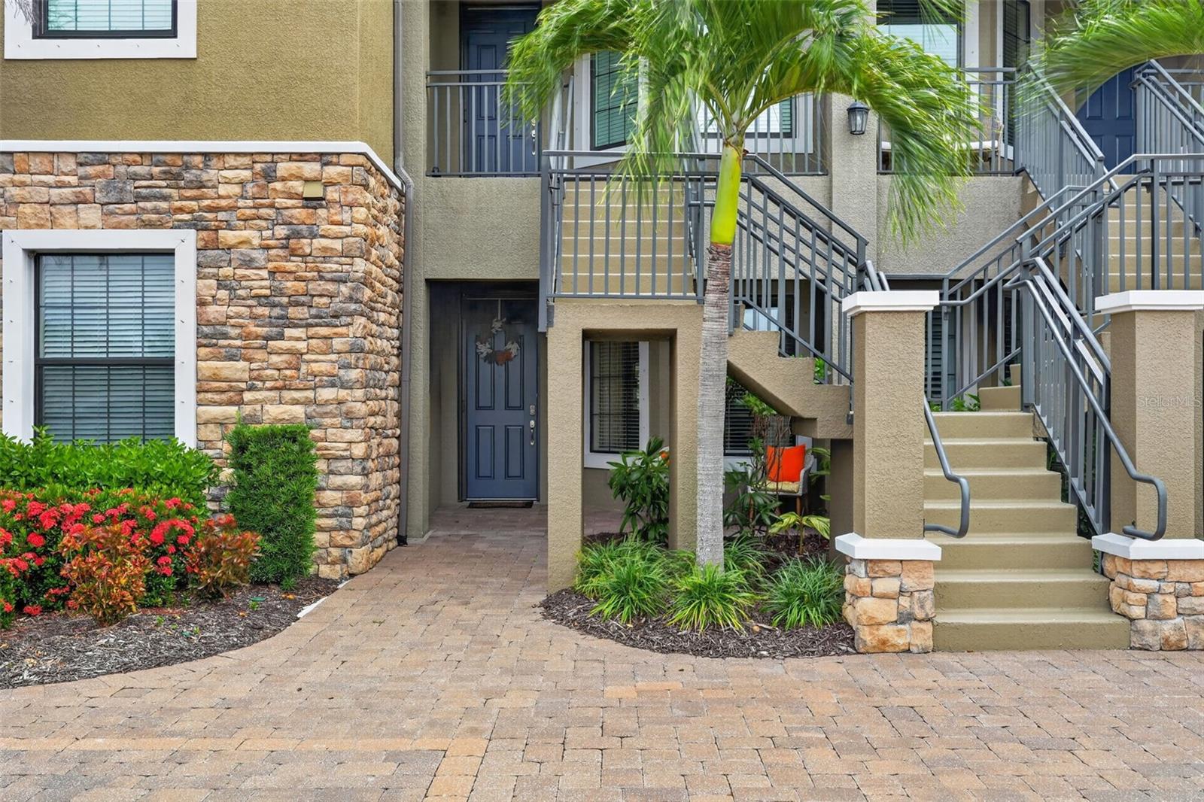
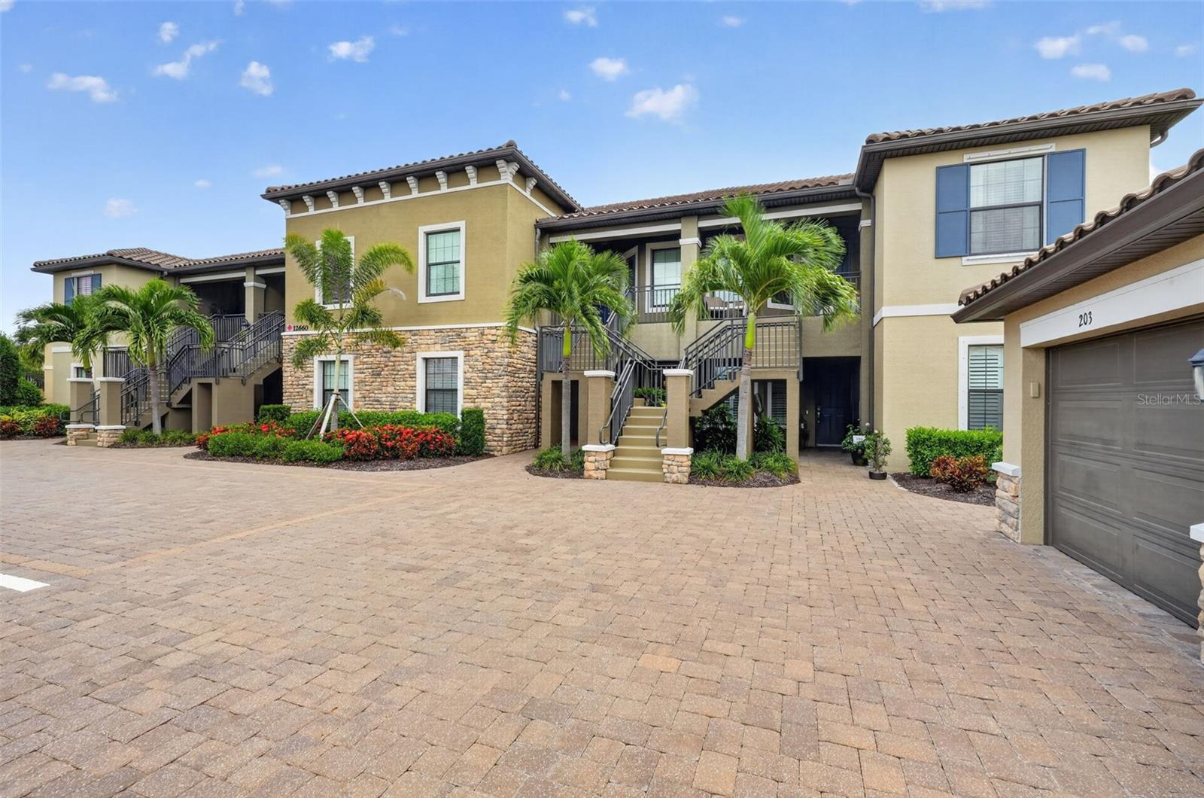
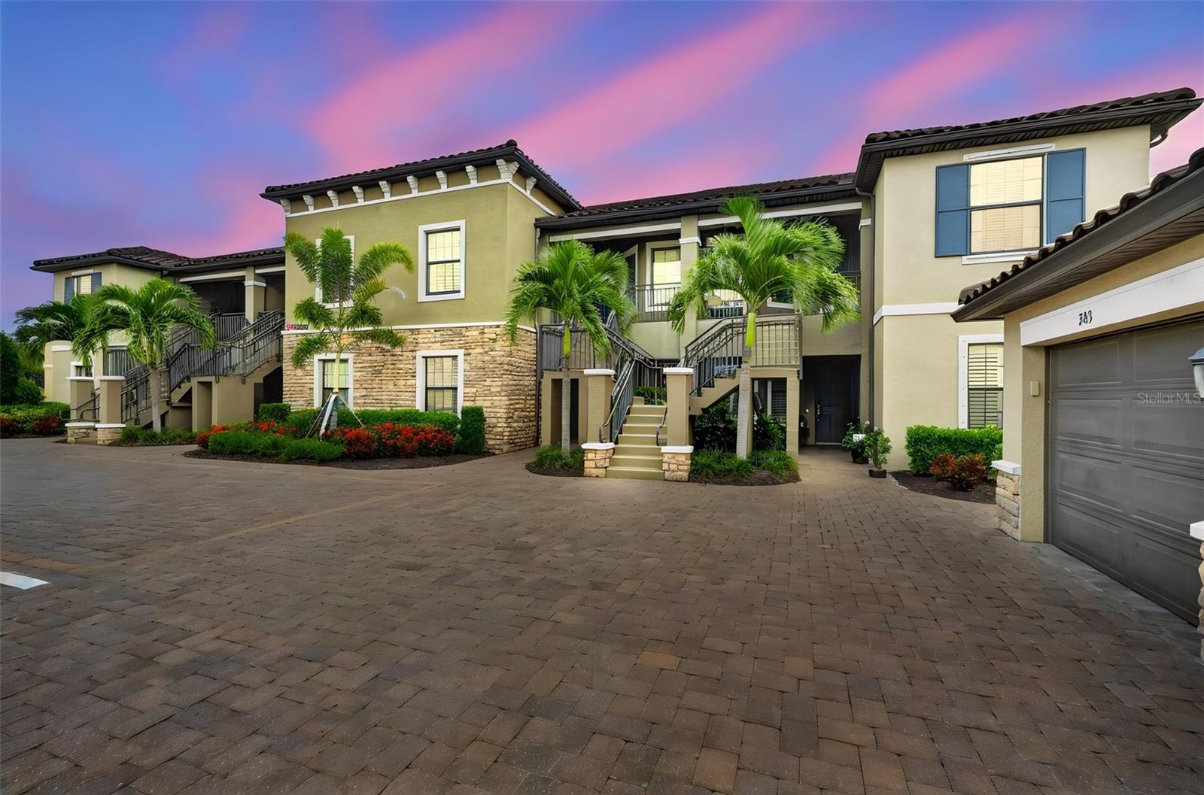
Enjoy stunning golf course and pond views from this beautifully upgraded, TURNKEY first-floor condo in Esplanade Golf & Country Club at Lakewood Ranch. Overlooking the 10th hole, this 2-bedroom, 2-bath residence with den offers 1,528 sq. ft. of thoughtfully designed living space. The kitchen features granite countertops with backsplash, pull-out drawers, an added cabinet above the refrigerator, and a new garbage disposal. The main living area showcases tile flooring, vertical fabric shades, and a phantom screen door for breezy indoor-outdoor living. Both bedrooms feature engineered hardwood flooring, and the primary suite includes dual sinks and two walk-in closets. Additional upgrades include new dining and foyer light fixtures, ceiling fans, newer shower heads, two new toilets, custom sliding glass doors to the den, and recently cleaned sewer lines and dryer vent. Offered fully turnkey, this home is ready to enjoy immediately. Experience resort-style living with unmatched views and exceptional community amenities. Esplanade offers a wide array of amenities and activities such as an 18-hole championship golf course, two resort pools, hot tubs, resistance pool, pickleball, tennis, bocce ball, two fitness centers, exercise classes, two dog parks, playground, firepit, spa/salon, an on-site lifestyle director, social events, and various clubs. The state-of-the-art Culinary Center offers residents several dining options such as the Barrel House Bistro, Bahama Bar, as well as catering services, wine tastings, and special events. Esplanade is located in the heart of Lakewood Ranch, close to I-75, Lakewood Ranch Main St., University Town Center, Sarasota Polo Club, shopping, dining, entertainment, hospitals, cultural attractions, boating, parks, and Florida’s famous sandy beaches. CONTENTS IN WINE CABINET DO NOT CONVEY.

Save
Ask
Tour
Hide
Share
Listing Snapshot
Price 
$375,000
Days On Site 
0 Days
Bedrooms 
2
Inside Area (SqFt) 
1,528 sqft
Total Baths 
2
Full Baths 
2
Partial Baths 
N/A
Lot Size 
N/A
Year Built 
2018
MLS Number 
A4711027
Status 
Active
Property Tax 
$5,799
HOA/Condo/Coop Fees 
$771.67 monthly
Sq Ft Source 
Public Records
Friends & Family
Recent Activity
4 hours agoListing updated with changes from the MLS
24 hours agoListing first seen on site
General Features
Direction Faces 
Southeast
Foundation 
Slab
Garage 
Yes
Garage Spaces 
1
Levels 
One
Number Of Stories 
2
Pets 
Breed Restrictions
Property Sub Type 
Condominium
Security 
Gated CommunityKey Card EntrySecured Garage/ParkingSmoke Detector(s)
Sewer 
Public Sewer
SqFt Total 
1830
Style 
ContemporaryMediterraneanTraditional
Utilities 
Natural Gas AvailableCable AvailableElectricity ConnectedNatural Gas ConnectedSewer ConnectedUnderground UtilitiesWater Available
Water Source 
Private
Zoning 
RES
Interior Features
Appliances 
DishwasherDisposalDryerExhaust FanGas Water HeaterRangeRange HoodRefrigeratorTankless Water HeaterWasher
Cooling 
Central Air
Flooring 
Tile
Heating 
Central
Interior 
High CeilingsOpen Floorplan
Laundry Features 
InsideLaundry Room
Window Features 
Window CoveringsWindow Treatments
Balcony/Porch/Lanai 
Dimensions - 10x8Features - Ceiling Fan(s)
Bathroom 1 
Dimensions - 7x12
Bathroom 2 
Dimensions - 8x8
Bedroom 2 
Dimensions - 13x10Features - Ceiling Fan(s)
Great Room 
Dimensions - 13x12Features - Ceiling Fan(s)
Kitchen 
Dimensions - 10x10Features - Stone Counters
Master Bedroom 
Dimensions - 14x14Features - Ceiling Fan(s)
Office 
Dimensions - 11x11Features - Ceiling Fan(s)
Save
Ask
Tour
Hide
Share
Exterior Features
Construction Details 
BlockStucco
Exterior 
LightingOutdoor Grill
Lot Features 
LandscapedLevelOn Golf CoursePavedPrivate
Patio And Porch 
CoveredEnclosedRear PorchScreened
Roof 
Tile
View 
PondWaterGolf Course
Waterview 
PondWaterGolf Course
Windows/Doors 
Window CoveringsWindow Treatments
Community Features
Accessibility Features 
Accessible Doors
Association Amenities 
ClubhouseFitness CenterGatedGolf CourseMaintenanceOtherPlaygroundPoolRecreation FacilitiesSpa/Hot TubTennis Court(s)Trail(s)
Association Fee 
$2315.0
Association Fee Frequency 
Quarterly
Community Features 
GatedFitness CenterGolfPoolSidewalksTennis Court(s)Street Lights
MLS Area 
34211 - Bradenton/Lakewood Ranch Area
Financing Terms Available 
CashConventionalFHAVA Loan
Roads 
Paved
Schools
School District
Unknown
Elementary School
Gullett Elementary
Middle School
Dr Mona Jain Middle
High School
Lakewood Ranch High
Listing courtesy of COLDWELL BANKER REALTY (317) 691-1655


Listing information is provided by Participants of the Stellar MLS. IDX information is provided exclusively for personal, non-commercial use, and may not be used for any purpose other than to identify prospective properties consumers may be interested in purchasing. Information is deemed reliable but not guaranteed. Properties displayed may be listed or sold by various participants in the MLS Copyright 2026, Stellar MLS.
Last checked: 2026-10-30 11:09 AM EDT

Neighborhood & Commute
Source: Walkscore
Disclosure: Community information and market data powered by Constellation Data Labs. Information is deemed reliable but not guaranteed.
Save
Ask
Tour
Hide
Share