Save
Ask
Tour
Hide
Share
$725,000
1 Day On Site

6832 WILD LAKE TERRACE
BRADENTON, FL 34212

For Sale|Single Family Residence|Active
4
Beds
3
Total Baths
3
Full Baths
2,287
SqFt
$317
/SqFt
2016
Built
Subdivision:
HERITAGE HARBOUR SUBPHASE J UNIT 4A
County:
Manatee
Call Now: 727-212-1110
Is this the listing for you? We can help make it yours.
727-212-1110
Upcoming Open Houses
Sun, Nov 1, 1:00 PM - 3:00 PM
6832 WILD LAKE TERRACE6832 WILD LAKE TERRACE6832 WILD LAKE TERRACE6832 WILD LAKE TERRACE
Save
Ask
Tour
Hide
Share

Mortgage Calculator

Monthly Payment (Est.)

Enter an interest rate to see your estimated monthly payment.
Calculator powered by Showcase IDX, a Constellation1 Company. Copyright ©2026 Information is deemed reliable but not guaranteed.

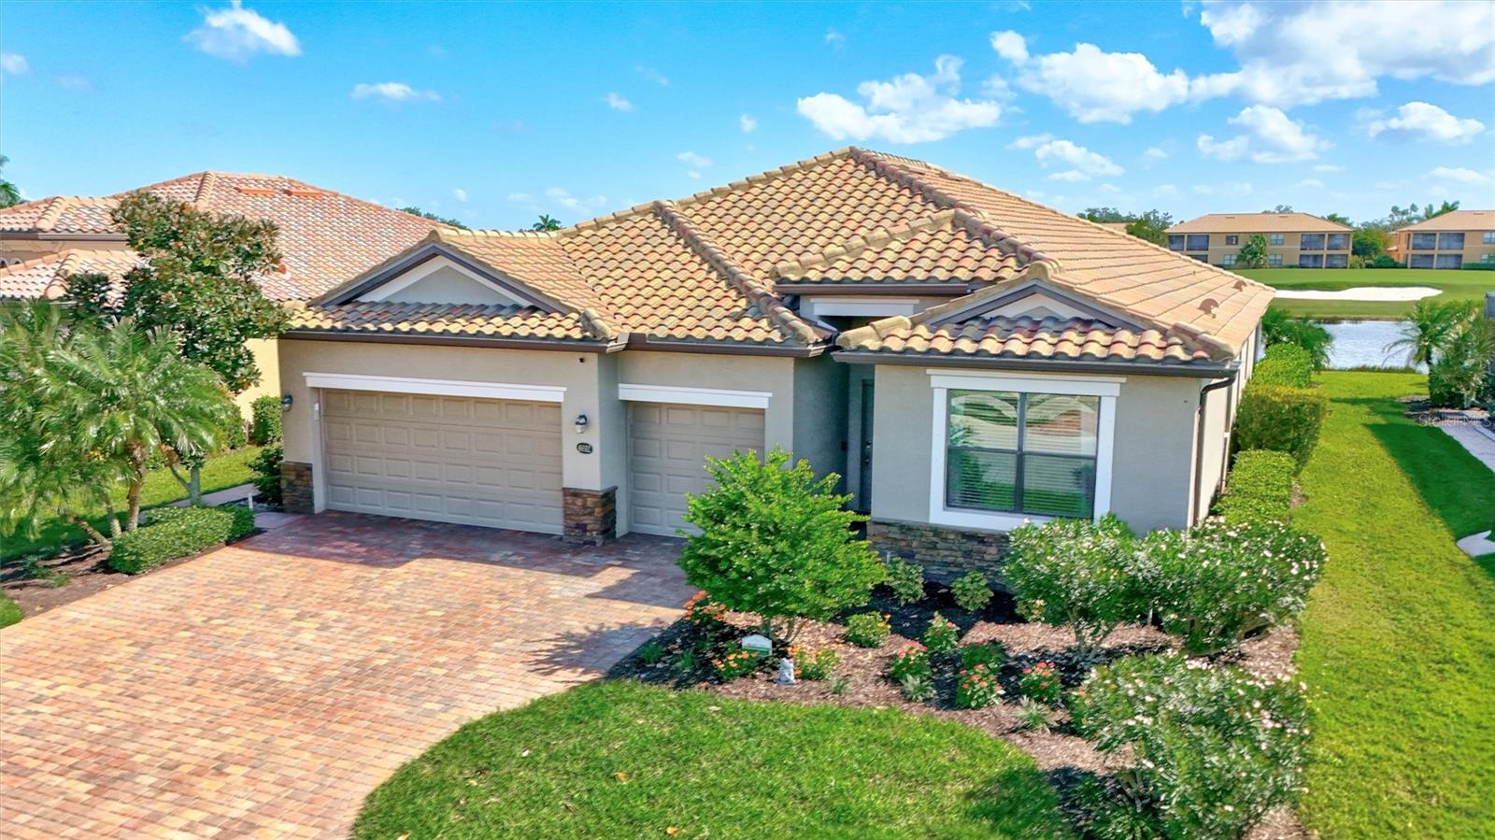
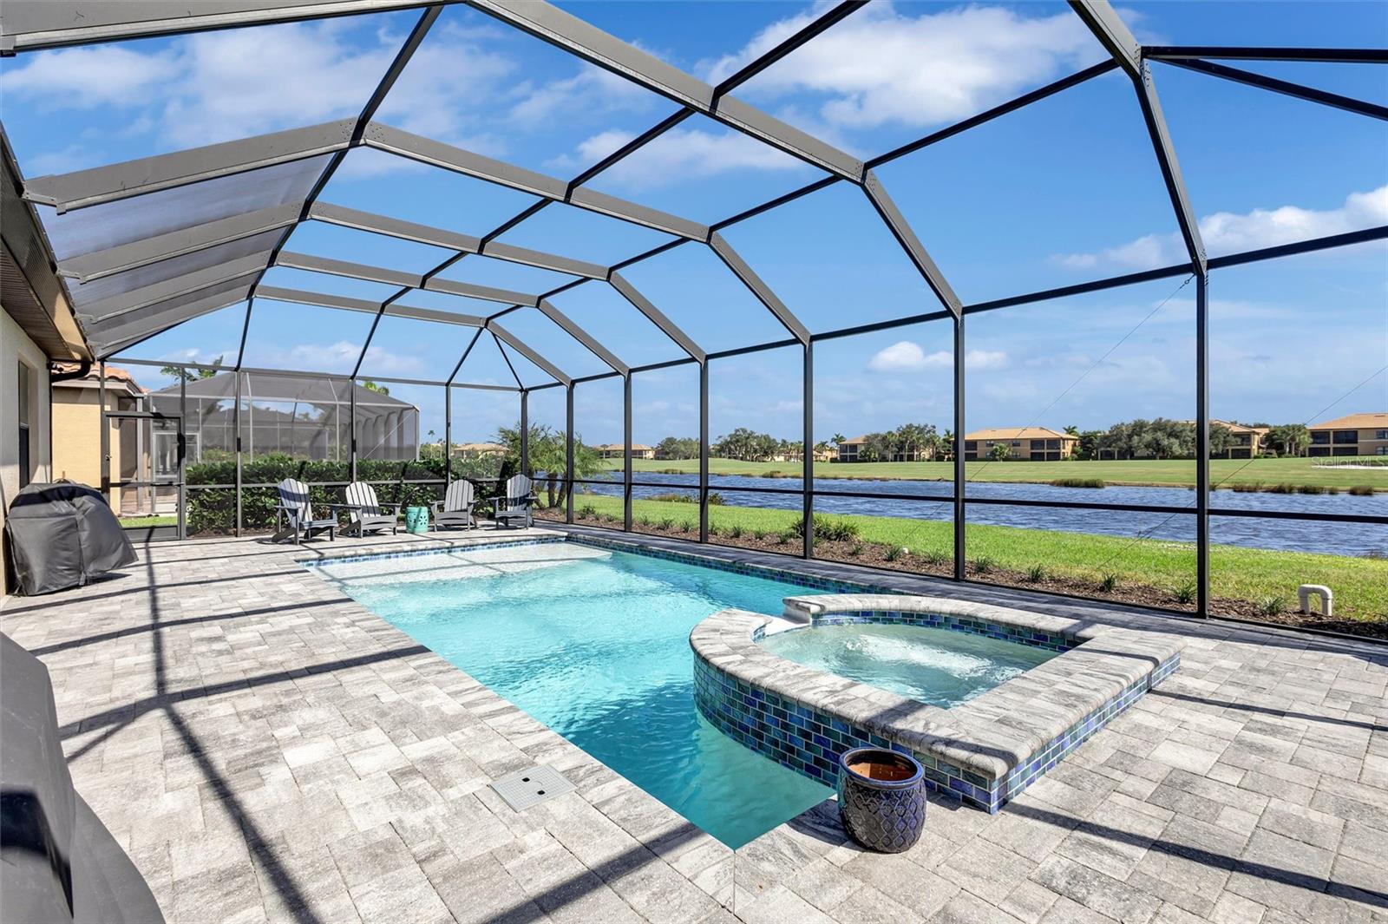
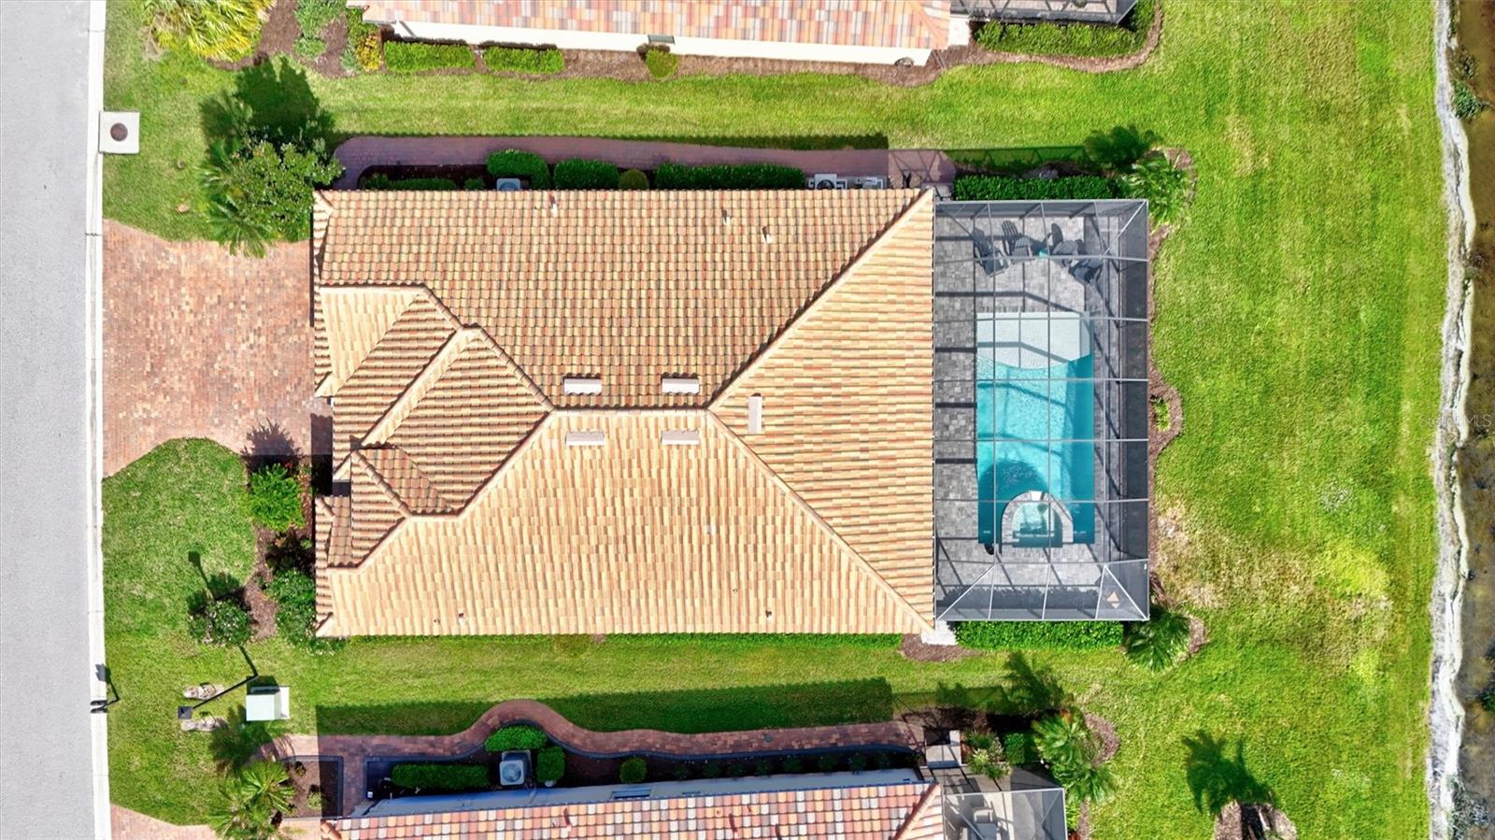
Imagine starting your mornings with a cup of coffee on the patio, taking in the peaceful views of the Sanctuary Golf Course, and ending your days relaxing by your own beautiful (heated) pool. This is the Florida lifestyle you’ve been dreaming of! Perfectly situated in a cul-de-sac along the second hole of the Sanctuary Golf Course, this four-bedroom, three-bath home offers the perfect blend of comfort, space, and indoor-outdoor living. The spacious, open-concept kitchen features a large island and flows seamlessly into the main living areas, making it ideal for both everyday living and entertaining. With no carpet throughout, the home offers a clean, cohesive feel. The primary suite features a custom closet system, while a separate guest bedroom with its own en-suite bath provides comfort and privacy for visitors. Step outside, where you’ll find a beautiful pool, generous patio space, and picturesque golf course views of the Sanctuary(2nd hole). Whether you’re hosting friends, enjoying a quiet afternoon, or simply soaking up the Florida sunshine, this outdoor space is sure to become a favorite spot. A three-car garage provides plenty of room for vehicles, golf carts, and additional storage. And there’s even more to love! Enjoy the ease of maintenance-free living, with cable, high-speed internet, and social membership amenities all included in your monthly HOA fees. The clubhouse and its amenities have recently undergone beautiful updates, creating an inviting setting to gather with friends, socialize, and enjoy everything the community has to offer. Best of all, golf membership is NOT required, allowing you to enjoy the community and its wonderful amenities without the added expense of a golf membership. And when it comes to convenience, you’ll love being just a quick drive from Seasons 52, Chick-fil-A, Target, Costco, shopping, dining, and so much more! Everything you need is just minutes from home. Come experience the views, the space, and the carefree Florida lifestyle that make this home so special!

Save
Ask
Tour
Hide
Share
Listing Snapshot
Price 
$725,000
Days On Site 
1 Day
Bedrooms 
4
Inside Area (SqFt) 
2,287 sqft
Total Baths 
3
Full Baths 
3
Partial Baths 
N/A
Lot Size 
0.2 Acres
Year Built 
2016
MLS Number 
A4711187
Status 
Active
Property Tax 
$7,410
HOA/Condo/Coop Fees 
$558 monthly
Sq Ft Source 
Public Records
Friends & Family
Recent Activity
4 hours agoListing updated with changes from the MLS
yesterdayListing first seen on site
General Features
Acres 
0.2
Attached Garage 
Yes
Direction Faces 
West
Foundation 
Slab
Garage 
Yes
Garage Spaces 
3
Levels 
One
Parking 
DrivewayGarage Door OpenerAttached
Pets 
Yes
Property Sub Type 
Single Family Residence
Security 
Gated CommunitySecurity GateSmoke Detector(s)
Sewer 
Public Sewer
SqFt Total 
3059
Utilities 
Cable AvailableCable ConnectedElectricity ConnectedUnderground Utilities
Water Source 
Public
Zoning 
PDMU
Interior Features
Appliances 
DishwasherDisposalElectric Water HeaterMicrowaveRangeRefrigerator
Cooling 
Central Air
Flooring 
Ceramic TileTile
Furnished 
Negotiable
Heating 
CentralElectricHeat Pump
Interior 
Eat-in KitchenOpen FloorplanStone CountersWalk-In Closet(s)
Laundry Features 
InsideLaundry Room
Spa 
Yes
Window Features 
Window CoveringsBlindsWindow Treatments
Bedroom 2 
Dimensions - 14x12Features - Double Vanity
Bedroom 3 
Dimensions - 12x11
Bedroom 4 
Dimensions - 15x11
Dinette 
Dimensions - 10x9
Dining Room 
Dimensions - 12x10
Great Room 
Dimensions - 23x17
Kitchen 
Dimensions - 21x16Features - Breakfast Bar, Granite Counters, Kitchen Island
Master Bedroom 
Dimensions - 15x13Features - Double Vanity
Save
Ask
Tour
Hide
Share
Exterior Features
Construction Details 
Block
Lot Features 
Cul-De-SacOn Golf CoursePavedWaterfront
Patio And Porch 
Rear PorchScreened
Pool Features 
In GroundGuniteHeatedPrivate
Private Pool 
Yes
Roof 
Tile
Spa 
Yes
Spa Features 
Heated
View 
PondWaterGolf CoursePool
Waterfront 
Yes
Waterfront Features 
Pond
Waterview 
PondWaterGolf CoursePool
Windows/Doors 
Window CoveringsBlindsWindow Treatments
Community Features
Association Amenities 
Basketball CourtCable TVClubhouseFitness CenterGatedGolf CourseMaintenanceParkPlaygroundPoolRecreation FacilitiesSecurityTennis Court(s)
Association Fee 
$1604.0
Association Fee Frequency 
Quarterly
Additional Association Fee 
$70.0
Additional Association Fee Frequency 
Quarterly
Community Features 
GatedFitness CenterGolfParkPlaygroundPoolSidewalksTennis Court(s)Street Lights
MLS Area 
34212 - Bradenton
Township 
34
Financing Terms Available 
CashConventionalFHAVA Loan
Roads 
Asphalt
Schools
School District
Unknown
Elementary School
Freedom Elementary
Middle School
Carlos E. Haile Middle
High School
Braden River High
Listing courtesy of COLDWELL BANKER REALTY (941) 720-4961


Listing information is provided by Participants of the Stellar MLS. IDX information is provided exclusively for personal, non-commercial use, and may not be used for any purpose other than to identify prospective properties consumers may be interested in purchasing. Information is deemed reliable but not guaranteed. Properties displayed may be listed or sold by various participants in the MLS Copyright 2026, Stellar MLS.
Last checked: 2026-10-30 10:30 AM EDT

Neighborhood & Commute
Source: Walkscore
Disclosure: Community information and market data powered by Constellation Data Labs. Information is deemed reliable but not guaranteed.
Save
Ask
Tour
Hide
Share