Save
Ask
Tour
Hide
Share
$540,000
New Listing

3911 GAVIOTA DRIVE
RUSKIN, FL 33573

For Sale|Single Family Residence|Active
4
Beds
3
Total Baths
3
Full Baths
2,549
SqFt
$212
/SqFt
2022
Built
Subdivision:
LA PALOMA VILLAGE PH 3B UN 2
County:
Hillsborough
Call Now: 727-212-1110
Is this the listing for you? We can help make it yours.
727-212-1110
3911 GAVIOTA DRIVE3911 GAVIOTA DRIVE3911 GAVIOTA DRIVE3911 GAVIOTA DRIVE
Save
Ask
Tour
Hide
Share

Mortgage Calculator

Monthly Payment (Est.)

Enter an interest rate to see your estimated monthly payment.
Calculator powered by Showcase IDX, a Constellation1 Company. Copyright ©2026 Information is deemed reliable but not guaranteed.

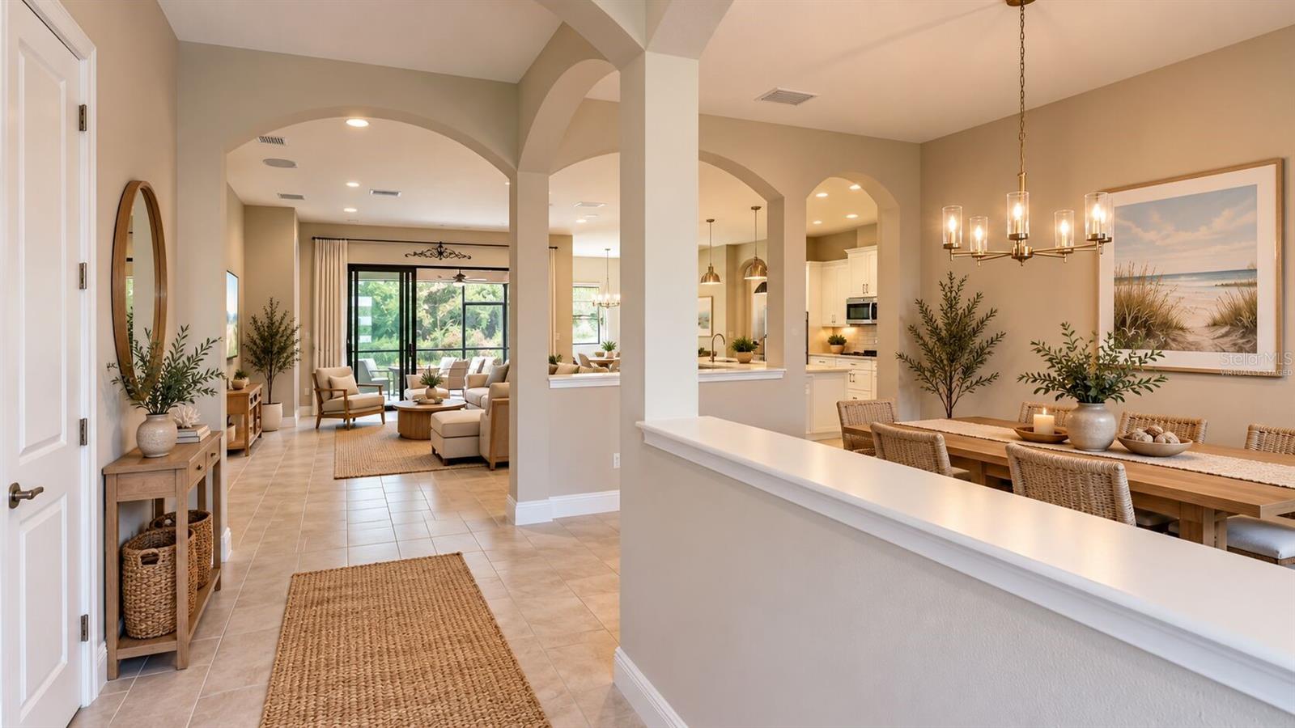
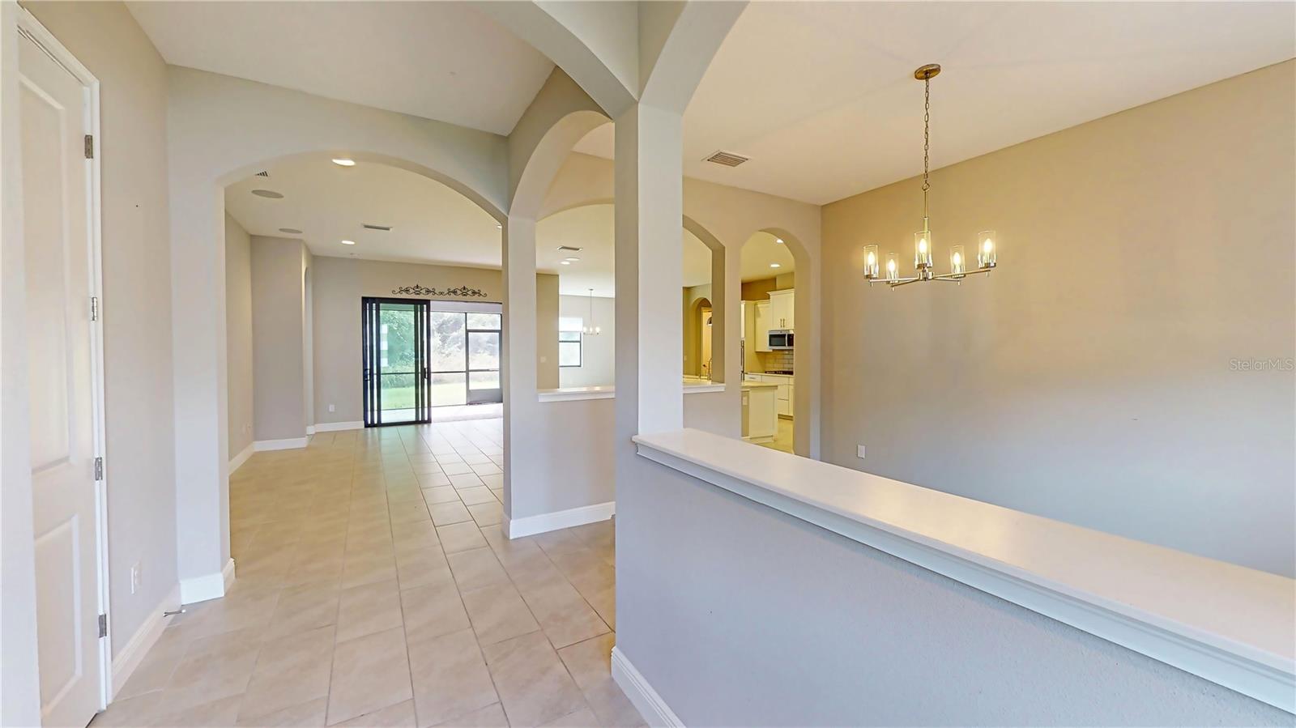
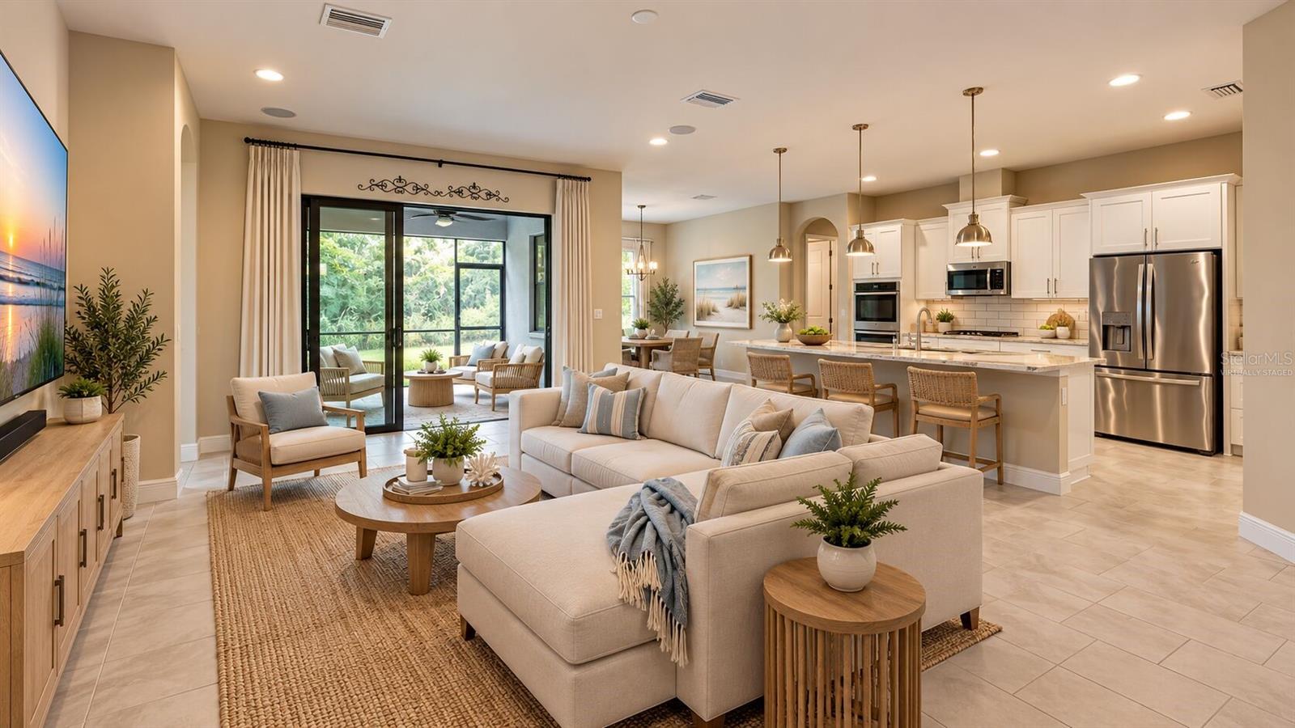
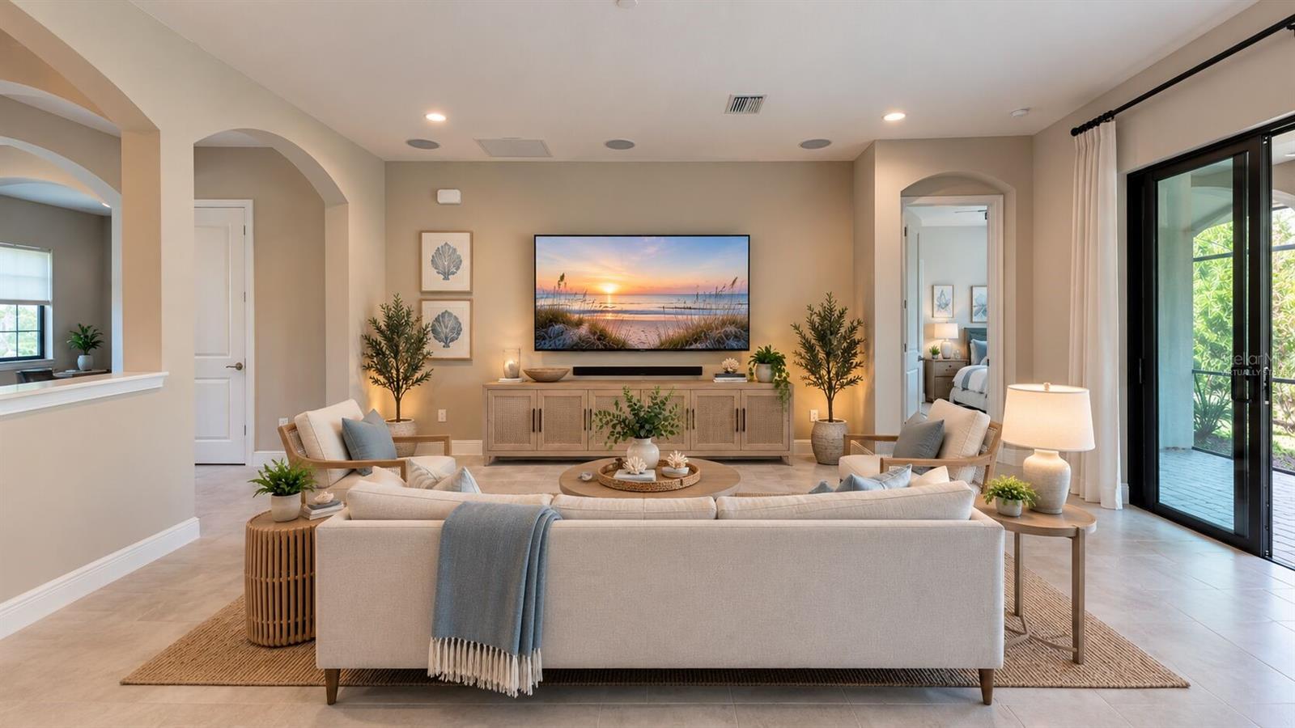
Virtually Staged. **CUL-DE-SAC LOCATION, OVERSIZED LOT, AND PRESERVE VIEWS ON TWO SIDES!** Beautifully appointed 3-bedroom, 3-bathroom home with a versatile den, situated on a spacious 0.31-acre lot (13,323 sq. ft.) in La Paloma Village. Wooded preserve areas behind and beside the property provide a peaceful setting and added privacy. Step inside to discover high ceilings, elegant architectural arches, and an inviting open floor plan. The gourmet kitchen features a large island, quartz countertops, stainless steel appliances, double ovens, a gas cooktop, and abundant cabinetry. A formal dining room and separate breakfast area give you plenty of space for entertaining and everyday living, while the den is perfect for a home office or additional sitting area. Enjoy beautiful preserve views from the covered, screened lanai overlooking the generous backyard. The extended three-car garage features epoxy-coated floors and an additional two feet of depth. Other upgrades include impact-resistant windows, surround sound in the family room, quartz countertops in all bathrooms, and many more! **A wonderful combination of space, privacy, and thoughtful upgrades. Schedule your private showing today!**

Save
Ask
Tour
Hide
Share
Listing Snapshot
Price 
$540,000
Days On Site 
0 Days
Bedrooms 
4
Inside Area (SqFt) 
2,549 sqft
Total Baths 
3
Full Baths 
3
Partial Baths 
N/A
Lot Size 
0.3 Acres
Year Built 
2022
MLS Number 
A4711213
Status 
Active
Property Tax 
$7,764.51
HOA/Condo/Coop Fees 
$54.98 monthly
Sq Ft Source 
Builder
Friends & Family
Recent Activity
12 hours agoListing updated with changes from the MLS
12 hours agoListing first seen on site
General Features
Acres 
0.3
Attached Garage 
Yes
Direction Faces 
North
Foundation 
Slab
Garage 
Yes
Garage Spaces 
3
Levels 
One
Parking 
OversizedAttached
Pets 
Yes
Property Sub Type 
Single Family Residence
Security 
Smoke Detector(s)
Sewer 
Public Sewer
SqFt Total 
3336
Utilities 
Natural Gas AvailableCable AvailableElectricity ConnectedNatural Gas ConnectedSewer ConnectedWater Connected
Water Source 
Public
Zoning 
PD
Interior Features
Appliances 
DishwasherDisposalDryerGas CooktopGas Water HeaterMicrowaveRefrigeratorWasher
Cooling 
Central Air
Flooring 
CarpetTile
Furnished 
Unfurnished
Heating 
Central
Interior 
Eat-in KitchenHigh CeilingsOpen FloorplanWalk-In Closet(s)
Laundry Features 
Gas Dryer HookupLaundry RoomWasher Hookup
Window Features 
Storm Window(s)
Bedroom 2 
Dimensions - 13x16
Bedroom 3 
Dimensions - 18x13
Den 
Dimensions - 13x12
Kitchen 
Living Room 
Dimensions - 20x20
Master Bedroom 
Dimensions - 17x13Features - Double Vanity
Save
Ask
Tour
Hide
Share
Exterior Features
Construction Details 
BlockStucco
Patio And Porch 
CoveredScreened
Roof 
Shingle
View 
Park/GreenbeltTrees/Woods
Waterview 
Park/GreenbeltTrees/Woods
Windows/Doors 
Storm Window(s)
Community Features
Association Fee 
$525.0
Association Fee Frequency 
Annually
Additional Association Fee 
$134.74
Additional Association Fee Frequency 
Annually
MLS Area 
33573 - Sun City Center / Ruskin
Township 
32
Financing Terms Available 
CashConventionalFHAVA Loan
Roads 
Asphalt
Listing courtesy of FINE PROPERTIES (941) 313-5843


Listing information is provided by Participants of the Stellar MLS. IDX information is provided exclusively for personal, non-commercial use, and may not be used for any purpose other than to identify prospective properties consumers may be interested in purchasing. Information is deemed reliable but not guaranteed. Properties displayed may be listed or sold by various participants in the MLS Copyright 2026, Stellar MLS.
Last checked: 2026-10-30 04:21 AM EDT

Neighborhood & Commute
Source: Walkscore
Disclosure: Community information and market data powered by Constellation Data Labs. Information is deemed reliable but not guaranteed.
Save
Ask
Tour
Hide
Share