
16119 FORTEZZA DRIVELAKEWOOD RANCH, FL 34211
Mortgage Calculator
Monthly Payment (Est.)
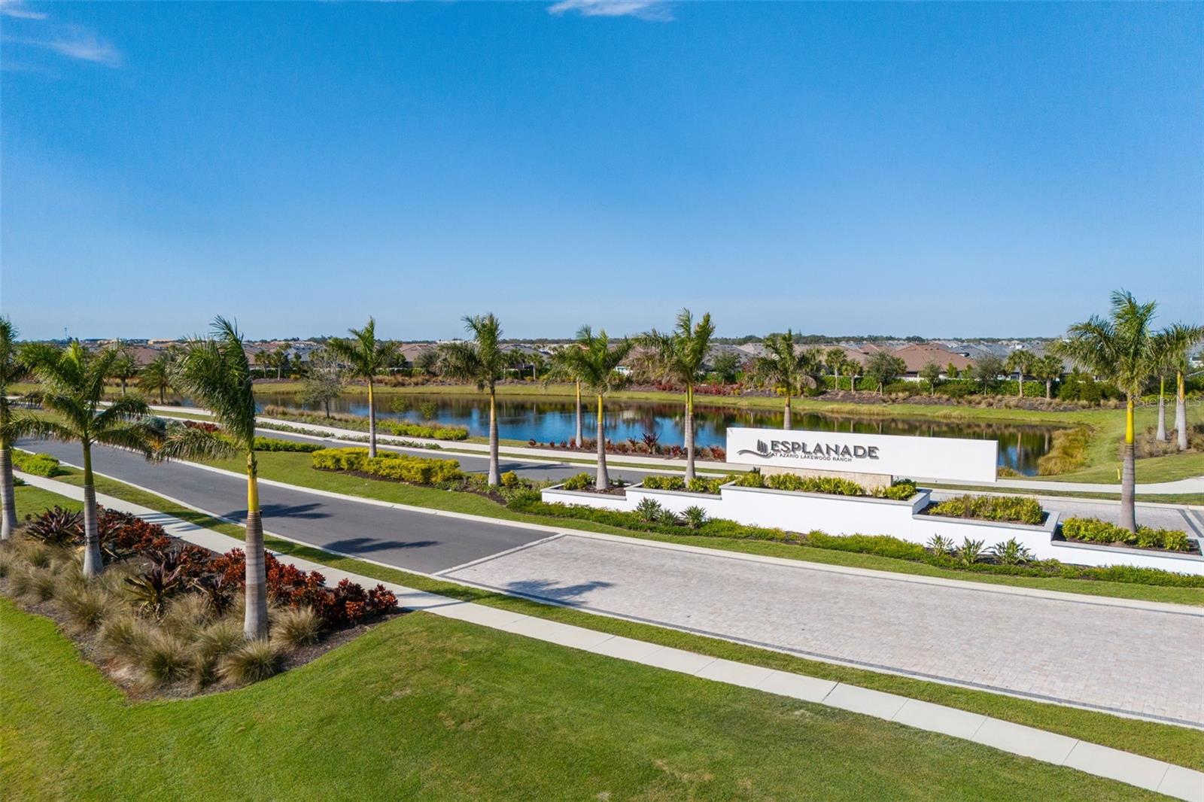
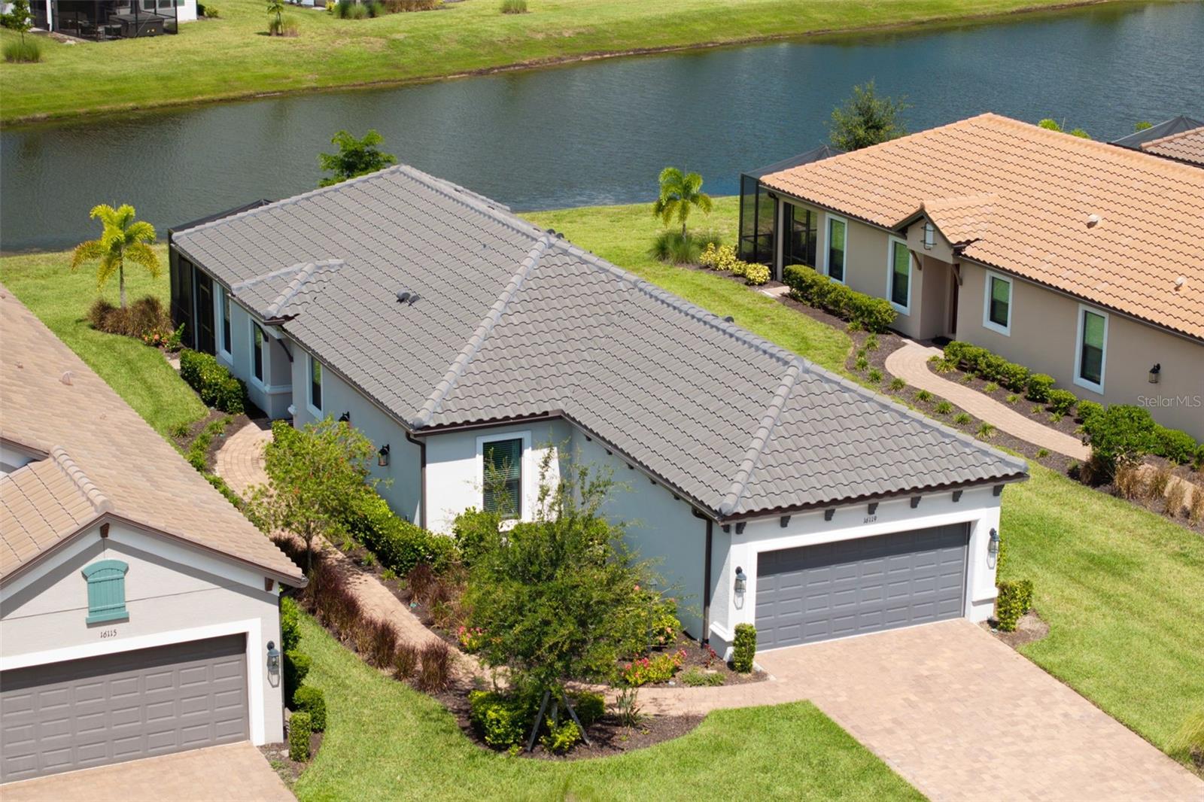
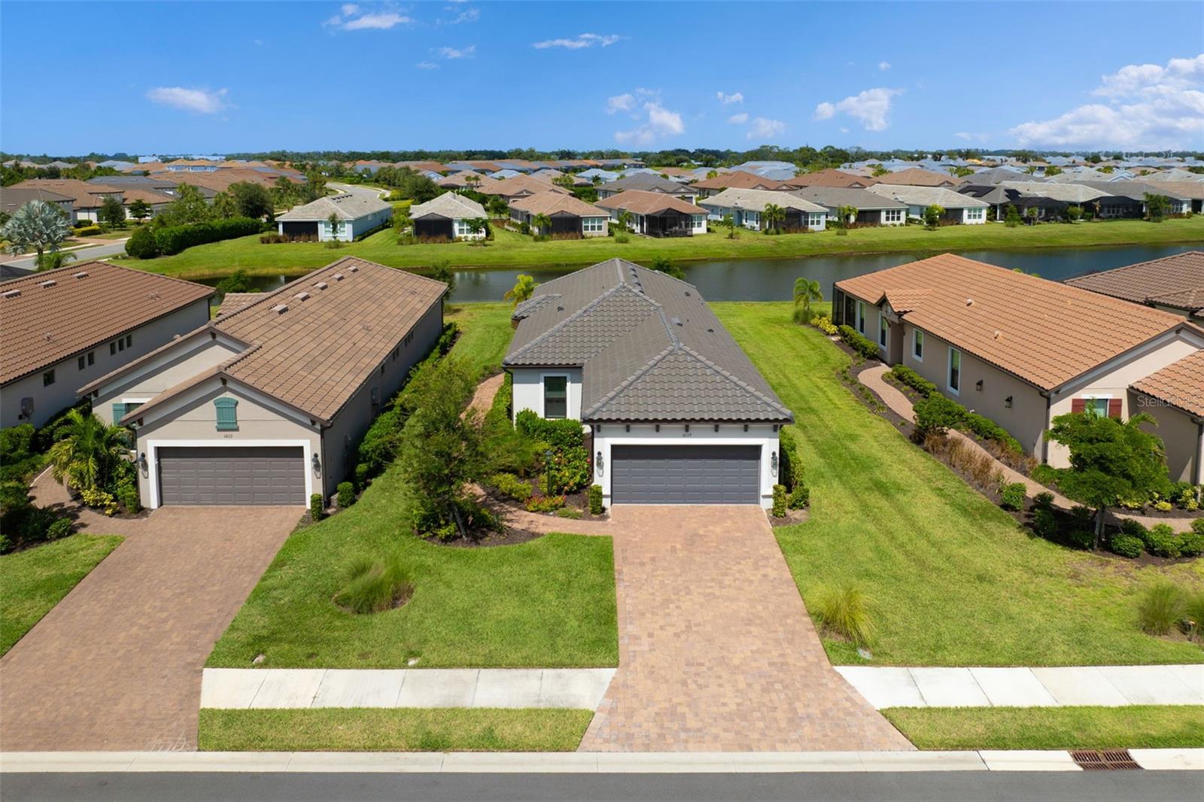
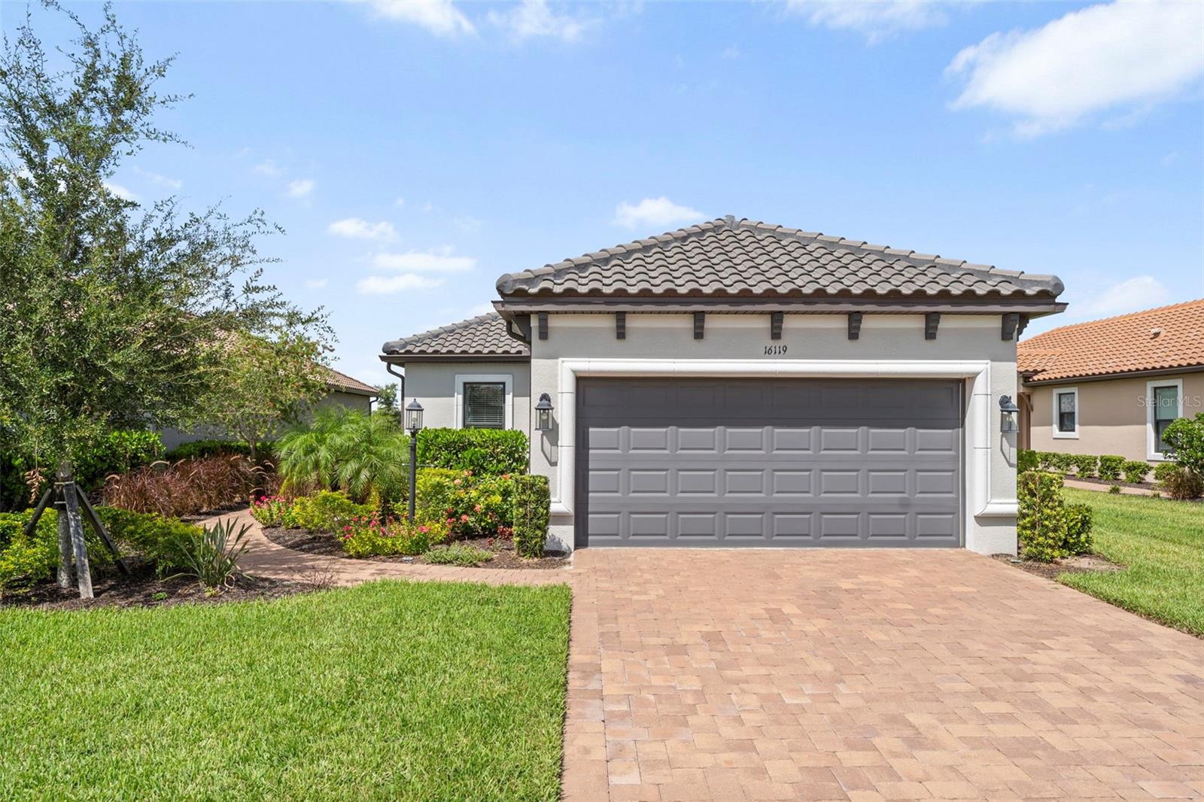
Enter an interest rate to see your estimated monthly payment.Golf-deeded and ideally positioned just one street from the resort amenity center, this Roma model in Esplanade at Azario offers peaceful water views, thoughtful upgrades, and convenient access to the community’s exceptional lifestyle. Situated on an oversized homesite alongside an easement, the property enjoys additional separation from neighboring homes and an inviting outdoor setting. Inside, two bedrooms, two full bathrooms, and a versatile den provide a comfortable layout with space for everyday living, visiting guests, or working from home. Use the den as a dedicated office, reading room, or additional gathering space to suit your needs. Professionally updated closets add practical organization, making it easy to settle in and keep everything in its place. The extended two-car garage is a standout feature, offering additional room for a golf cart, workshop, recreational equipment, or extra storage. A finished epoxy floor gives the space a clean, polished appearance while making maintenance simple. Step outside to the covered outdoor living area and enjoy the water views that make this setting special. Already pre-plumbed for an outdoor kitchen, the space is ready for your vision, whether that means a built-in grilling station, relaxed outdoor dining, or a comfortable place to unwind after a round of golf. From morning coffee to evenings with friends, the backyard provides an appealing extension of the home’s living space. With golf included, this property offers the opportunity to fully enjoy the Esplanade at Azario lifestyle. The nearby amenity center places the clubhouse, resort-style pool, fitness center, tennis, pickleball, and on-site dining within an easy walk. Spend the morning on the course, meet friends for lunch, or enjoy an afternoon by the pool, all close to home. Located within the gated community of Esplanade at Azario in Lakewood Ranch, the home also includes grounds maintenance through the HOA, allowing more time to enjoy the amenities and explore the surrounding area. Lakewood Ranch Main Street, Waterside Place, University Town Center, shopping, dining, and I-75 are within convenient reach, with the Gulf beaches offering even more opportunities to enjoy Florida living. Water views, golf-deeded ownership, an extended garage with mini split, and a desirable location near the amenities make this home a compelling opportunity in Esplanade at Azario. Schedule your private showing today.
| 5 hours ago | Listing updated with changes from the MLS | |
| 10 hours ago | Listing first seen on site |

Listing information is provided by Participants of the Stellar MLS. IDX information is provided exclusively for personal, non-commercial use, and may not be used for any purpose other than to identify prospective properties consumers may be interested in purchasing. Information is deemed reliable but not guaranteed. Properties displayed may be listed or sold by various participants in the MLS Copyright 2026, Stellar MLS.
Last checked: 2026-10-30 02:22 AM EDT
Did you know? You can invite friends and family to your search. They can join your search, rate and discuss listings with you.