Save
Ask
Tour
Hide
Share
$153,500
New Listing

808 53RD AVENUE E 256
BRADENTON, FL 34203

For Sale|Manufactured Home|Active
2
Beds
2
Total Baths
2
Full Baths
1,056
SqFt
$145
/SqFt
1979
Built
Subdivision:
PALM LAKE ESTATES
County:
Manatee
Call Now: 727-212-1110
Is this the listing for you? We can help make it yours.
727-212-1110
808 53RD AVENUE E 256808 53RD AVENUE E 256808 53RD AVENUE E 256808 53RD AVENUE E 256
Save
Ask
Tour
Hide
Share

Mortgage Calculator

Monthly Payment (Est.)

Enter an interest rate to see your estimated monthly payment.
Calculator powered by Showcase IDX, a Constellation1 Company. Copyright ©2026 Information is deemed reliable but not guaranteed.

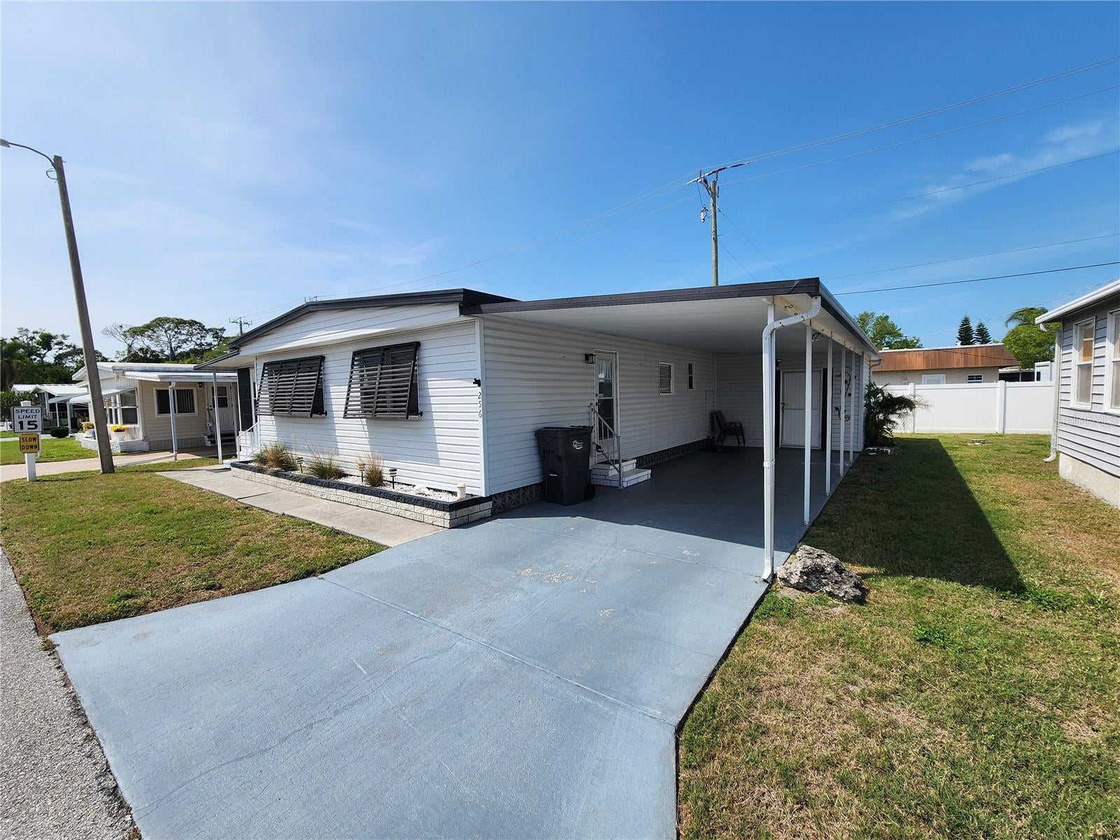
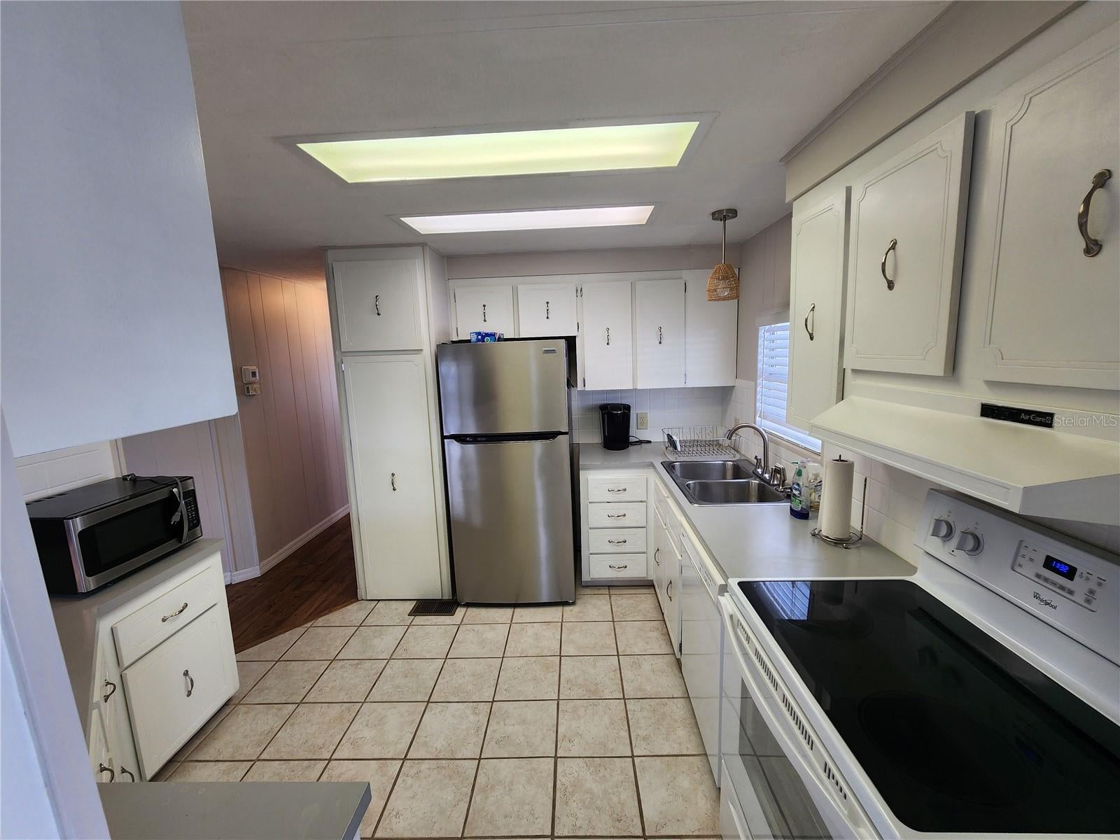
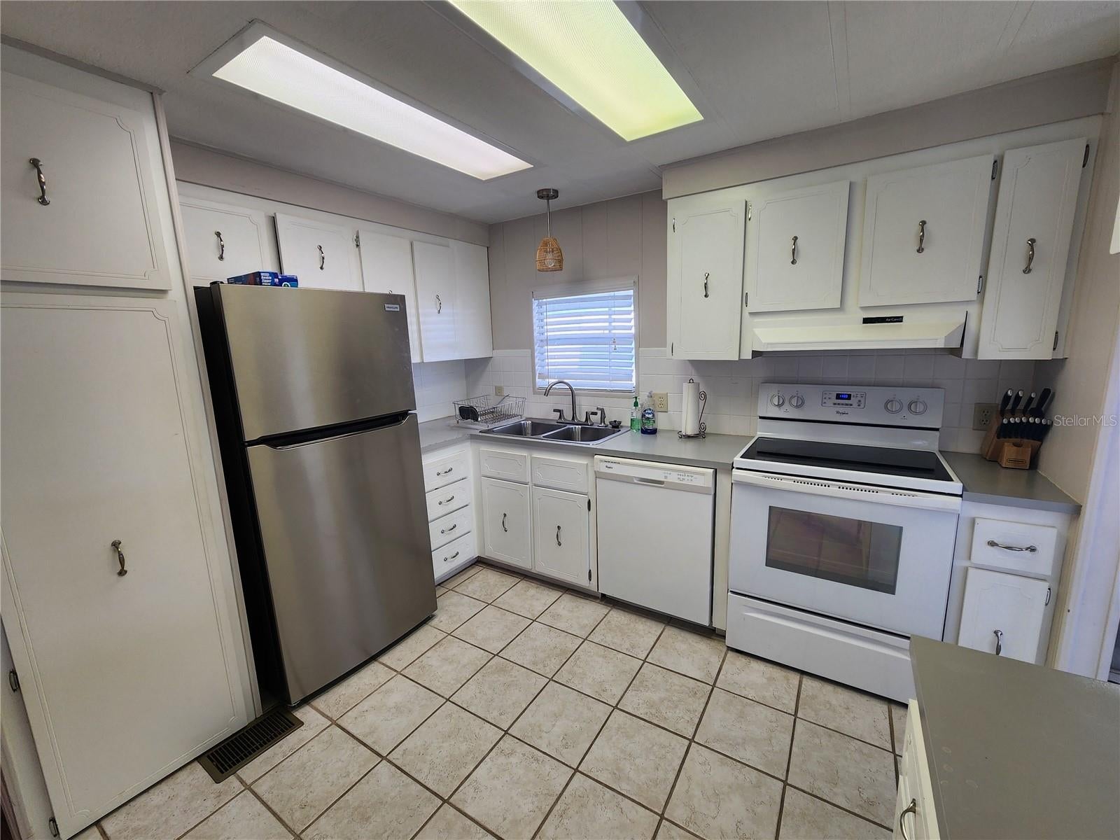
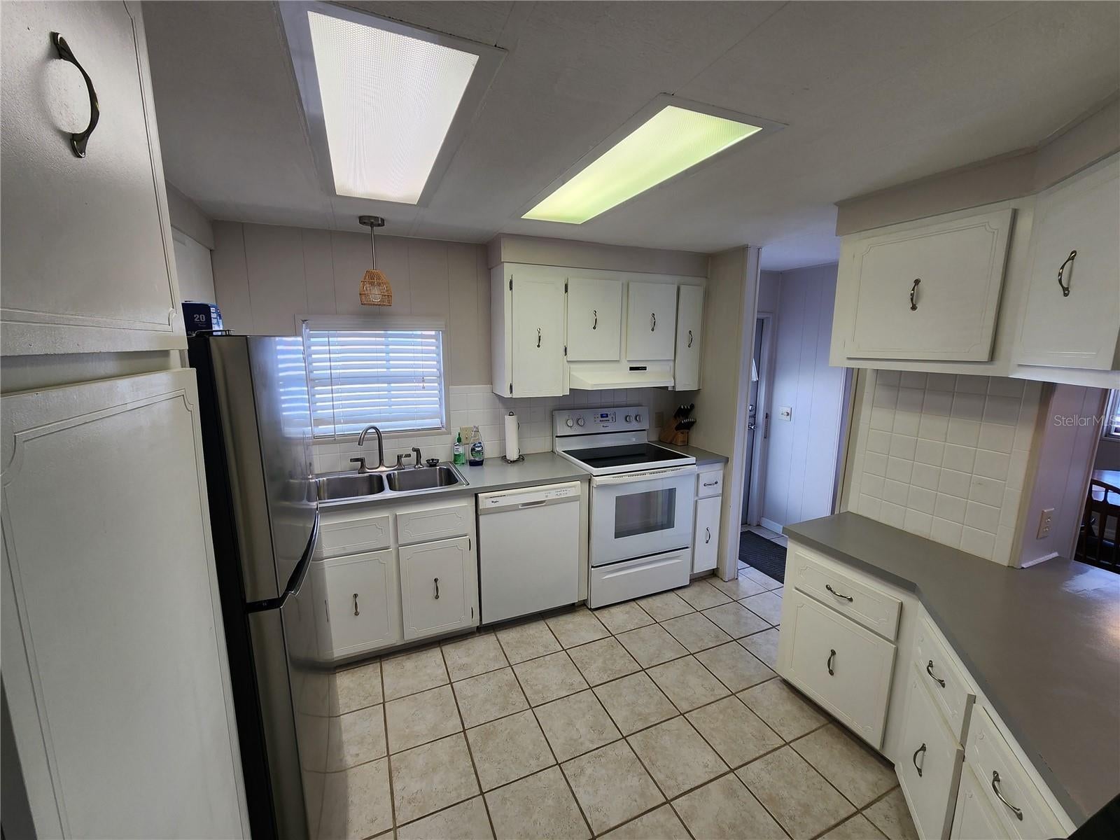
TURN-KEY FURNISHED – NO LOT RENT – OWN YOUR LAND! Enjoy the best of Florida living in Palm Lake Estates, an active and friendly 55+ community. This well-maintained 2-bedroom, 2-bath home is fully furnished and move-in ready! Recent improvements include a new A/C in 2025, an updated bathroom, new laminate flooring over plywood subfloors, replaced electrical panel and receptacles, and an extended utility shed with the water heater relocated inside. Located in the pet-friendly area, so bring your furry companion along! The low monthly maintenance fee includes water, sewer, trash, internet, cable, security, on-site management, and use of the community pool. Conveniently located near shopping, restaurants, the airport, Medical Facilities, and just minutes from Anna Maria Island and beautiful Gulf beaches. Whether you're looking for a seasonal getaway or year-round living, just bring your suitcase and start enjoying the Florida lifestyle. Affordable, furnished, and ready for its new owner!

Save
Ask
Tour
Hide
Share
Listing Snapshot
Price 
$153,500
Days On Site 
0 Days
Bedrooms 
2
Inside Area (SqFt) 
1,056 sqft
Total Baths 
2
Full Baths 
2
Partial Baths 
N/A
Lot Size 
0.09 Acres
Year Built 
1979
MLS Number 
A4713604
Status 
Active
Property Tax 
$1,543.06
HOA/Condo/Coop Fees 
$275
Sq Ft Source 
Public Records
Friends & Family
Recent Activity
3 hours agoListing updated with changes from the MLS
17 hours agoListing first seen on site
General Features
Acres 
0.09
Carport 
1
Direction Faces 
East
Levels 
One
Number Of Stories 
1
Property Sub Type 
Manufactured Home
Sewer 
Public Sewer
SqFt Total 
1728
Utilities 
Cable AvailableElectricity Available
Water Source 
Public
Zoning 
RSMH6
Interior Features
Appliances 
DishwasherDryerElectric Water HeaterMicrowaveRangeRefrigeratorWasher
Basement 
Crawl Space
Cooling 
Central Air
Flooring 
Ceramic TileLaminate
Furnished 
Furnished
Heating 
CentralElectric
Interior 
Open FloorplanWalk-In Closet(s)
Laundry Features 
Outside
Balcony/Porch/Lanai 
Dimensions - 19x9Level - First
Bedroom 2 
Dimensions - 11x11Level - First
Dining Room 
Dimensions - 10x9Level - First
Kitchen 
Dimensions - 10x10Level - First
Living Room 
Dimensions - 19x12Level - First
Master Bedroom 
Dimensions - 14x11Level - First
Save
Ask
Tour
Hide
Share
Exterior Features
Construction Details 
Vinyl Siding
Exterior 
Other
Community Features
Association Amenities 
Cable TVClubhouseShuffleboard Court
Community Features 
Clubhouse
MLS Area 
34203 - Bradenton/Braden River/Lakewood Rch
Senior Community 
Yes
Township 
35S
Financing Terms Available 
CashConventional
Roads 
Asphalt
Listing courtesy of EXP REALTY LLC (941) 357-0525


Listing information is provided by Participants of the Stellar MLS. IDX information is provided exclusively for personal, non-commercial use, and may not be used for any purpose other than to identify prospective properties consumers may be interested in purchasing. Information is deemed reliable but not guaranteed. Properties displayed may be listed or sold by various participants in the MLS Copyright 2026, Stellar MLS.
Last checked: 2026-11-19 09:20 AM EST

Neighborhood & Commute
Source: Walkscore
Disclosure: Community information and market data powered by Constellation Data Labs. Information is deemed reliable but not guaranteed.
Save
Ask
Tour
Hide
Share