
200 E LANGSNER STREETENGLEWOOD, FL 34223
Mortgage Calculator
Monthly Payment (Est.)
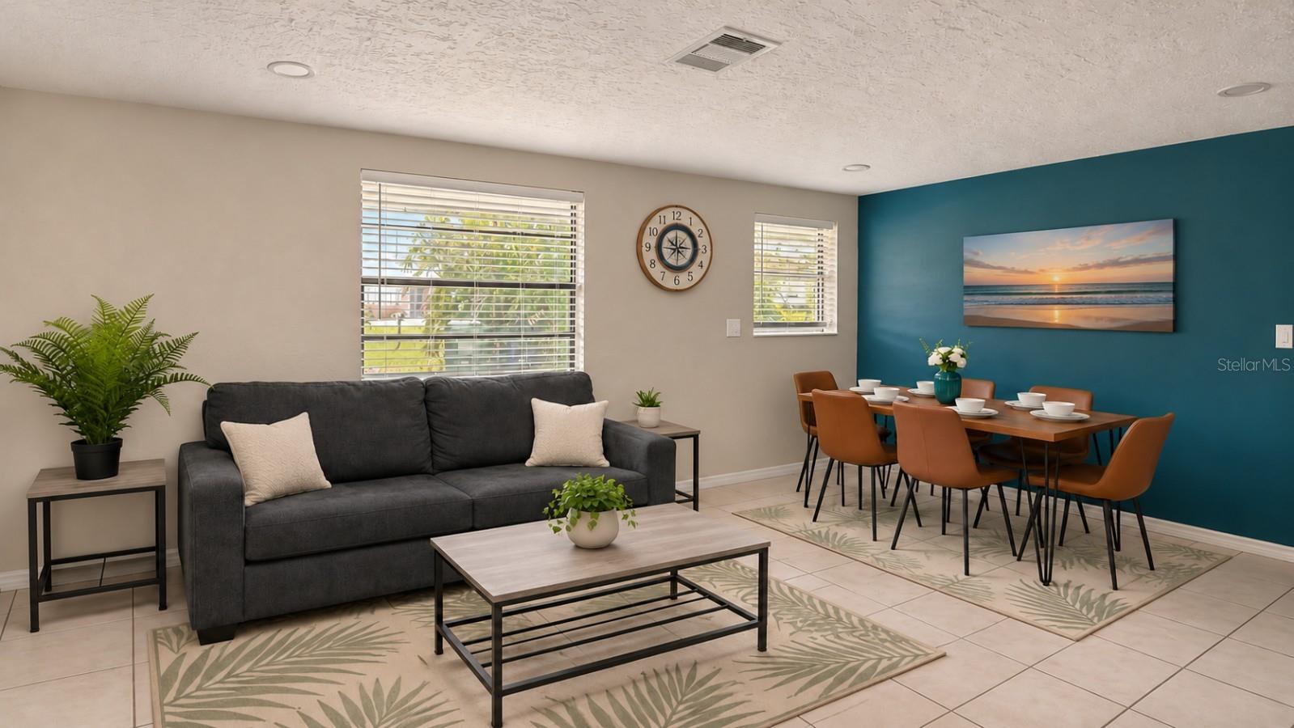
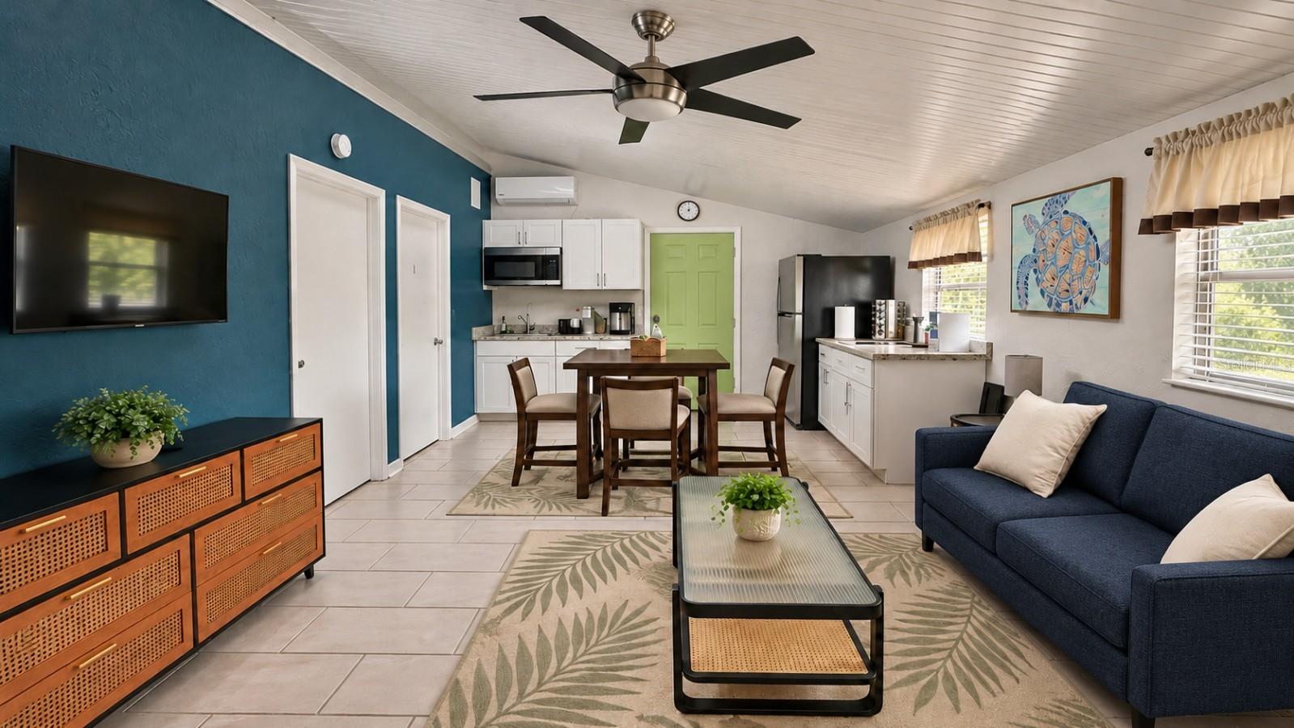
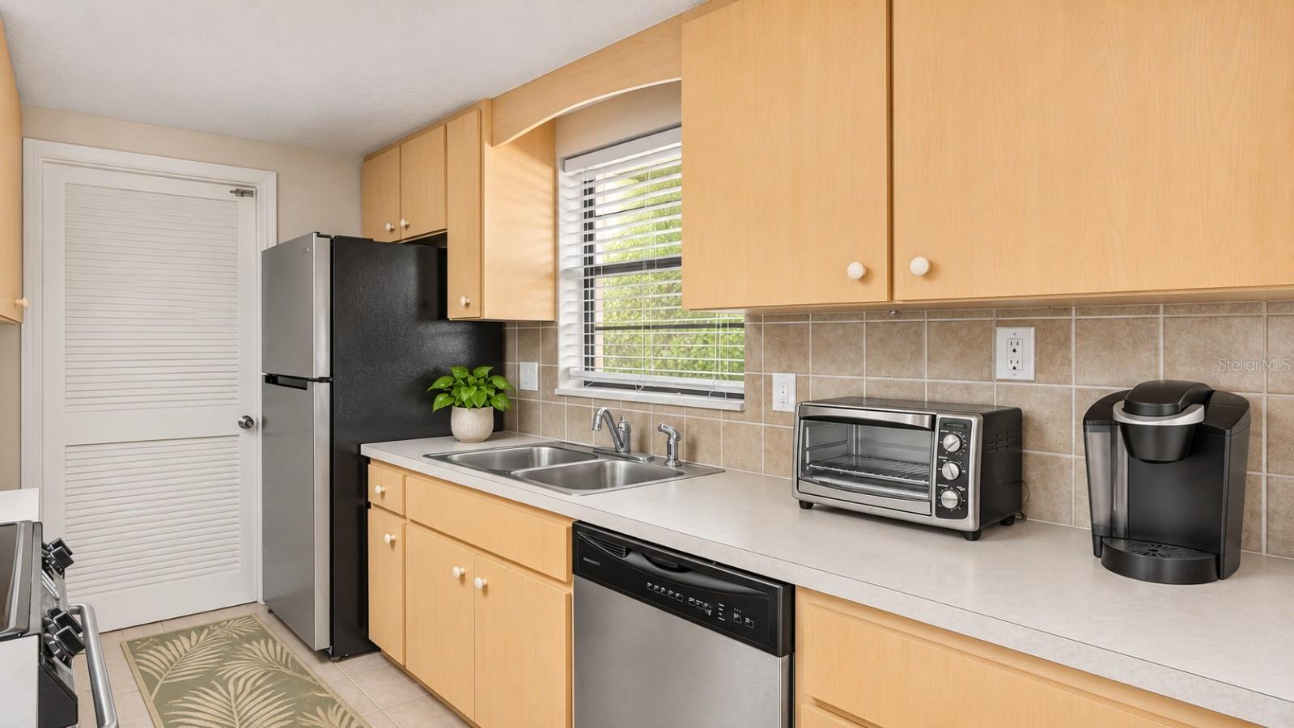
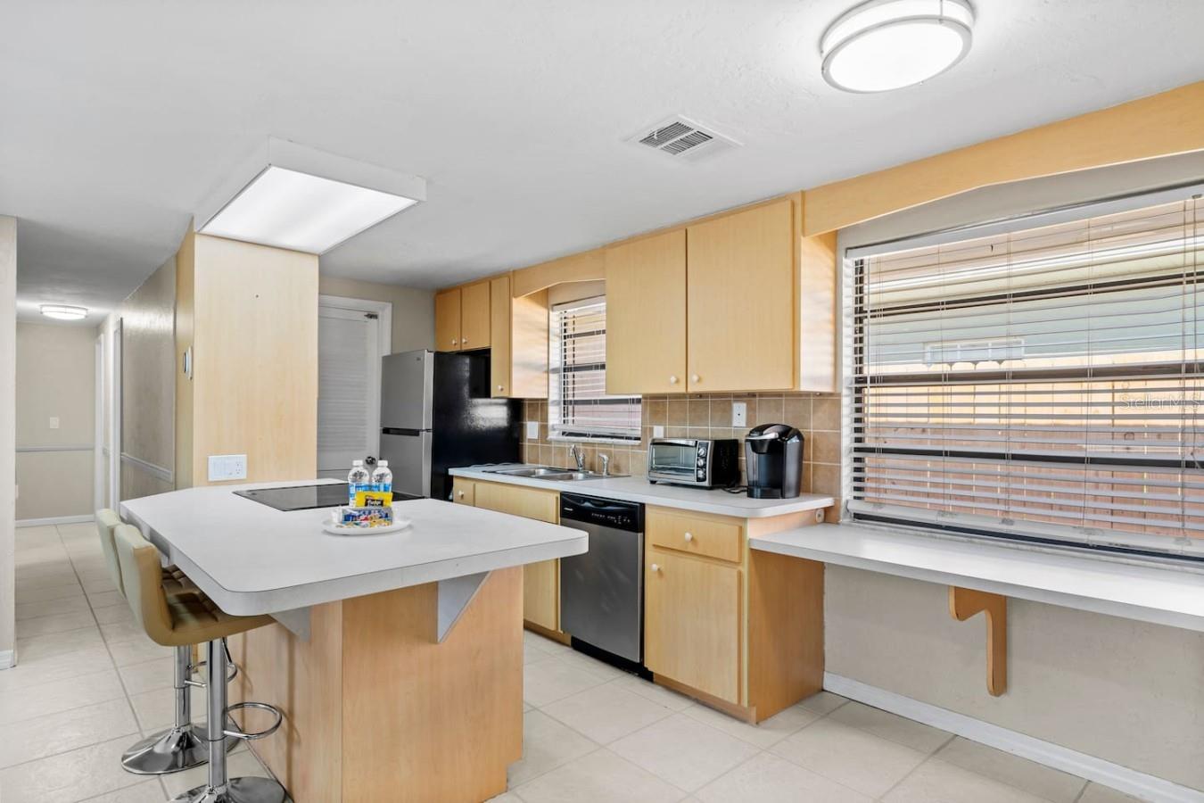
Enter an interest rate to see your estimated monthly payment.$18,450 SELLER CONCESSION! VERSATILE 4-BEDROOM, 2-BATHROOM HOME WITH PRIVATE IN-LAW SUITE, SEPARATE ENTRANCE, FENCED BACKYARD, AND GREAT LOCATION NEAR DOWNTOWN ENGLEWOOD AND MULTIPLE GULF BEACHES! ONE PROPERTY, MULTIPLE LIVING POSSIBILITIES! Discover the flexibility and convenience of this unique 4-bedroom, 2-bathroom home in desirable Englewood, Florida! Featuring a versatile layout that can function as a traditional 4-BEDROOM, 2-BATHROOM RESIDENCE or as a 3-BEDROOM, 1-BATHROOM MAIN HOME WITH A SEPARATE 1-BEDROOM, 1-BATHROOM IN-LAW SUITE, this property provides exceptional flexibility for a variety of living arrangements. PRIVATE IN-LAW SUITE WITH SEPARATE ENTRANCE! One of the most appealing features of this home is its separate-entry in-law suite, providing additional privacy and independence for extended family members, visiting guests, or multigenerational living. The flexible configuration allows homeowners to enjoy the entire residence as one spacious home or create two distinct living areas to accommodate changing household needs. FLEXIBLE LIVING AND INVESTMENT POTENTIAL! Whether you're searching for a primary residence, multigenerational home, seasonal Florida getaway, or investment property, this versatile layout creates exciting possibilities. Buyers interested in using the separate living quarters for rental income should independently verify applicable zoning, permitting, and rental regulations. FENCED BACKYARD FOR OUTDOOR ENJOYMENT! Step outside and enjoy the convenience of a fenced backyard, providing space for pets, outdoor gatherings, recreation, and relaxation. Create your own private outdoor retreat while enjoying the warm Florida sunshine and coastal lifestyle. EXCELLENT LOCATION NEAR DOWNTOWN ENGLEWOOD AND MULTIPLE GULF BEACHES! Enjoy the convenience of living near historic downtown Englewood and charming Dearborn Street, known for its local restaurants, boutique shops, cafés, community events, and welcoming small-town atmosphere. Spend your days exploring the beautiful Gulf Coast beaches, including ENGLEWOOD BEACH, MANASOTA BEACH, BLIND PASS BEACH, AND STUMP PASS BEACH STATE PARK. Enjoy swimming, shelling, fishing, kayaking, boating, waterfront dining, and spectacular Gulf Coast sunsets. Shopping, grocery stores, medical facilities, golf courses, parks, and everyday conveniences are also nearby. This desirable location combines the charm of coastal Florida living with convenient access to entertainment, recreation, and essential services. A SMART CHOICE FOR MULTIGENERATIONAL LIVING! The combination of four bedrooms, two bathrooms, a private separate entrance, and a flexible floor plan makes this property particularly attractive for buyers seeking additional privacy, comfortable guest accommodations, or adaptable living space. 4 BEDROOMS. 2 BATHROOMS. OPTIONAL 3/1 MAIN RESIDENCE PLUS 1/1 IN-LAW SUITE. SEPARATE ENTRANCE. FENCED BACKYARD. NEAR DOWNTOWN ENGLEWOOD AND MULTIPLE GULF BEACHES! DON'T MISS THIS UNIQUE ENGLEWOOD PROPERTY! SCHEDULE YOUR PRIVATE SHOWING TODAY AND DISCOVER THE POSSIBILITIES OF THIS VERSATILE FLORIDA HOME!
| 25 minutes ago | Listing updated with changes from the MLS | |
| 6 hours ago | Listing first seen on site |

Listing information is provided by Participants of the Stellar MLS. IDX information is provided exclusively for personal, non-commercial use, and may not be used for any purpose other than to identify prospective properties consumers may be interested in purchasing. Information is deemed reliable but not guaranteed. Properties displayed may be listed or sold by various participants in the MLS Copyright 2026, Stellar MLS.
Last checked: 2026-11-19 07:14 AM EST