Save
Ask
Tour
Hide
Share
$300,000
1 Day On Site

468 HARLAND STREET
NORTH PORT, FL 34287

For Sale|Single Family Residence|Active
3
Beds
2
Total Baths
2
Full Baths
1,743
SqFt
$172
/SqFt
1990
Built
Subdivision:
WARM MINERAL SPGS
County:
Sarasota
Call Now: 727-212-1110
Is this the listing for you? We can help make it yours.
727-212-1110
468 HARLAND STREET468 HARLAND STREET468 HARLAND STREET468 HARLAND STREET
Save
Ask
Tour
Hide
Share

Mortgage Calculator

Monthly Payment (Est.)

$1,369
Calculator powered by Showcase IDX, a Constellation1 Company. Copyright ©2026 Information is deemed reliable but not guaranteed.

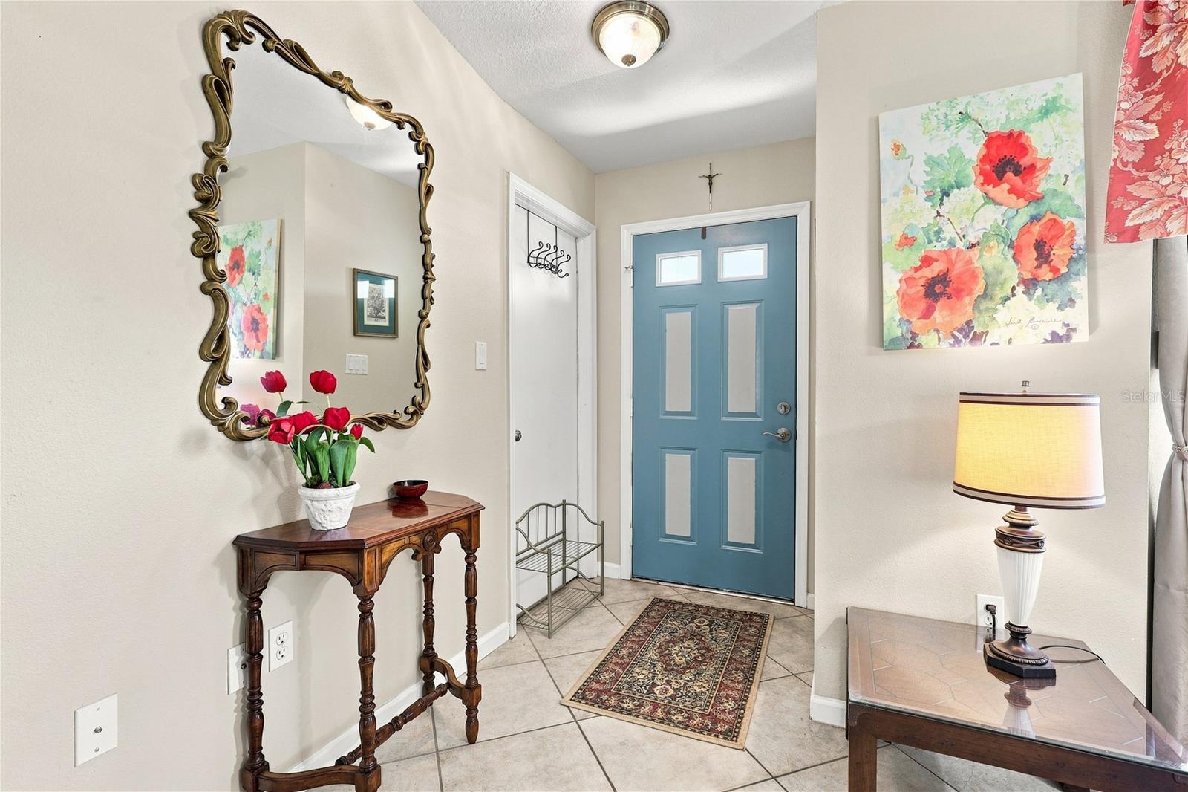
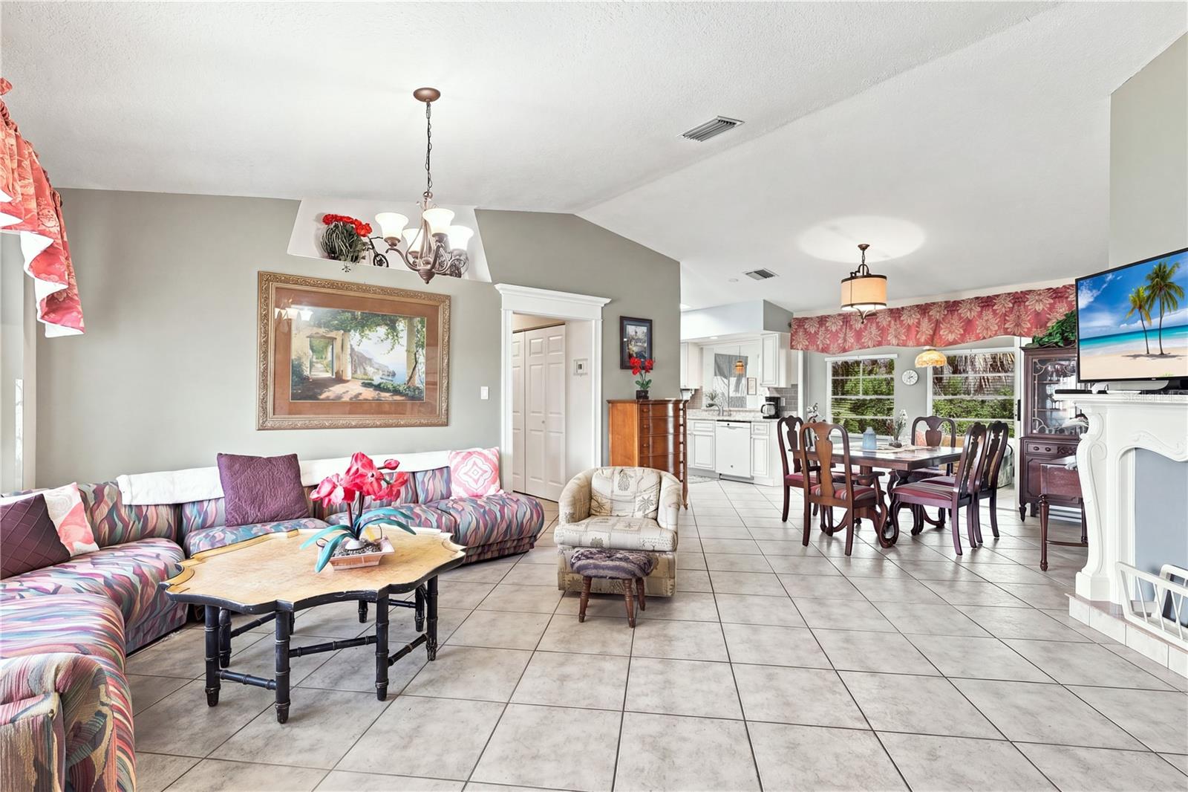
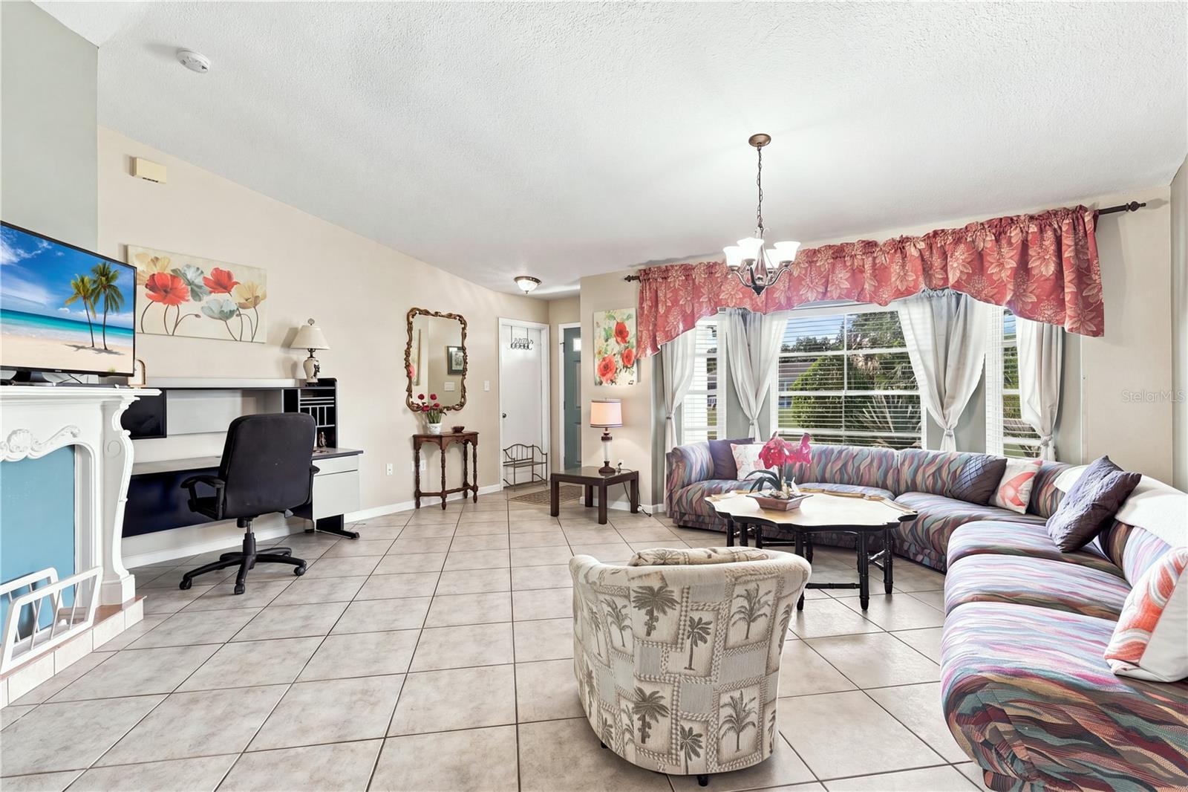
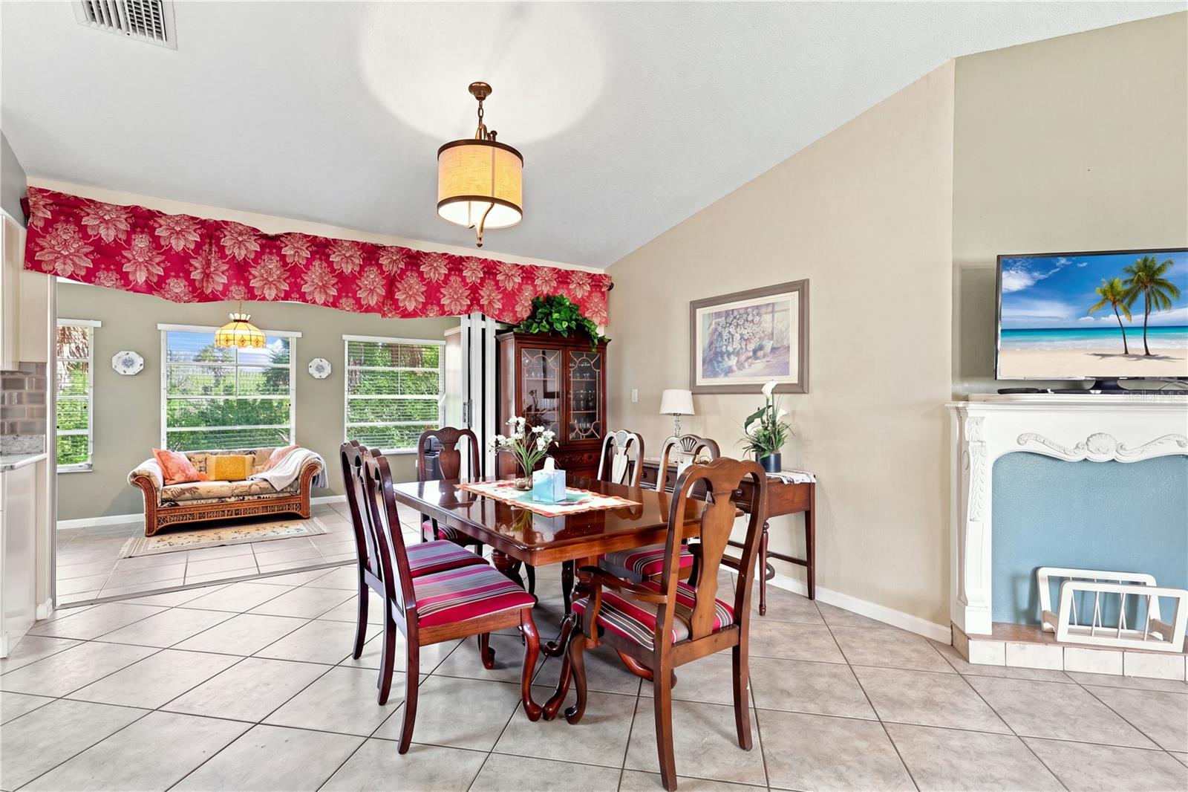
A TRUE FLORIDA GEM — MUST SEE! This unique and beautifully maintained home offers the perfect combination of comfort, versatility, and location. Featuring 3 bedrooms, 2 bathrooms, almost 1,800 sq. ft. of living space, a 2-car garage, and a SEPARATE IN-LAW SUITE, this home is ideal for extended family, guests, or anyone looking for additional private living space. Inside, you’ll find an exceptionally clean home with upgraded kitchen and bathrooms and numerous improvements, including a 2022 roof and A/C. Step outside and enjoy the beautifully landscaped property and two Florida rooms overlooking a peaceful canal—perfect for relaxing, entertaining, or enjoying your morning coffee. And the location is hard to beat! Walking distance to the famous Warm Mineral Springs and only approximately 30 minutes to the beautiful Gulf beaches. Enjoy the freedom of NO HOA and NO deed restrictions, NO FLOOD ZONE, giving you more flexibility to enjoy your property your way. Whether you’re looking for a full-time residence, Florida getaway, or a home with excellent space for family and guests, this one truly stands out. Come see it for yourself!

Save
Ask
Tour
Hide
Share
Listing Snapshot
Price 
$300,000
Days On Site 
1 Day
Bedrooms 
3
Inside Area (SqFt) 
1,743 sqft
Total Baths 
2
Full Baths 
2
Partial Baths 
N/A
Lot Size 
0.19 Acres
Year Built 
1990
MLS® Number 
C7530450
Status 
Active
Property Tax 
$3,272
HOA/Condo/Coop Fees 
N/A
Sq Ft Source 
Public Records
Friends & Family
Recent Activity
15 hours agoListing updated with changes from the MLS®
yesterdayListing first seen on site
General Features
Acres 
0.19
Attached Garage 
Yes
Direction Faces 
South
Foundation 
Slab
Garage 
Yes
Garage Spaces 
2
Levels 
One
Parking 
Attached
Property Sub Type 
Single Family Residence
Sewer 
Septic Tank
SqFt Total 
2164
Utilities 
Cable AvailableElectricity ConnectedPhone Available
Water Source 
PrivateWell
Zoning 
RSF3
Interior Features
Appliances 
DishwasherDryerElectric Water HeaterRange HoodRefrigeratorWasher
Cooling 
Central Air
Flooring 
OtherTile
Furnished 
Partially
Heating 
Central
Interior 
Cathedral Ceiling(s)Walk-In Closet(s)In-Law Floorplan
Laundry Features 
In Garage
Bedroom 2 
Dimensions - 10x12Level - First
Bedroom 3 
Dimensions - 13x11Level - First
Dining Room 
Dimensions - 10x13Level - First
Kitchen 
Dimensions - 10x9Level - First
Living Room 
Dimensions - 19x16Level - First
Master Bedroom 
Dimensions - 16x13Level - First
Save
Ask
Tour
Hide
Share
Exterior Features
Construction Details 
BlockStucco
Lot Features 
Waterfront
Roof 
Shingle
View 
CanalWater
Waterfront 
Yes
Waterfront Features 
Canal Front
Waterview 
CanalWater
Community Features
MLS Area 
34287 - North Port/Venice
Township 
39
Financing Terms Available 
CashConventional
Roads 
Paved
Schools
School District
Unknown
Elementary School
Glenallen Elementary
Middle School
Heron Creek Middle
High School
North Port High
Listing courtesy of GULF SHORES REALTY ERA POWERED (941) 323-6519


Listing information is provided by Participants of the Stellar MLS. IDX information is provided exclusively for personal, non-commercial use, and may not be used for any purpose other than to identify prospective properties consumers may be interested in purchasing. Information is deemed reliable but not guaranteed. Properties displayed may be listed or sold by various participants in the MLS Copyright 2026, Stellar MLS.
Last checked: 2026-09-08 09:17 PM EDT

Neighborhood & Commute
Source: Walkscore
Disclosure: Community information and market data powered by Constellation Data Labs. Information is deemed reliable but not guaranteed.
Save
Ask
Tour
Hide
Share