
2531 FIREBRAND ROADNORTH PORT, FL 34288
Mortgage Calculator
Monthly Payment (Est.)
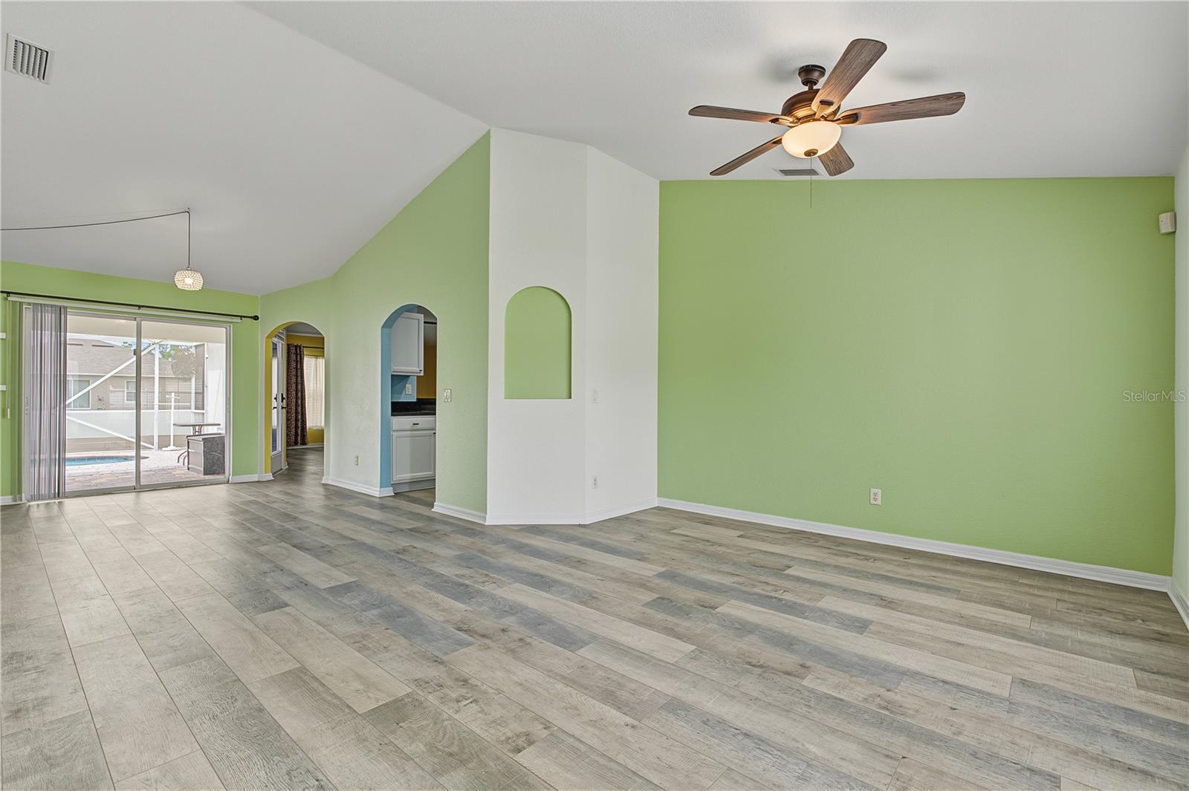
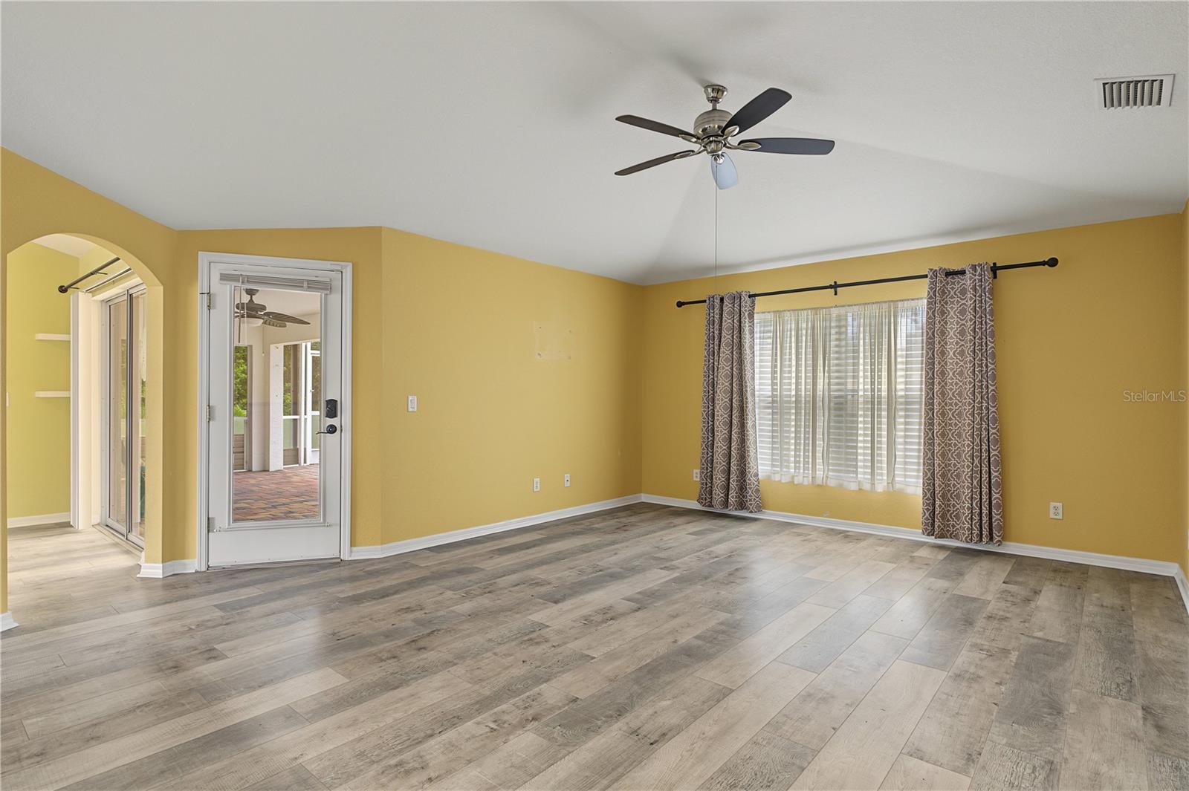
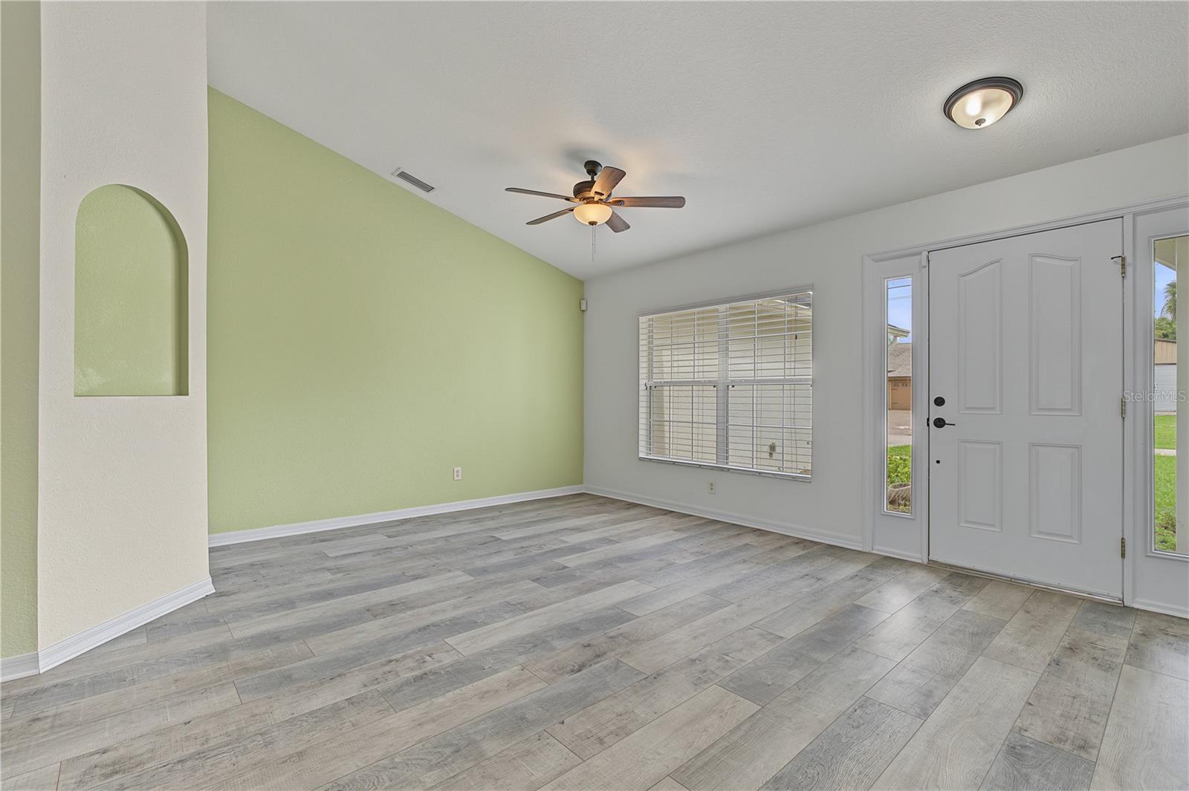
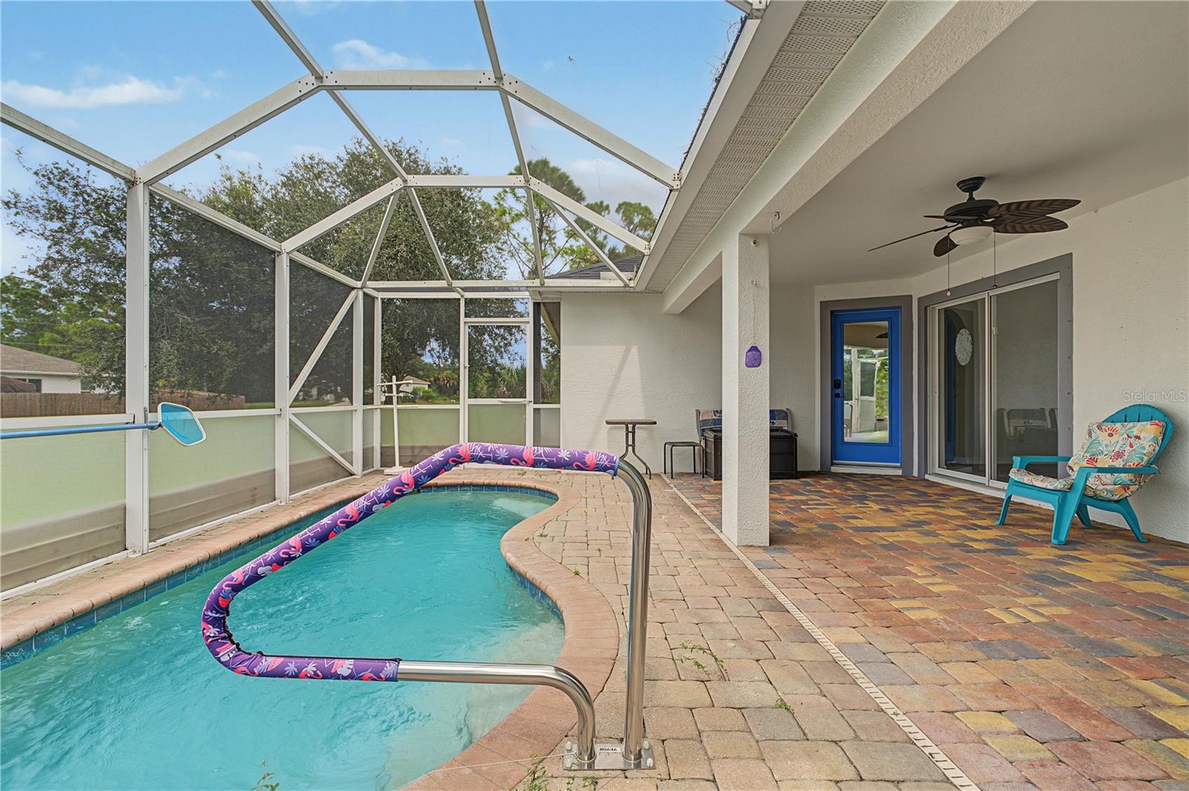
Enter an interest rate to see your estimated monthly payment.NORTH PORT POOL HOME W/**NEW ROOF (2024)** & BEAUTIFULLY UPDATED MASTER BATH! Check out this spacious, 3 bed/2 bath pool home in the growing community of North Port. With over 1,900 sq ft of interior living space, this home offers a versatile layout w/formal living room and dining room plus a separate family room, centrally located kitchen & screened lanai w/an intimate cocktail pool. The split bedroom floor plan provides privacy for owners & guests alike. Inside, the open layout boasts soaring vaulted ceilings, wood-look luxury vinyl plank flooring throughout the main living areas, arched architectural details & large windows that fill the home w/natural light. The formal living room is located just off the entry while the separate family room opens to the kitchen, creating a comfortable space for everyday living & entertaining. The kitchen offers ample cabinet & counter space, white cabinetry, stainless steel & black appliances, double sink, recessed lighting & a breakfast bar that overlooks the family room. There's plenty of room to entertain w/a formal dining area plus additional casual dining space. The master suite features a beautifully UPDATED MASTER BATH w/dual sinks, white shaker-style cabinetry, contemporary black fixtures, modern lighting & a gorgeous, oversized glass-enclosed shower w/marble-look tile, rainfall showerhead & handheld shower wand. The split bedroom layout offers two additional bedrooms that share a guest bath. Sliding glass doors from the living room open to the screened lanai, extending the living space outside for true Florida-style indoor/outdoor living. Outside, the lanai features a brick paver deck surrounding an in-ground, approximately 8x16 COCKTAIL POOL. Perfect for cooling off on warm Florida afternoons, the pool offers an inviting spot to lounge in the water, sip your favorite beverage or simply relax after a long day. The covered seating area provides additional space for outdoor dining & entertaining. WESTERN REAR EXPOSURE allows you to enjoy afternoon sunshine & colorful Florida sunsets from your backyard. RECENT UPDATES include a NEW ROOF (2024), WHOLE-HOME REPLUMB (2025) & beautifully renovated master bath. Other amenities include hurricane protection, an attached two-car garage & established landscaping. Located in a growing area of North Port w/easy access to I-75 & US41, the home is conveniently situated near shopping, restaurants, parks & all the amenities Southwest Florida has to offer. Enjoy the flexibility of multiple living spaces, the comfort of significant recent updates & your own private pool for cooling off year-round. Make an appointment today & start living your Florida dream!
| 3 hours ago | Listing updated with changes from the MLS® | |
| 3 hours ago | Listing first seen on site |

Listing information is provided by Participants of the Stellar MLS. IDX information is provided exclusively for personal, non-commercial use, and may not be used for any purpose other than to identify prospective properties consumers may be interested in purchasing. Information is deemed reliable but not guaranteed. Properties displayed may be listed or sold by various participants in the MLS Copyright 2026, Stellar MLS.
Last checked: 2026-10-08 08:00 PM EDT
Did you know? You can invite friends and family to your search. They can join your search, rate and discuss listings with you.