Save
Ask
Tour
Hide
Share
$172,000
New Listing

4416 SPICEWOOD DRIVE K
BRADENTON, FL 34208

For Sale|Condominium|Active
2
Beds
2
Total Baths
2
Full Baths
1,100
SqFt
$156
/SqFt
1983
Built
Subdivision:
SPICEWOOD PH I
County:
Manatee
Call Now: 727-212-1110
Is this the listing for you? We can help make it yours.
727-212-1110
4416 SPICEWOOD DRIVE K4416 SPICEWOOD DRIVE K4416 SPICEWOOD DRIVE K4416 SPICEWOOD DRIVE K
Save
Ask
Tour
Hide
Share

Mortgage Calculator

Monthly Payment (Est.)

Enter an interest rate to see your estimated monthly payment.
Calculator powered by Showcase IDX, a Constellation1 Company. Copyright ©2026 Information is deemed reliable but not guaranteed.

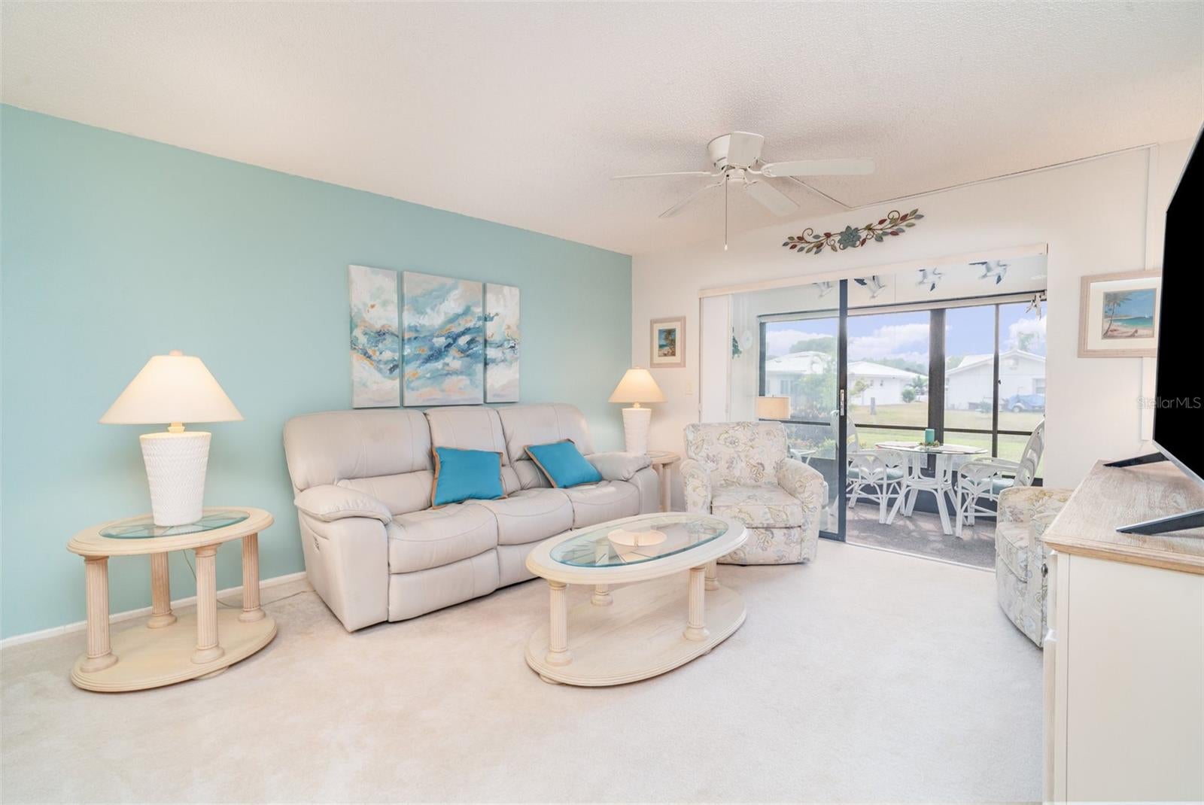
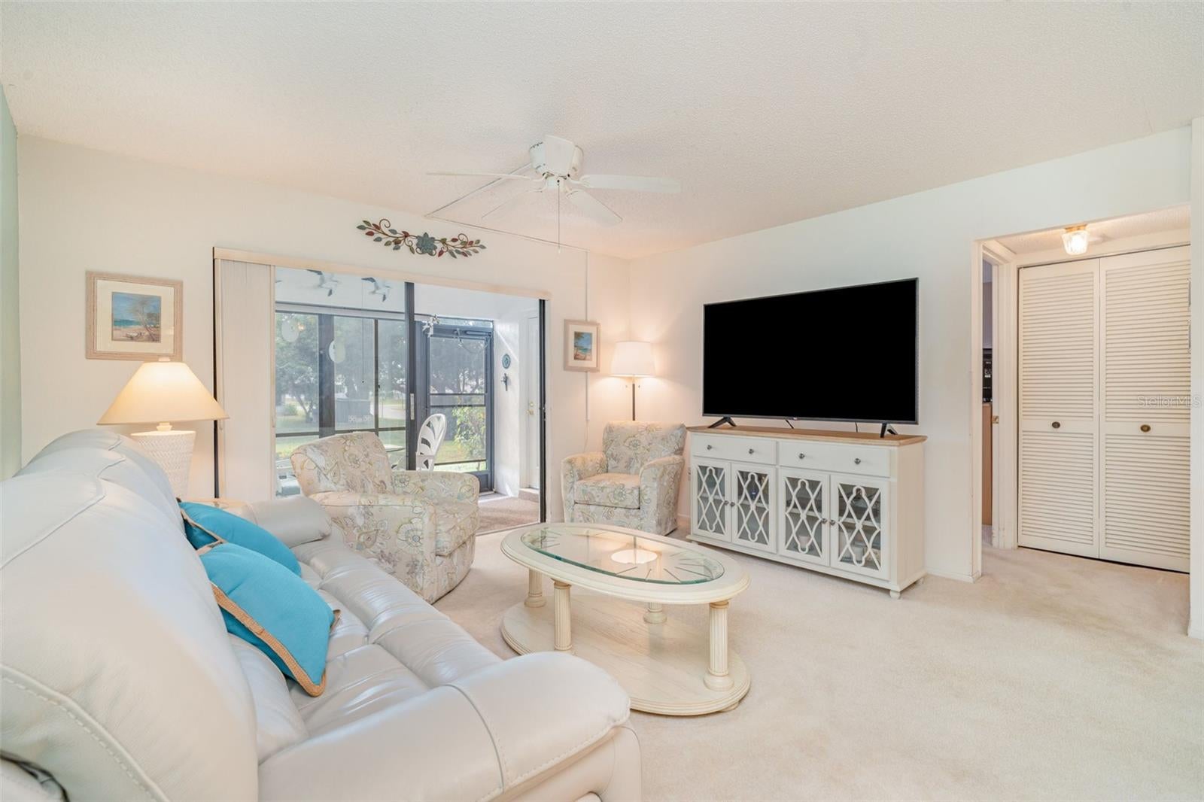
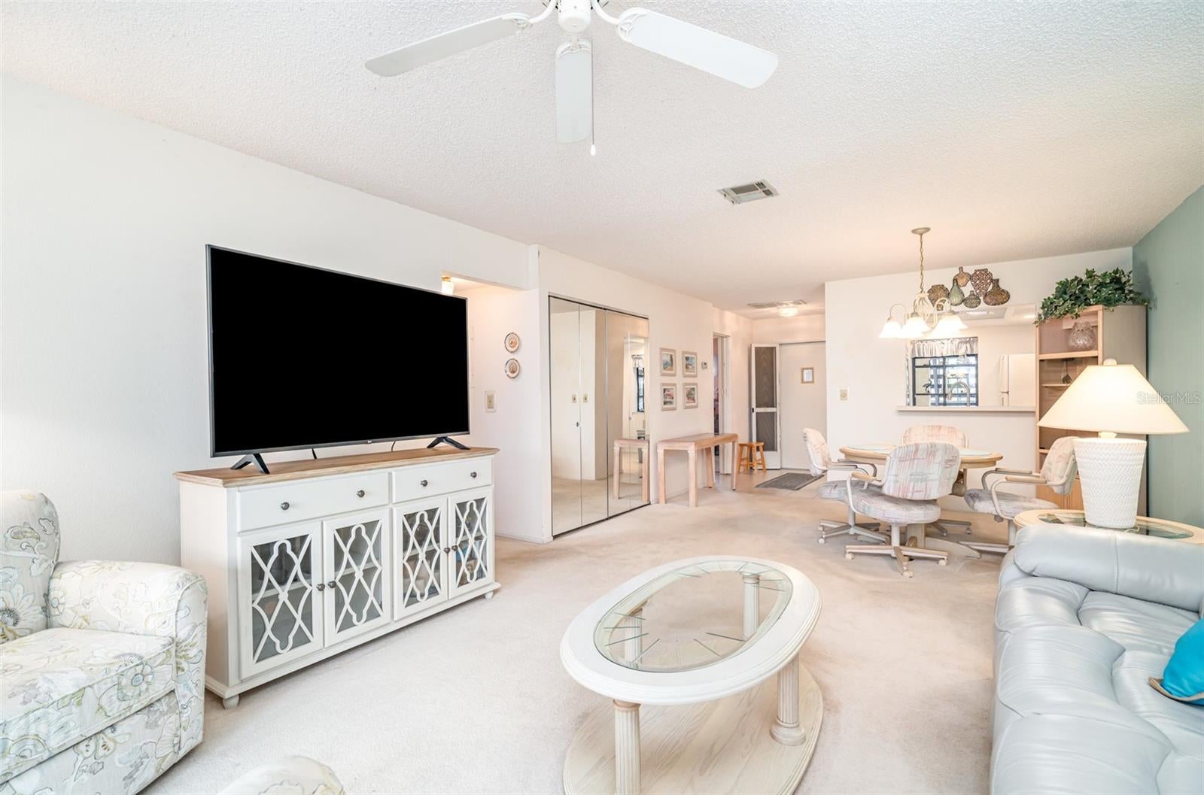
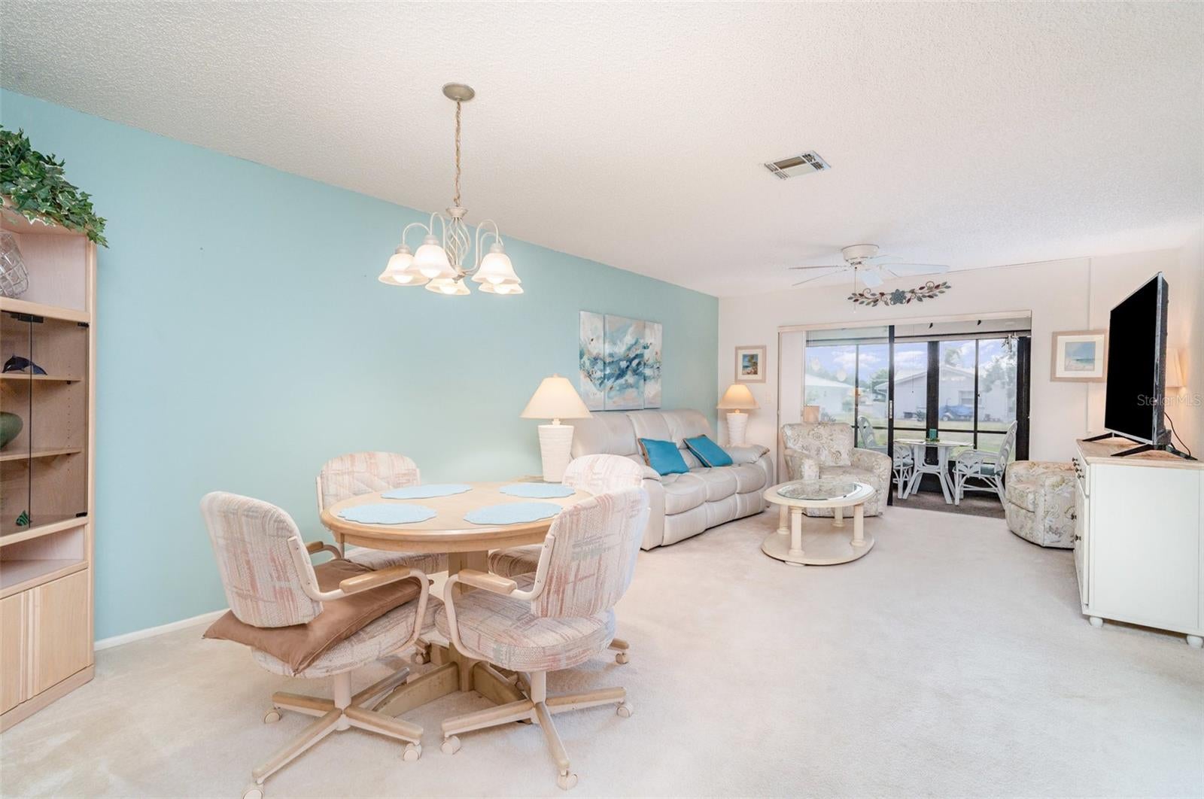
Ready to enjoy the Florida lifestyle without all the upkeep? This furnished 2 bedroom, 2 bath first floor end unit condo in the desirable Spicewood community offers comfort, convenience, and plenty of reasons to feel right at home! Enjoy a spacious living and dining area, split bedroom floor plan, kitchen with a charming garden window, and a private screened lanai perfect for morning coffee or unwinding at the end of the day. NEW AC installed March 2026! Spicewood features a clubhouse, private heated pool, and beautiful mature oak trees in a peaceful, park like setting. Your condo fee covers exterior and roof maintenance, pest control, pool care, water, sewer, trash, basic cable, and Wi Fi. A dedicated carport and storage shed add convenience, while optional golf membership offers access to River Isles' 9 hole course. Just minutes from I 75, shopping, dining, and healthcare, with Sarasota and the beautiful beaches of Anna Maria Island within easy driving distance. Whether you're looking for a Florida getaway or a place to enjoy easy, low maintenance living, this Spicewood condo is ready to welcome you home!

Save
Ask
Tour
Hide
Share
Listing Snapshot
Price 
$172,000
Days On Site 
0 Days
Bedrooms 
2
Inside Area (SqFt) 
1,100 sqft
Total Baths 
2
Full Baths 
2
Partial Baths 
N/A
Lot Size 
N/A
Year Built 
1983
MLS Number 
C7532579
Status 
Active
Property Tax 
$2,594.04
HOA/Condo/Coop Fees 
$535
Sq Ft Source 
Public Records
Friends & Family
Recent Activity
16 hours agoListing updated with changes from the MLS
19 hours agoListing first seen on site
General Features
Direction Faces 
South
Foundation 
Block
Levels 
One
Number Of Stories 
2
Parking 
AssignedCoveredGuest
Property Sub Type 
Condominium
Sewer 
Public Sewer
SqFt Total 
1100
Utilities 
Cable AvailableCable ConnectedElectricity ConnectedOtherSewer ConnectedWater Connected
Water Source 
Public
Zoning 
PDP
Interior Features
Appliances 
DishwasherDisposalDryerElectric Water HeaterMicrowaveRangeRefrigeratorWasher
Cooling 
Central Air
Flooring 
CarpetCeramic Tile
Furnished 
Furnished
Heating 
CentralElectric
Interior 
Open FloorplanWalk-In Closet(s)
Laundry Features 
Inside
Kitchen 
Living Room 
Master Bedroom 
Save
Ask
Tour
Hide
Share
Exterior Features
Construction Details 
BlockStucco
Exterior 
Lighting
Other Structures 
Shed(s)
Roof 
Shingle
Windows/Doors 
Sliding Doors
Community Features
Community Features 
ClubhousePoolStreet Lights
MLS Area 
34208 - Bradenton/Braden River
Township 
34S
Financing Terms Available 
CashConventional
Roads 
Paved
Listing courtesy of PREMIERE PLUS REALTY COMPANY (941) 626-2784


Listing information is provided by Participants of the Stellar MLS. IDX information is provided exclusively for personal, non-commercial use, and may not be used for any purpose other than to identify prospective properties consumers may be interested in purchasing. Information is deemed reliable but not guaranteed. Properties displayed may be listed or sold by various participants in the MLS Copyright 2026, Stellar MLS.
Last checked: 2026-10-30 05:15 AM EDT

Neighborhood & Commute
Source: Walkscore
Disclosure: Community information and market data powered by Constellation Data Labs. Information is deemed reliable but not guaranteed.
Save
Ask
Tour
Hide
Share