
785 HEATHERCREEK COURTENGLEWOOD, FL 34223
Mortgage Calculator
Monthly Payment (Est.)
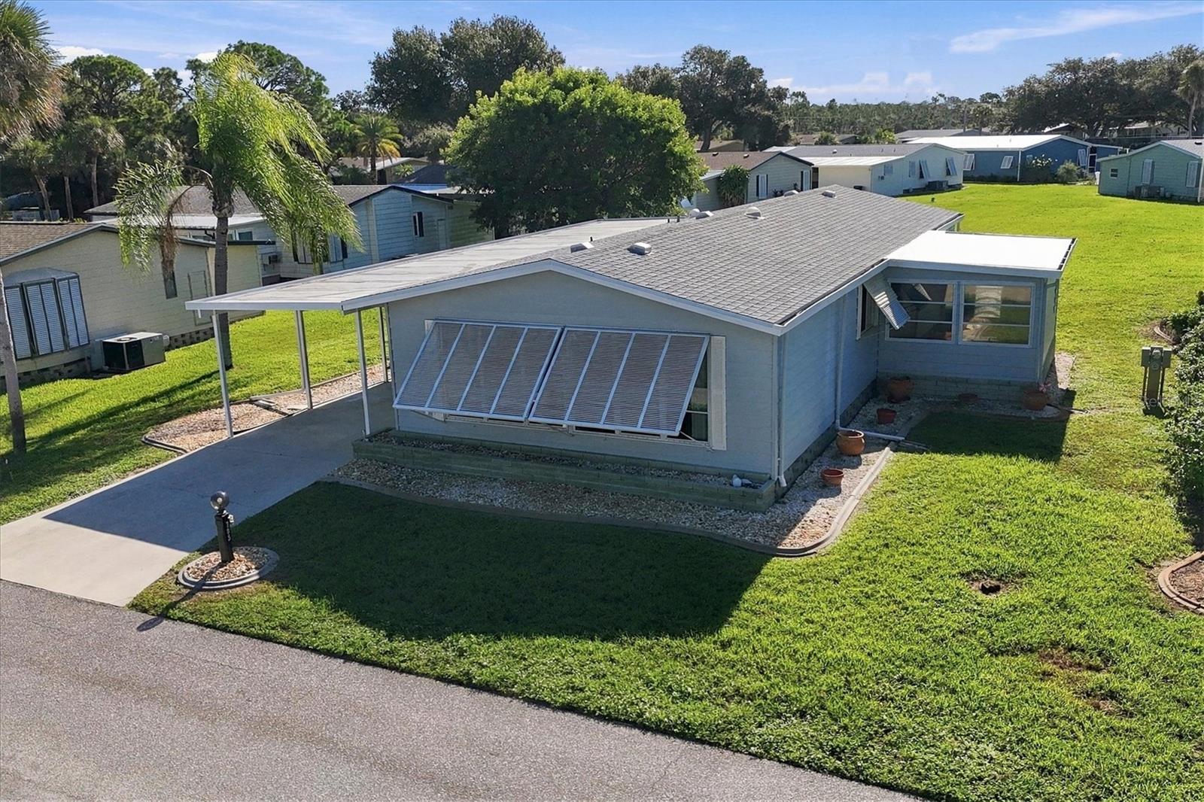
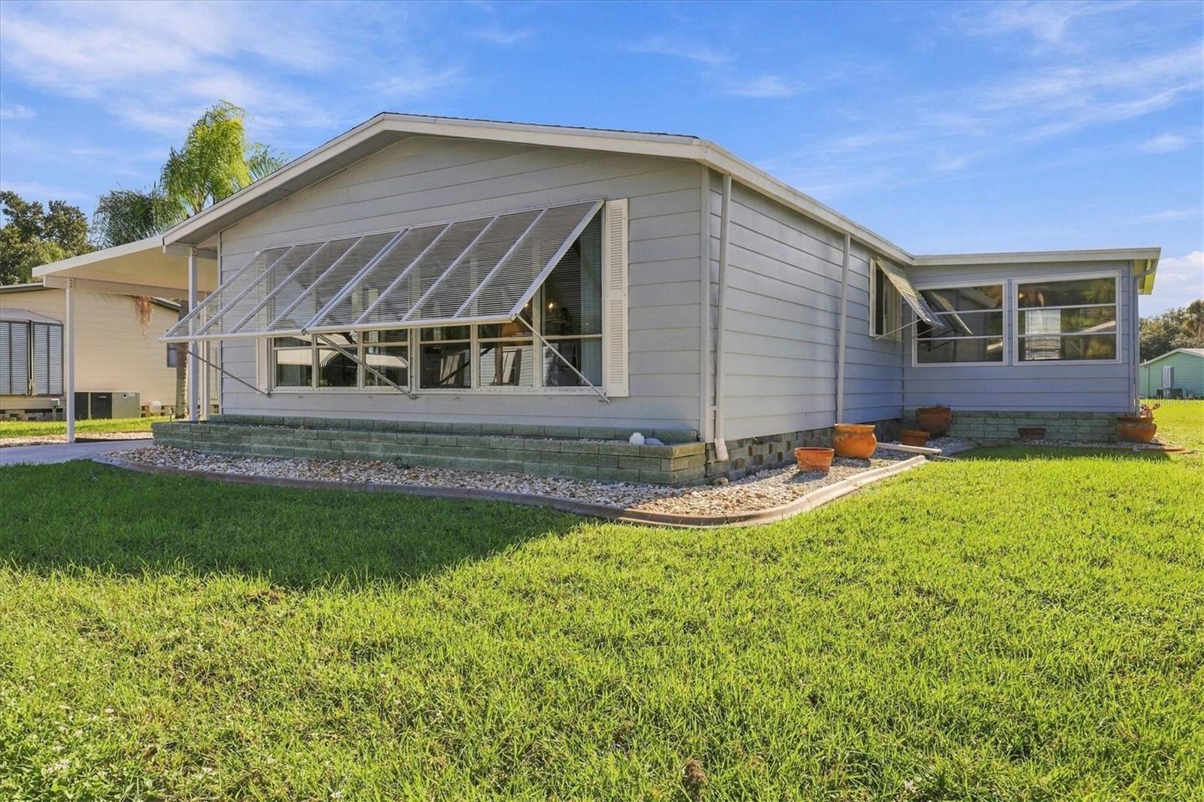
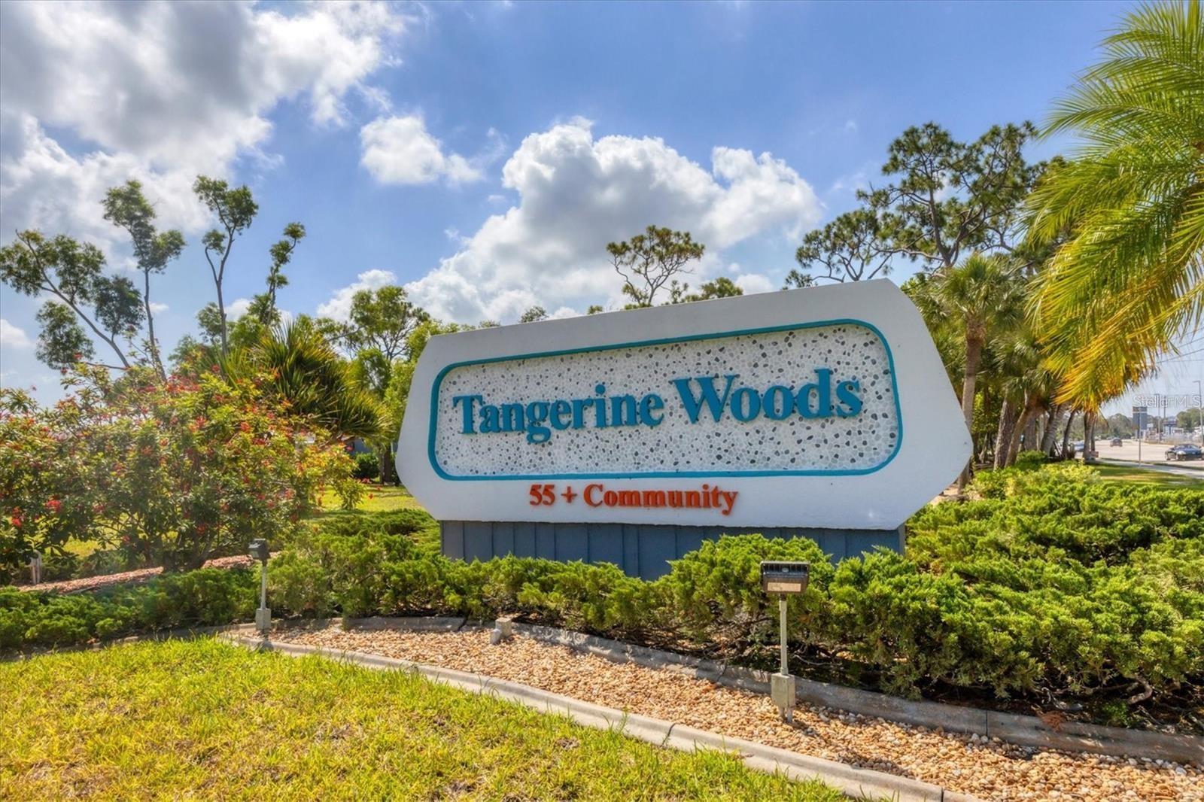
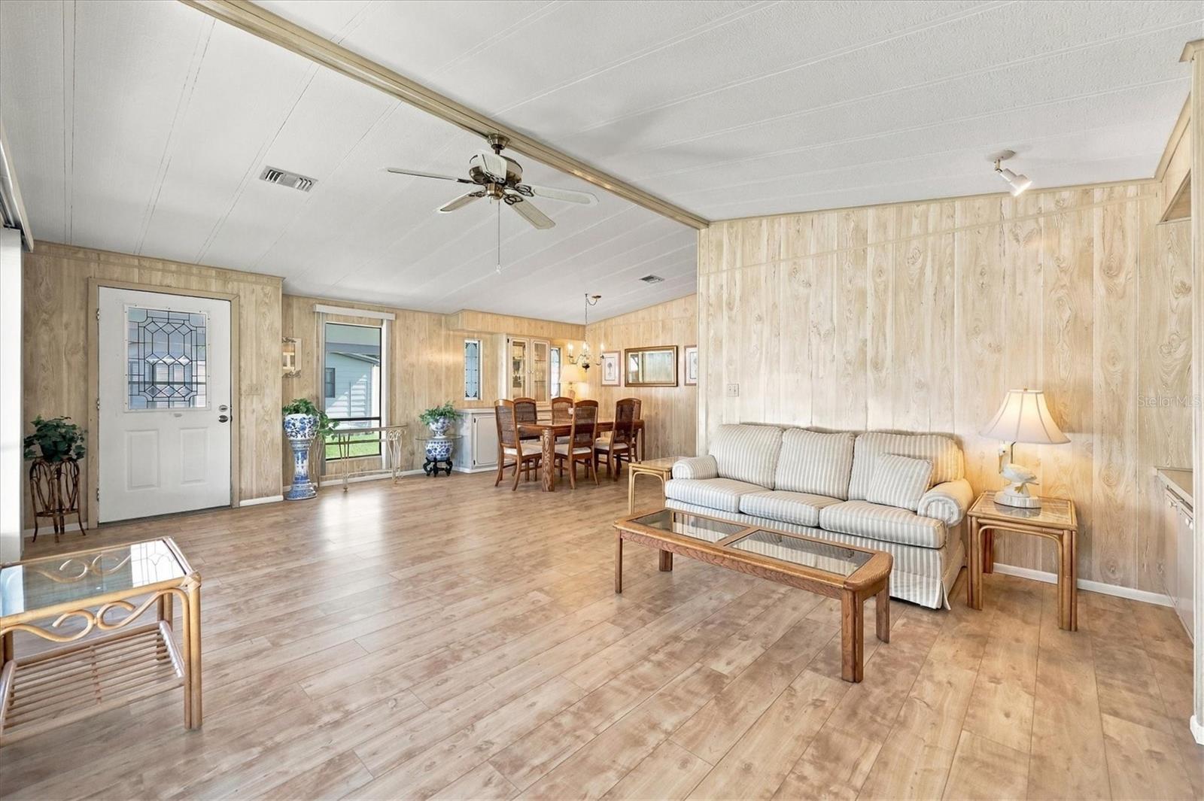
Enter an interest rate to see your estimated monthly payment.Welcome to Tangerine Woods — Your Piece of Paradise in Englewood, Florida! TANGERINE WOODS is a highly sought-after, gated 55+ community known for its active lifestyle, friendly atmosphere, and wonderful amenities. This light, bright, and well-maintained home is being offered partially furnished, with all items pictured included in the sale! Enjoy added peace of mind with a roof replaced in 2023 and a hot water heater installed in 2022, and a newer carport and utility room. Decorative protective awnings adorn all windows, and beautiful, newer laminate flooring adds a fresh, updated touch throughout the home. The spacious living and dining areas feature built-in shelving and a wall of windows that welcomes an abundance of beautiful Florida sunshine, creating a warm and inviting atmosphere. The bright, comfortable kitchen offers a breakfast bar, pantry closet, and skylight, making it the perfect place to enjoy your morning coffee. Just off the kitchen, you'll find a cozy family room and a separate, enclosed Florida room featuring an electric fireplace—an ideal setting for relaxing and enjoying those refreshing Florida winter evenings. A convenient desk/office area is also incorporated into the floor plan, along with additional closet space for extra storage. The generously sized primary bedroom features a walk-in closet and a spacious en-suite bathroom with abundant cabinetry. The guest bedroom also offers a walk-in closet, providing comfortable accommodations and ample closet space for family and friends. Need even more storage? The large utility room conveniently located off the carport includes a washer and dryer, workbench, and plenty of space for bicycles, garden tools, and other essentials. Enjoy the Tangerine Woods lifestyle and all the community amenities that include a large heated swimming pool, welcoming clubhouse, exercise room, library, tennis and pickleball courts, walking trails, shuffleboard, and so much more. Whether you're looking for an active social calendar or a peaceful place to unwind, this community offers something for everyone. Conveniently located just minutes from the charming, locally owned shops and restaurants along historic Dearborn Street, the beautiful beaches of Englewood and Manasota Key, casual dining, outdoor entertainment, world-class fishing, and a variety of challenging golf courses, this home puts the best of Southwest Florida right at your fingertips. If you're searching for a full-time residence or the perfect seasonal getaway, this home offers a wonderful opportunity to enjoy the relaxed Florida lifestyle you've been dreaming of. Come discover your own piece of paradise in Tangerine Woods! Schedule your private showing today and see all this delightful home and vibrant community has to offer!
| yesterday | Listing updated with changes from the MLS | |
| yesterday | Listing first seen on site |

Listing information is provided by Participants of the Stellar MLS. IDX information is provided exclusively for personal, non-commercial use, and may not be used for any purpose other than to identify prospective properties consumers may be interested in purchasing. Information is deemed reliable but not guaranteed. Properties displayed may be listed or sold by various participants in the MLS Copyright 2026, Stellar MLS.
Last checked: 2026-10-30 11:31 AM EDT
Did you know? You can invite friends and family to your search. They can join your search, rate and discuss listings with you.