Save
Ask
Tour
Hide
Share
$365,000
New Listing

426 BERMUDA ISLES CIRCLE
VENICE, FL 34292

For Sale|Single Family Residence|Active
3
Beds
2
Total Baths
2
Full Baths
1,775
SqFt
$206
/SqFt
1993
Built
Subdivision:
ISLES OF CHESTNUT CREEK
County:
Sarasota
Call Now: 727-212-1110
Is this the listing for you? We can help make it yours.
727-212-1110
Upcoming Open Houses
Sun, Oct 11, 12:00 PM - 3:00 PM
426 BERMUDA ISLES CIRCLE426 BERMUDA ISLES CIRCLE426 BERMUDA ISLES CIRCLE426 BERMUDA ISLES CIRCLE
Save
Ask
Tour
Hide
Share

Mortgage Calculator

Monthly Payment (Est.)

Enter an interest rate to see your estimated monthly payment.
Calculator powered by Showcase IDX, a Constellation1 Company. Copyright ©2026 Information is deemed reliable but not guaranteed.

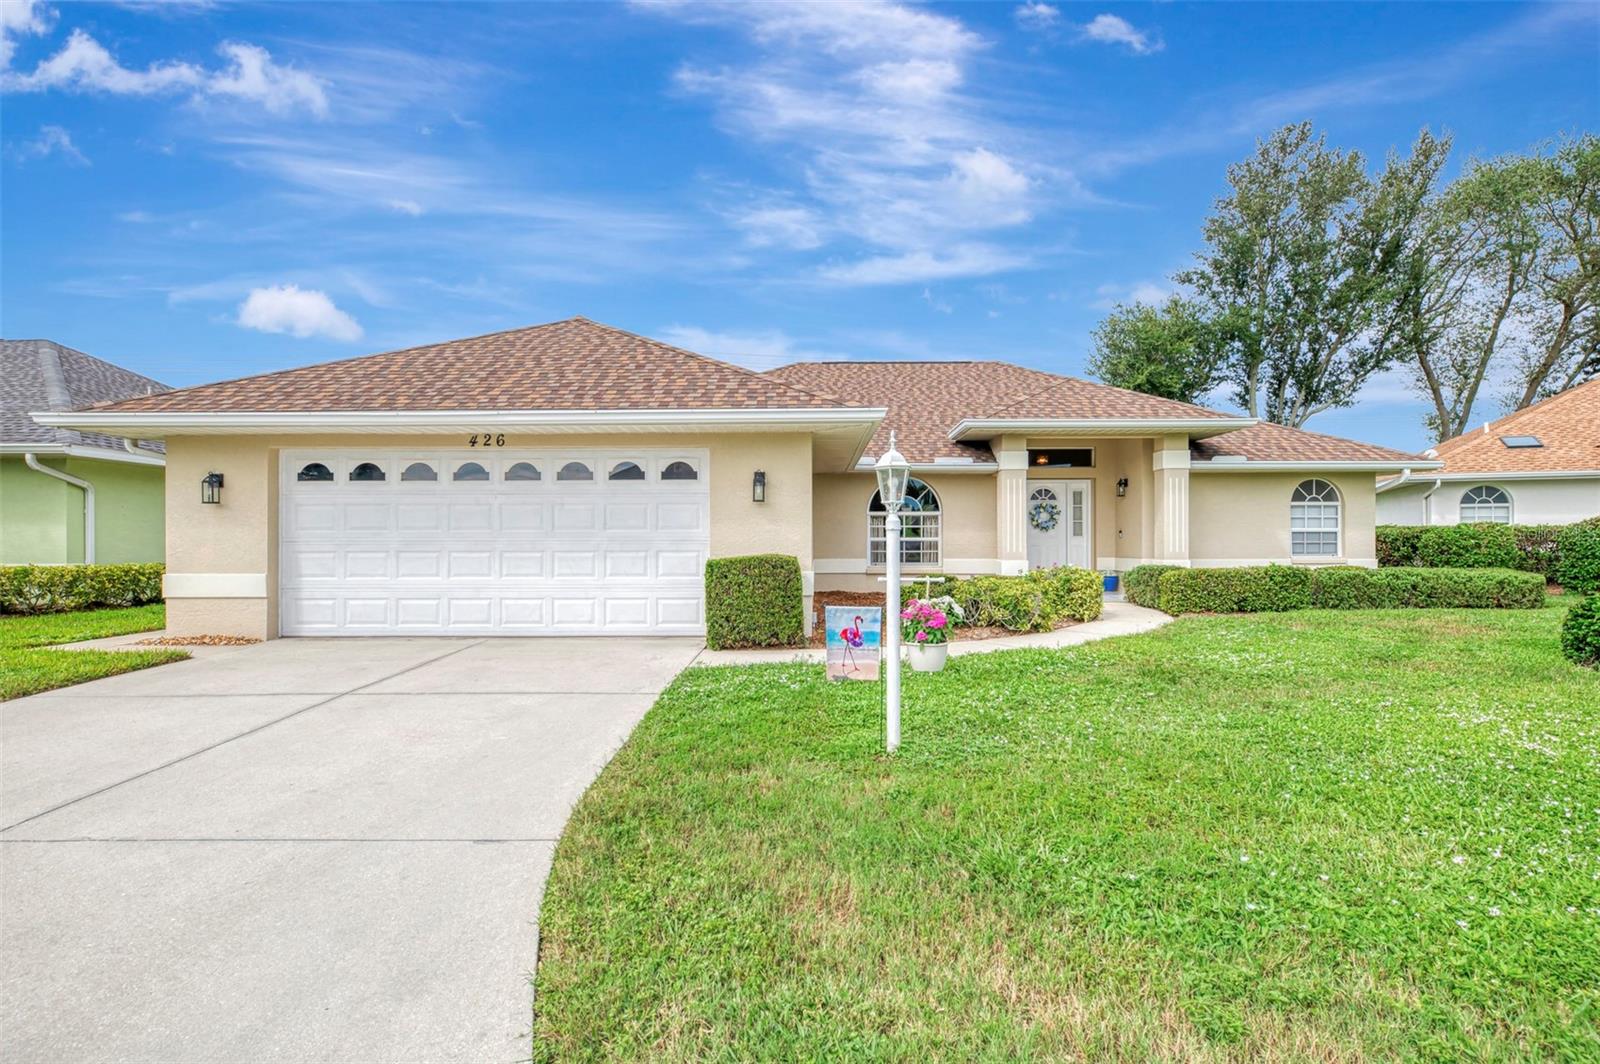
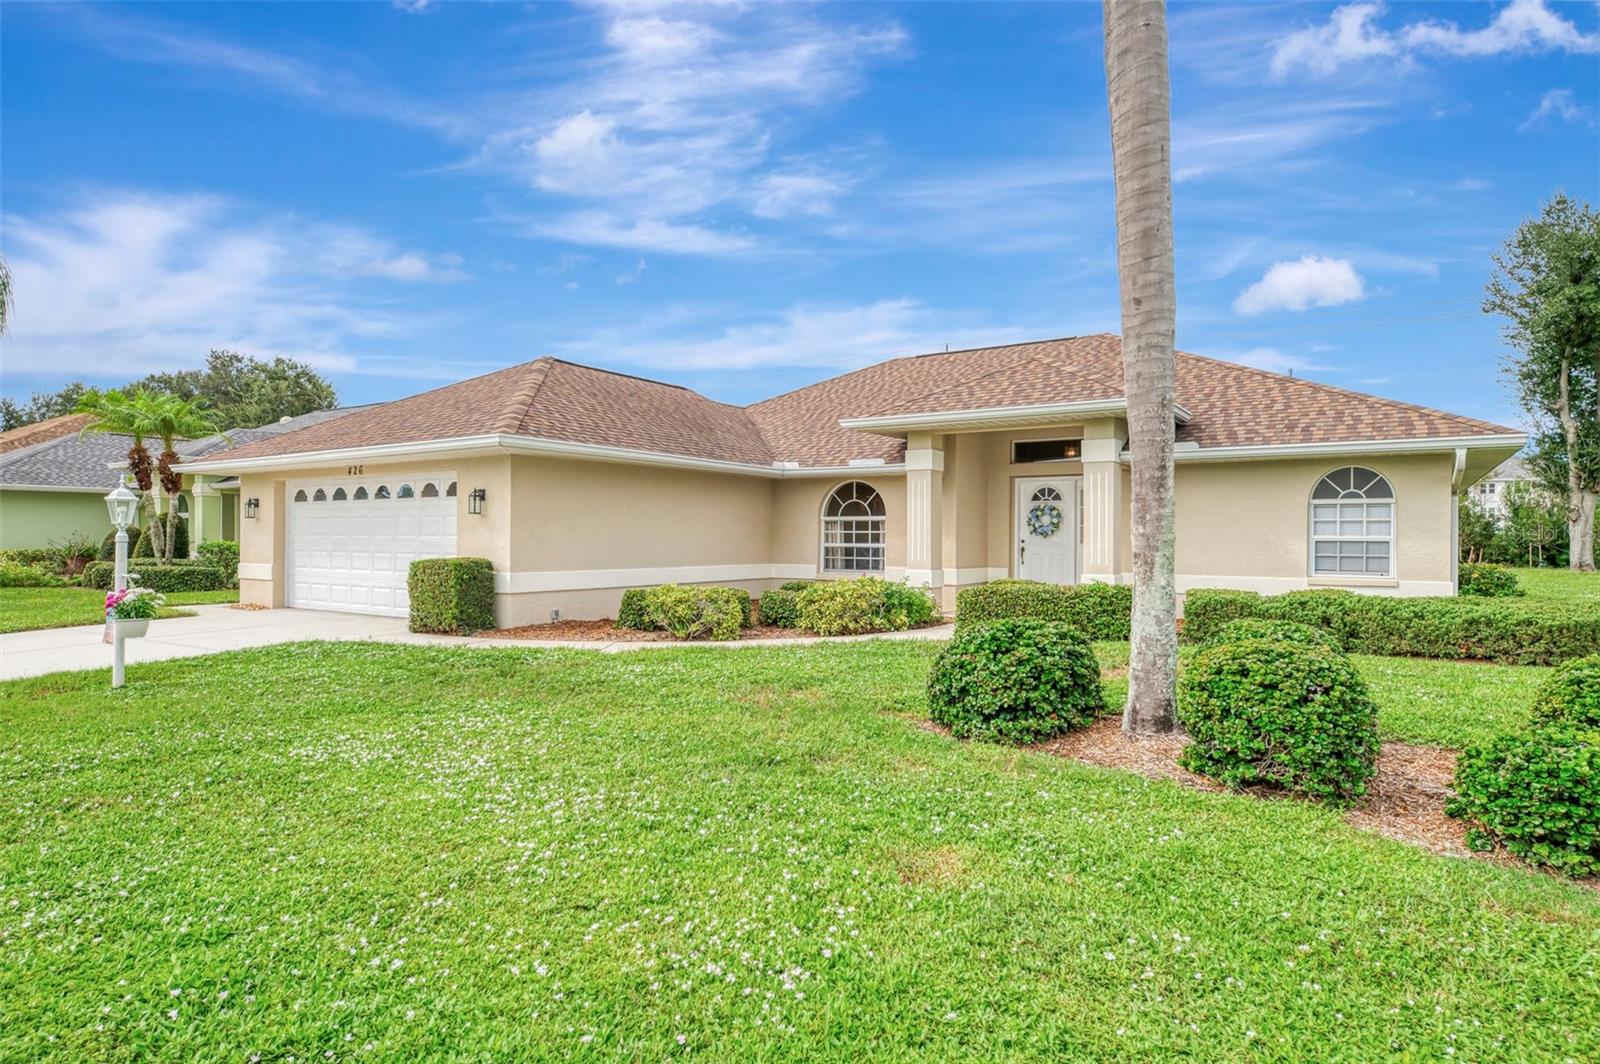
NO NEED TO WAIT FOR NEW CONSTRUCTION! This home has been renovated! In sought out community Isles of Chestnut Creek! This 3 Bedroom, 2 Bathroom home with 2 Car Garage is on a Private Homesite! NO CDD! LOW HOA! Home is in Yard Maintenance Free Area and is an ACTIVE Community with Heated Pool, Clubhouse, Shuffleboard, Bocci Ball, Tennis and Pickleball Courts and MUCH More! L@@K no further this home is 1775sq.ft. and has been updated with Brand New Kitchen, new plumbing, Level 5 Wood Cabinets, Quartz Countertops, Stainless Steel Appliances, and opens to Kitchen nook and Dining Area, just perfect for all your entertaining! This desirable split floor plan is very light, bright and spacious! With the Primary Bedroom offering King size bed and room enough for sitting area too! Primary Bathroom has been updated with New Plumbing, WALK-IN-SHOWER, His and Hers Sinks with added Storage Space! Guest Bedroom and Bathroom is opposite side of home with lots of privacy! Seller loves the back lanai and outdoor patio area, room enough to build a pool if you wish! Home is sold FURNISHED! Yes, the BRAND-NEW GAS GRILL Will convey, (Brand New A/C April 2026) Newer Roof and Hot Water Tank! Two Car Garage has been updated with updated with Supreme Epoxy Flooring! This home is in a GREAT LOCATION! Minutes to Historic Downtown Venice, Venice Beach, Wellen Park, COOL-IT-PARK, Shopping, Dining, Medical, A-Rated Schools, US-41 and I-75! Near Local Public Golf Courses, YMCA, Venice Theater, Arts Center, Venice Symphony and Much, MUCH More! Look forward to your call!

Save
Ask
Tour
Hide
Share
Listing Snapshot
Price 
$365,000
Days On Site 
0 Days
Bedrooms 
3
Inside Area (SqFt) 
1,775 sqft
Total Baths 
2
Full Baths 
2
Partial Baths 
N/A
Lot Size 
0.19 Acres
Year Built 
1993
MLS® Number 
N6146081
Status 
Active
Property Tax 
$4,395.56
HOA/Condo/Coop Fees 
$435 monthly
Sq Ft Source 
Public Records
Friends & Family
Recent Activity
5 hours agoListing updated with changes from the MLS®
6 hours agoListing first seen on site
General Features
Acres 
0.19
Attached Garage 
Yes
Direction Faces 
East
Foundation 
Slab
Garage 
Yes
Levels 
One
Number Of Stories 
1
Parking 
DrivewayGarage Door OpenerAttached
Pets 
Cats OKDogs OK
Property Sub Type 
Single Family Residence
Sewer 
Public Sewer
SqFt Total 
2064
Style 
Florida
Utilities 
Cable AvailableCable ConnectedElectricity ConnectedPhone AvailableSewer ConnectedUnderground UtilitiesWater Connected
Water Source 
Public
Zoning 
RMF2
Interior Features
Appliances 
DishwasherDisposalDryerElectric Water HeaterExhaust FanMicrowaveRangeRefrigeratorWasher
Cooling 
Central Air
Flooring 
CarpetCeramic Tile
Furnished 
Furnished
Heating 
ElectricHeat Pump
Interior 
Eat-in KitchenHigh CeilingsOpen FloorplanWalk-In Closet(s)
Laundry Features 
Electric Dryer HookupInsideLaundry RoomWasher Hookup
Window Features 
Window CoveringsBlindsWindow Treatments
Bedroom 2 
Dimensions - 12x12Level - First
Bedroom 3 
Dimensions - 12x10Level - First
Dinette 
Dimensions - 11x10Level - First
Dining Room 
Dimensions - 11x10Level - First
Kitchen 
Dimensions - 14x6Level - FirstFeatures - Pantry
Living Room 
Dimensions - 22x16Level - First
Master Bathroom 
Dimensions - 10x10Level - FirstFeatures - Double Vanity, Tile Counters
Master Bedroom 
Dimensions - 13x12Level - First
Save
Ask
Tour
Hide
Share
Exterior Features
Construction Details 
BlockStucco
Exterior 
LightingOutdoor Grill
Lot Features 
GreenbeltPrivate
Patio And Porch 
Enclosed
Roof 
Shingle
View 
Park/GreenbeltTrees/Woods
Waterview 
Park/GreenbeltTrees/Woods
Windows/Doors 
Window CoveringsBlindsWindow Treatments
Community Features
Accessibility Features 
Accessible EntranceAccessible Full Bath
Association Amenities 
BarbecueCable TVClubhouseMaintenancePool
Association Fee 
$435.0
Association Fee Frequency 
Monthly
Community Features 
ClubhousePoolTennis Court(s)
MLS Area 
34292 - Venice
Township 
39S
Roads 
Asphalt
Schools
School District
Unknown
Elementary School
Garden Elementary
Middle School
Venice Area Middle
High School
Wellen Park High
Listing courtesy of COLDWELL BANKER REALTY (941) 323-9363


Listing information is provided by Participants of the Stellar MLS. IDX information is provided exclusively for personal, non-commercial use, and may not be used for any purpose other than to identify prospective properties consumers may be interested in purchasing. Information is deemed reliable but not guaranteed. Properties displayed may be listed or sold by various participants in the MLS Copyright 2026, Stellar MLS.
Last checked: 2026-10-08 08:38 PM EDT

Neighborhood & Commute
Source: Walkscore
Disclosure: Community information and market data powered by Constellation Data Labs. Information is deemed reliable but not guaranteed.
Save
Ask
Tour
Hide
Share