Save
Ask
Tour
Hide
Share
$1,297,000
New Listing

3605 W BAY AVENUE
TAMPA, FL 33611

For Sale|Single Family Residence|Active
5
Beds
3
Total Baths
3
Full Baths
3,163
SqFt
$410
/SqFt
2026
Built
Subdivision:
VIRGINIA PARK
County:
Hillsborough
Call Now: 727-212-1110
Is this the listing for you? We can help make it yours.
727-212-1110
3605 W BAY AVENUE3605 W BAY AVENUE3605 W BAY AVENUE3605 W BAY AVENUE
Save
Ask
Tour
Hide
Share

Mortgage Calculator

Monthly Payment (Est.)

$5,917
Calculator powered by Showcase IDX, a Constellation1 Company. Copyright ©2026 Information is deemed reliable but not guaranteed.

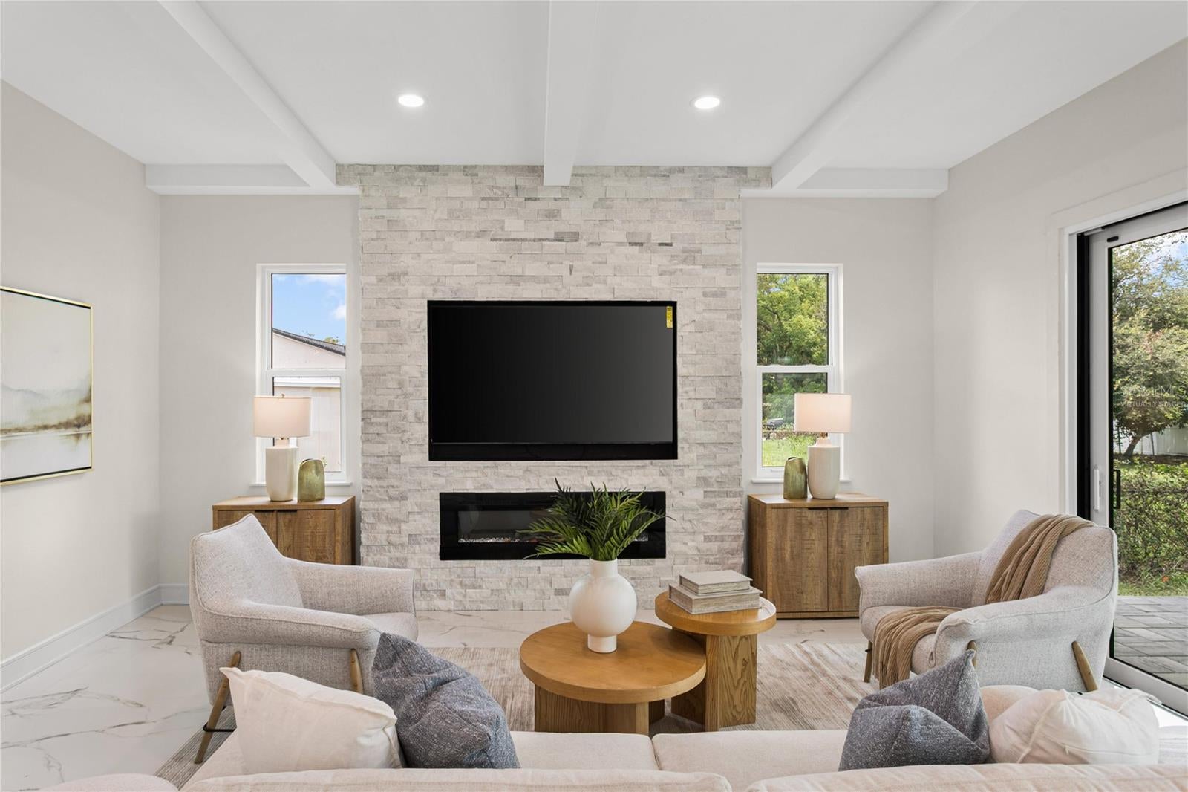
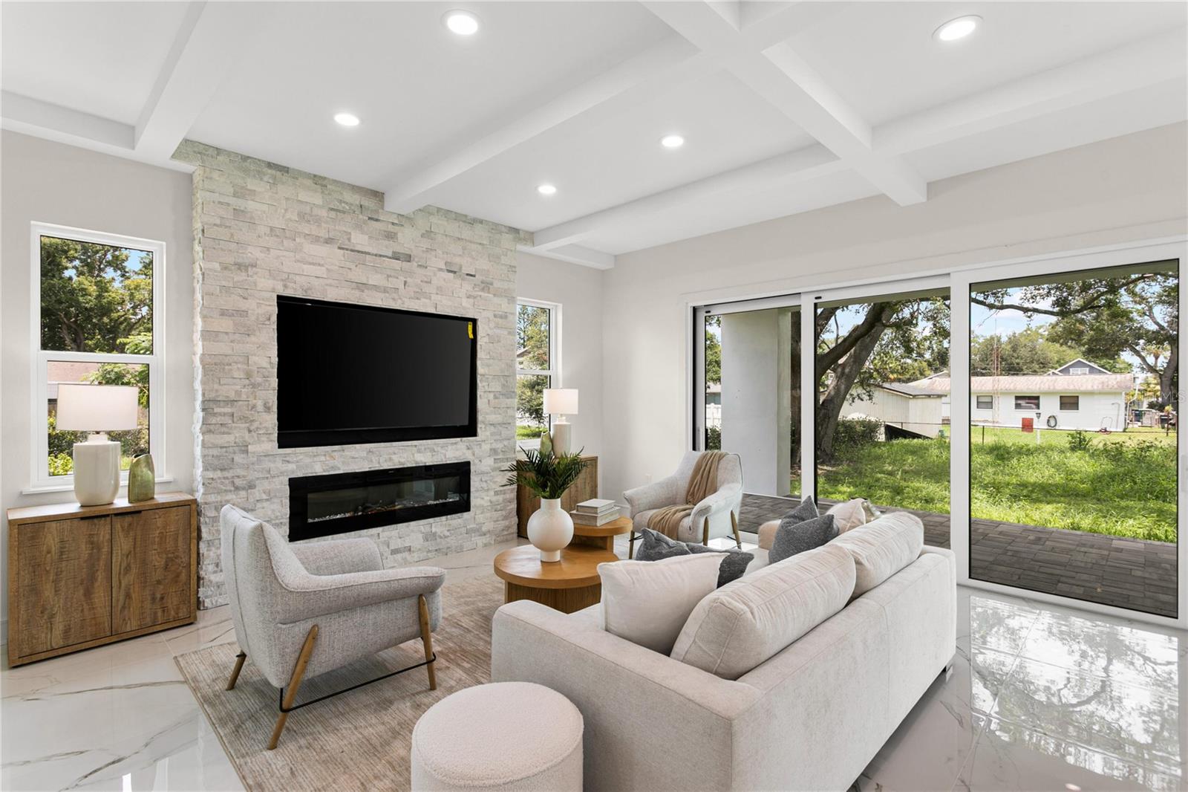
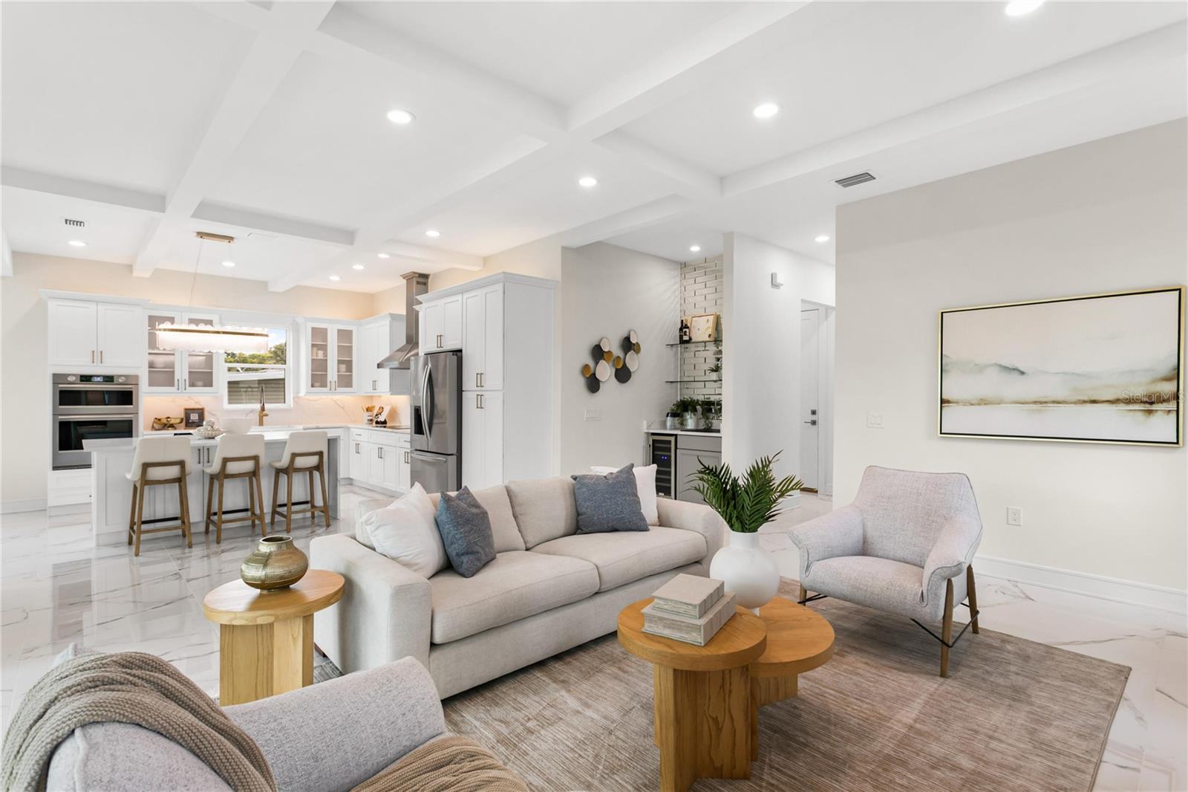
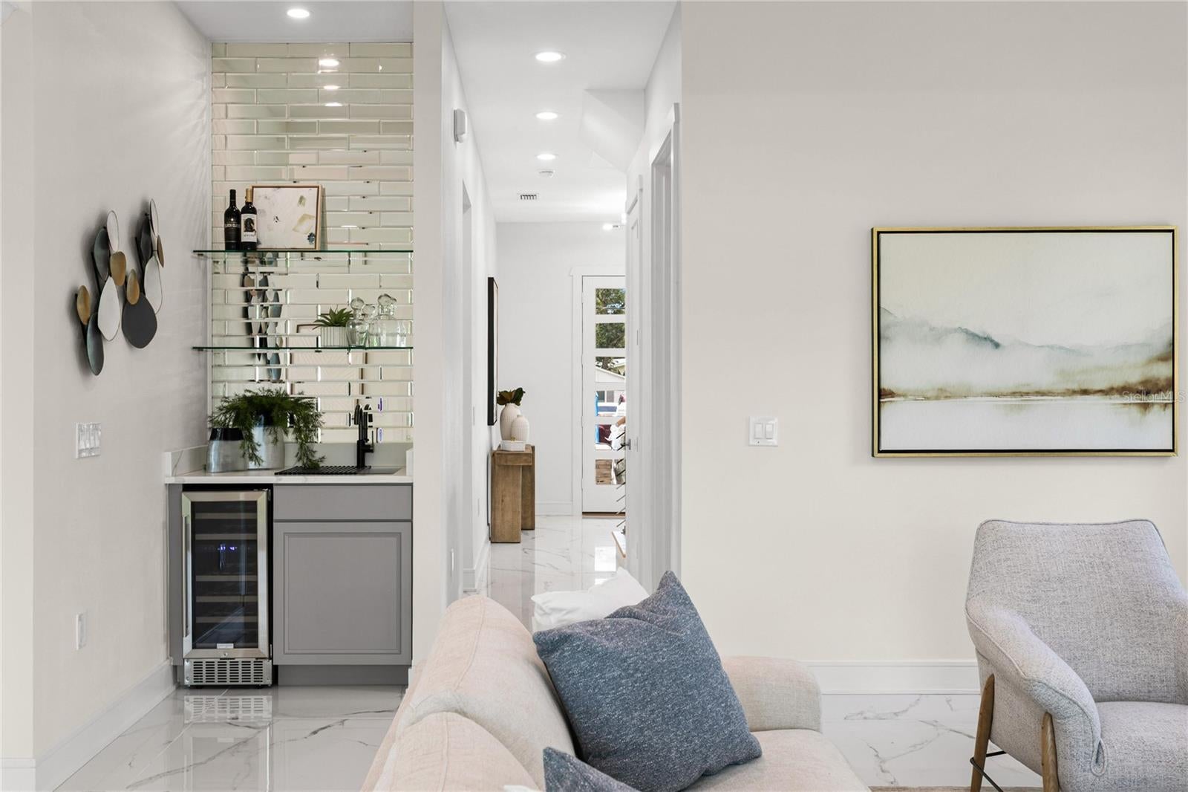
Huge Lot -Rare size- 8820 sq ft - Move-in ready. This home is packed with upgrades throughout. Enter this gracious home with 10' main floor ceilings through a light-filled foyer complete with full-size entryway closet and grand staircase. Continue past a large main floor den into your spacious open concept living area comprised of kitchen, dining room and great room area. Our floor plan boasts a gourmet kitchen with double wall ovens and cooktop, a large eat-in island, extended pantry and a generous-sized dining room surrounded with oversized framed windows to view your professionally landscaped backyard. Floor-to-ceiling sliding doors lead from the great room to a stunning patio for entertaining. A beautifully appointed wet-bar area with wine fridge, a built-in fireplace with gorgeous quartz brick wall and a large inset 75-inch 4K TV installed is the highlight of this space. The jewel of the second level is certainly the soaring (up to) 14-foot ceiling of the clerestory family room with its tall windows and loft-like feel. Fall in love with the gorgeous private master suite complete with huge, elegant spa-like ensuite bathroom. Here you can luxuriate after a long day in your deep freestanding soaking tub or huge shower. Your suite possesses a spacious bedroom area with a huge walk-in closet for him and an enormous closet for her. This lovely master has its own private deck right off the bedroom retreat where you can decompress at the end of the day. The second floor of this stunning home also has three additional bedrooms on the second level, all with oversize windows and walk-in closets. Landscaping to complete your outdoor oasis with flowering pink crepe myrtles, purple Jacaranda, lavender, yellow bougainvillea and much more with illumination throughout.

Save
Ask
Tour
Hide
Share
Listing Snapshot
Price 
$1,297,000
Days On Site 
0 Days
Bedrooms 
5
Inside Area (SqFt) 
3,163 sqft
Total Baths 
3
Full Baths 
3
Partial Baths 
N/A
Lot Size 
0.2 Acres
Year Built 
2026
MLS® Number 
O6440095
Status 
Active
Property Tax 
$5,296
HOA/Condo/Coop Fees 
$0
Sq Ft Source 
Owner
Friends & Family
Recent Activity
3 hours agoListing updated with changes from the MLS®
3 hours agoListing first seen on site
General Features
Acres 
0.2
Direction Faces 
South
Foundation 
BlockConcrete PerimeterSlab
Garage 
Yes
Garage Spaces 
2
Levels 
Two
Pets 
No
Property Condition 
New Construction
Property Sub Type 
Single Family Residence
Sewer 
Public Sewer
SqFt Total 
4100
Utilities 
Electricity ConnectedUnderground Utilities
Water Source 
Public
Zoning 
RS-50
Interior Features
Appliances 
Bar FridgeConvection OvenCooktopDishwasherDisposalElectric Water HeaterIce MakerMicrowaveRange HoodWine Refrigerator
Cooling 
Central Air
Fireplace 
Yes
Fireplace Features 
Electric
Flooring 
HardwoodTile
Furnished 
Unfurnished
Heating 
CentralHeat Pump
Interior 
Coffered Ceiling(s)Open FloorplanWet Bar
Laundry Features 
Electric Dryer HookupUpper LevelWasher Hookup
Balcony/Porch/Lanai 
Level - First
Bathroom 1 
Level - Second
Bathroom 3 
Level - First
Bedroom 2 
Level - Second
Bedroom 3 
Level - Second
Bedroom 4 
Level - Second
Bedroom 5 
Level - First
Dining Room 
Level - First
Family Room 
Level - Second
Great Room 
Level - First
Kitchen 
Level - First
Living Room 
Level - First
Master Bathroom 
Level - Second
Master Bedroom 
Level - Second
Save
Ask
Tour
Hide
Share
Exterior Features
Construction Details 
BlockHardiPlank TypeStuccoFrame
Exterior 
BalconyGardenLighting
Roof 
Shingle
Community Features
Community Features 
Street Lights
MLS Area 
33611 - Tampa
Township 
29
Financing Terms Available 
CashConventionalFHAVA Loan
Roads 
Paved
Schools
School District
Unknown
Elementary School
Roosevelt-HB
Middle School
Coleman-HB
High School
Plant-HB
Listing courtesy of BEYCOME OF FLORIDA LLC (804) 656-5007


Listing information is provided by Participants of the Stellar MLS. IDX information is provided exclusively for personal, non-commercial use, and may not be used for any purpose other than to identify prospective properties consumers may be interested in purchasing. Information is deemed reliable but not guaranteed. Properties displayed may be listed or sold by various participants in the MLS Copyright 2026, Stellar MLS.
Last checked: 2026-09-08 03:51 PM EDT

Neighborhood & Commute
Source: Walkscore
Disclosure: Community information and market data powered by Constellation Data Labs. Information is deemed reliable but not guaranteed.
Save
Ask
Tour
Hide
Share