Save
Ask
Tour
Hide
Share
$655,000
New Listing

1008 MENDONSA ROAD
PLANT CITY, FL 33563

For Sale|Single Family Residence|Active
4
Beds
3
Total Baths
3
Full Baths
3,471
SqFt
$189
/SqFt
1998
Built
Subdivision:
UNPLATTED
County:
Hillsborough
Call Now: 727-212-1110
Is this the listing for you? We can help make it yours.
727-212-1110
1008 MENDONSA ROAD1008 MENDONSA ROAD1008 MENDONSA ROAD1008 MENDONSA ROAD
Save
Ask
Tour
Hide
Share

Mortgage Calculator

Monthly Payment (Est.)

Enter an interest rate to see your estimated monthly payment.
Calculator powered by Showcase IDX, a Constellation1 Company. Copyright ©2026 Information is deemed reliable but not guaranteed.

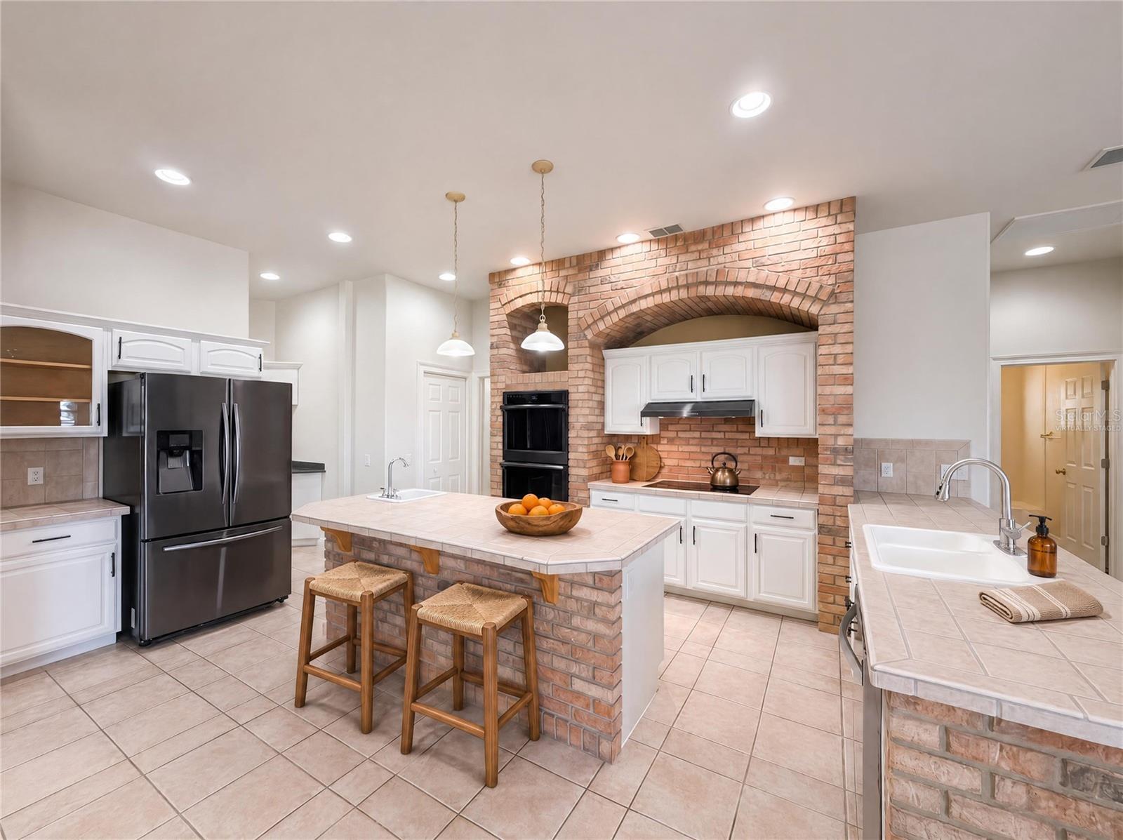
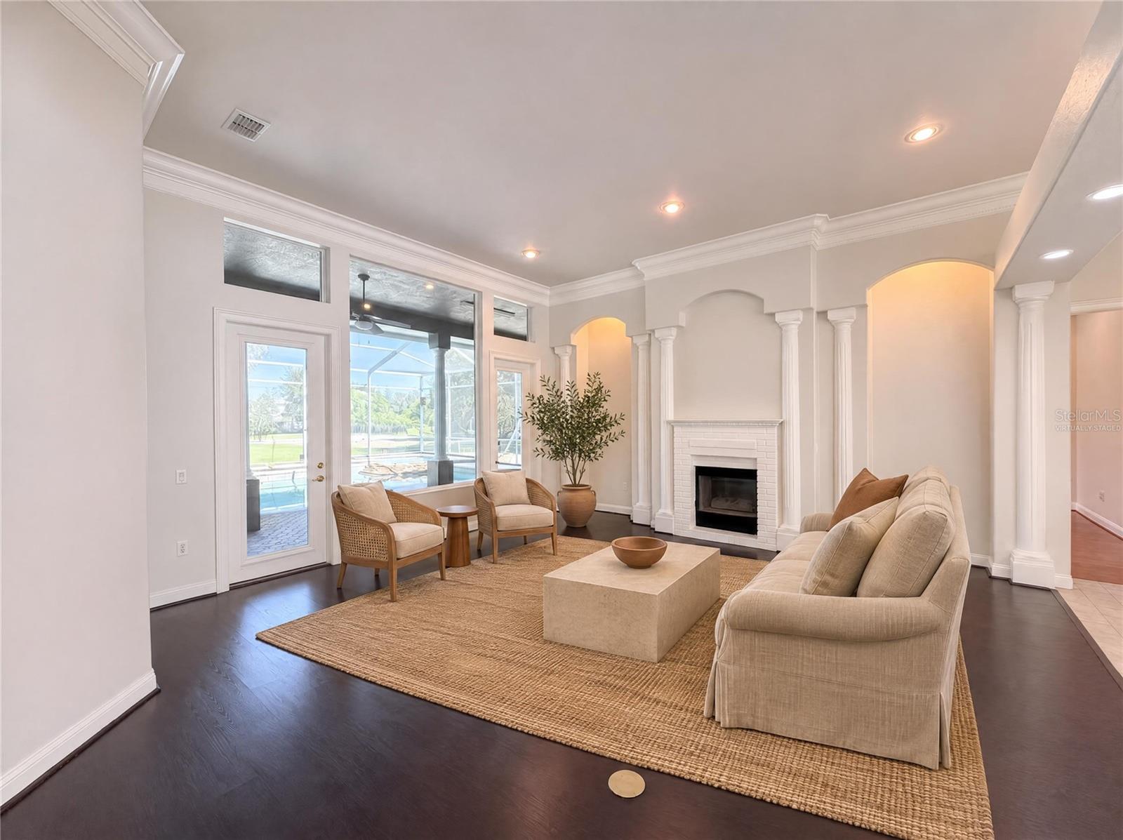
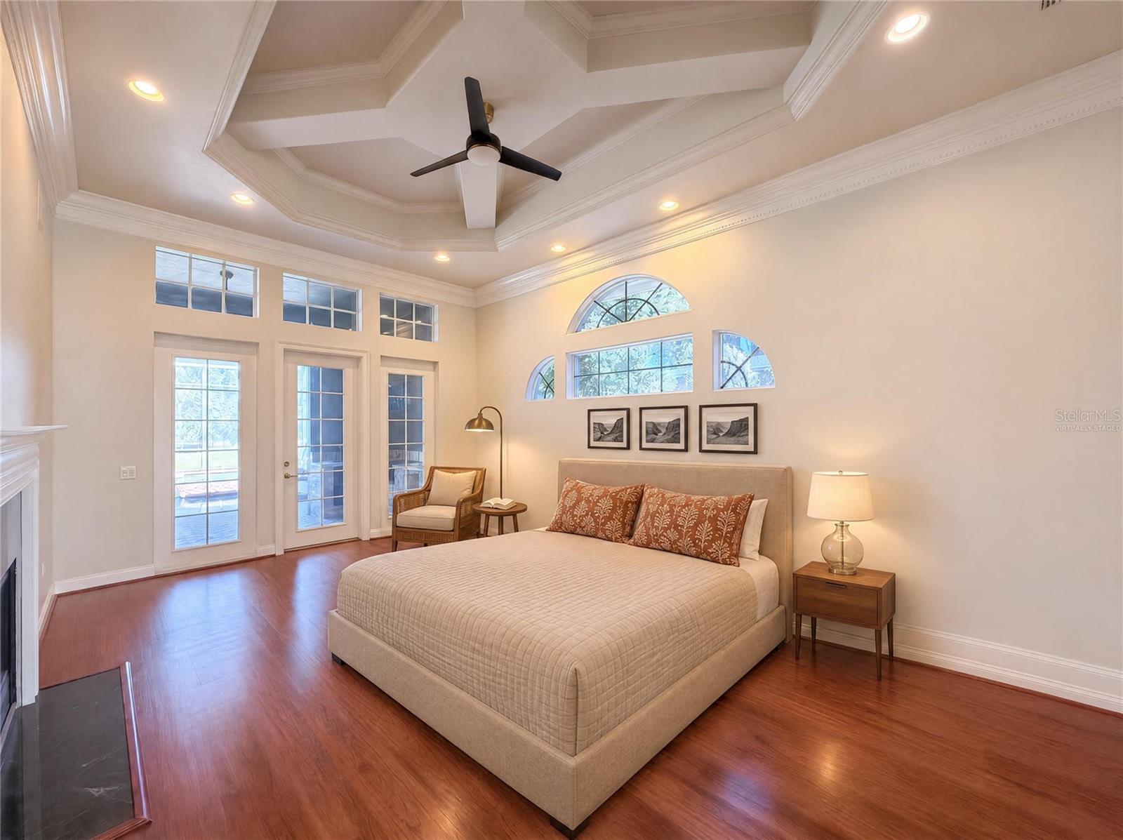
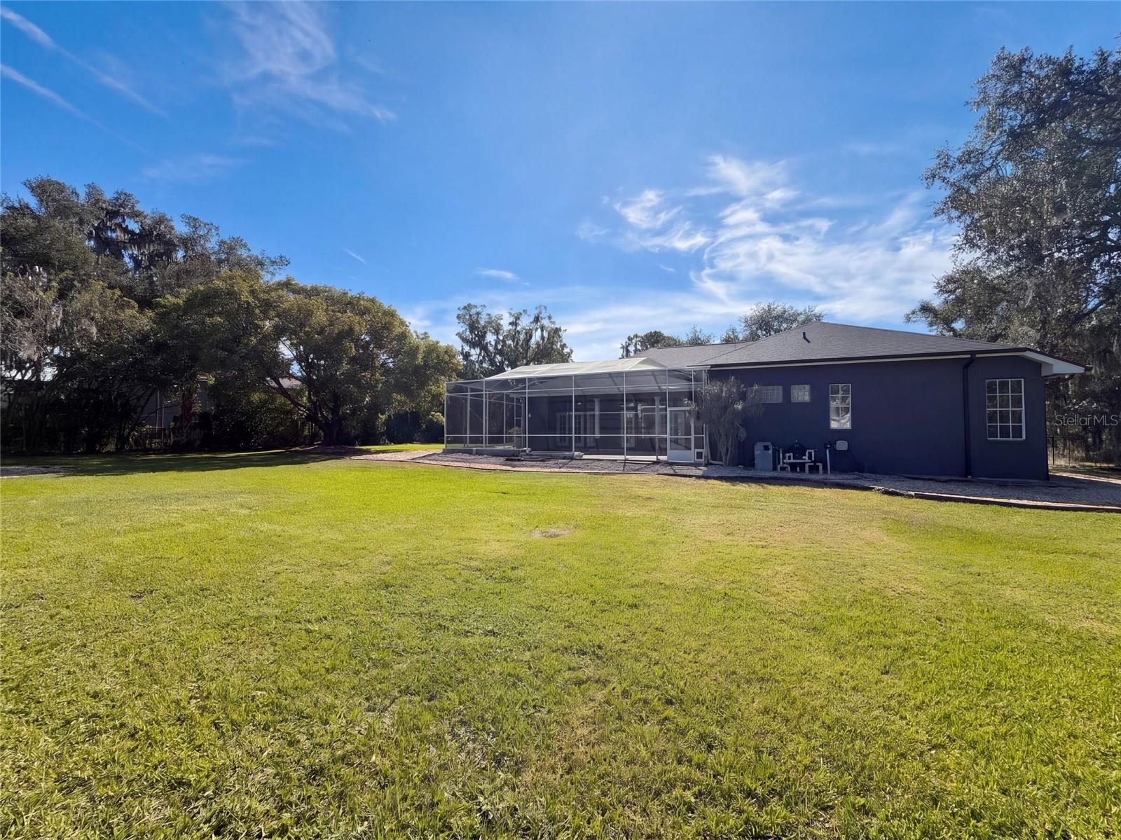
Virtually Staged. The screened pool and covered lanai create an expansive outdoor living area at 1008 Mendonsa Rd. Inside, a brick cooking alcove and substantial island give the kitchen a distinctive centerpiece, complemented by double ovens and a separate pantry with a prep sink. Several gathering spaces connect with the pool area, including a living room with columned architectural details and a second room anchored by a brick fireplace. A study adds a full wall of built-in shelving. The primary bedroom features a tray ceiling, a fireplace and French doors, while the primary bathroom pairs double sinks with a tub and a separate shower. Mature trees frame the broad grounds of this single-story Plant City home. Included 100-Day Home Warranty. One or more photo(s) was virtually staged.

Save
Ask
Tour
Hide
Share
Listing Snapshot
Price 
$655,000
Days On Site 
0 Days
Bedrooms 
4
Inside Area (SqFt) 
3,471 sqft
Total Baths 
3
Full Baths 
3
Partial Baths 
N/A
Lot Size 
1.35 Acres
Year Built 
1998
MLS Number 
O6458387
Status 
Active
Property Tax 
$5,823
HOA/Condo/Coop Fees 
N/A
Sq Ft Source 
Public Records
Friends & Family
Recent Activity
44 minutes agoListing updated with changes from the MLS
18 hours agoListing first seen on site
General Features
Acres 
1.35
Attached Garage 
Yes
Direction Faces 
South
Foundation 
Slab
Garage 
Yes
Garage Spaces 
2
Levels 
One
Parking 
DrivewayAttached
Property Sub Type 
Single Family Residence
Sewer 
Septic Tank
SqFt Total 
3471
Utilities 
Electricity AvailableNatural Gas AvailableWater Available
Water Source 
Public
Zoning 
R-1A
Interior Features
Appliances 
DishwasherOther
Cooling 
Central Air
Fireplace 
Yes
Fireplace Features 
Family RoomLiving Room
Flooring 
LaminateTileWood
Furnished 
Unfurnished
Heating 
Central
Laundry Features 
Laundry Room
Spa 
Yes
Kitchen 
Level - First
Living Room 
Level - First
Master Bedroom 
Level - First
Save
Ask
Tour
Hide
Share
Exterior Features
Construction Details 
BlockStoneStucco
Exterior 
Other
Pool Features 
In GroundPrivate
Private Pool 
Yes
Roof 
Shingle
Spa 
Yes
Community Features
Community Features 
None
MLS Area 
33563 - Plant City
Township 
28
Financing Terms Available 
CashConventionalVA Loan
Roads 
Paved
Listing courtesy of OPENDOOR BROKERAGE LLC (480) 462-5392


Listing information is provided by Participants of the Stellar MLS. IDX information is provided exclusively for personal, non-commercial use, and may not be used for any purpose other than to identify prospective properties consumers may be interested in purchasing. Information is deemed reliable but not guaranteed. Properties displayed may be listed or sold by various participants in the MLS Copyright 2026, Stellar MLS.
Last checked: 2026-11-19 07:30 AM EST

Neighborhood & Commute
Source: Walkscore
Disclosure: Community information and market data powered by Constellation Data Labs. Information is deemed reliable but not guaranteed.
Save
Ask
Tour
Hide
Share