Save
Ask
Tour
Hide
Share
$345,000
48 Days On Site

2968 SUNCOAST BLEND DRIVE
ODESSA, FL 33556

Townhouse|Pending
3
Beds
3
Total Baths
2
Full Baths
1
Partial Bath
1,758
SqFt
$196
/SqFt
2020
Built
Subdivision:
SOUTH BRANCH PRESERVE PH 2A &
County:
Pasco
Call Now: 727-212-1110
Is this the listing for you? We can help make it yours.
727-212-1110
2968 SUNCOAST BLEND DRIVE2968 SUNCOAST BLEND DRIVE2968 SUNCOAST BLEND DRIVE2968 SUNCOAST BLEND DRIVE
Save
Ask
Tour
Hide
Share

Mortgage Calculator

Monthly Payment (Est.)

$1,574
Calculator powered by Showcase IDX, a Constellation1 Company. Copyright ©2026 Information is deemed reliable but not guaranteed.

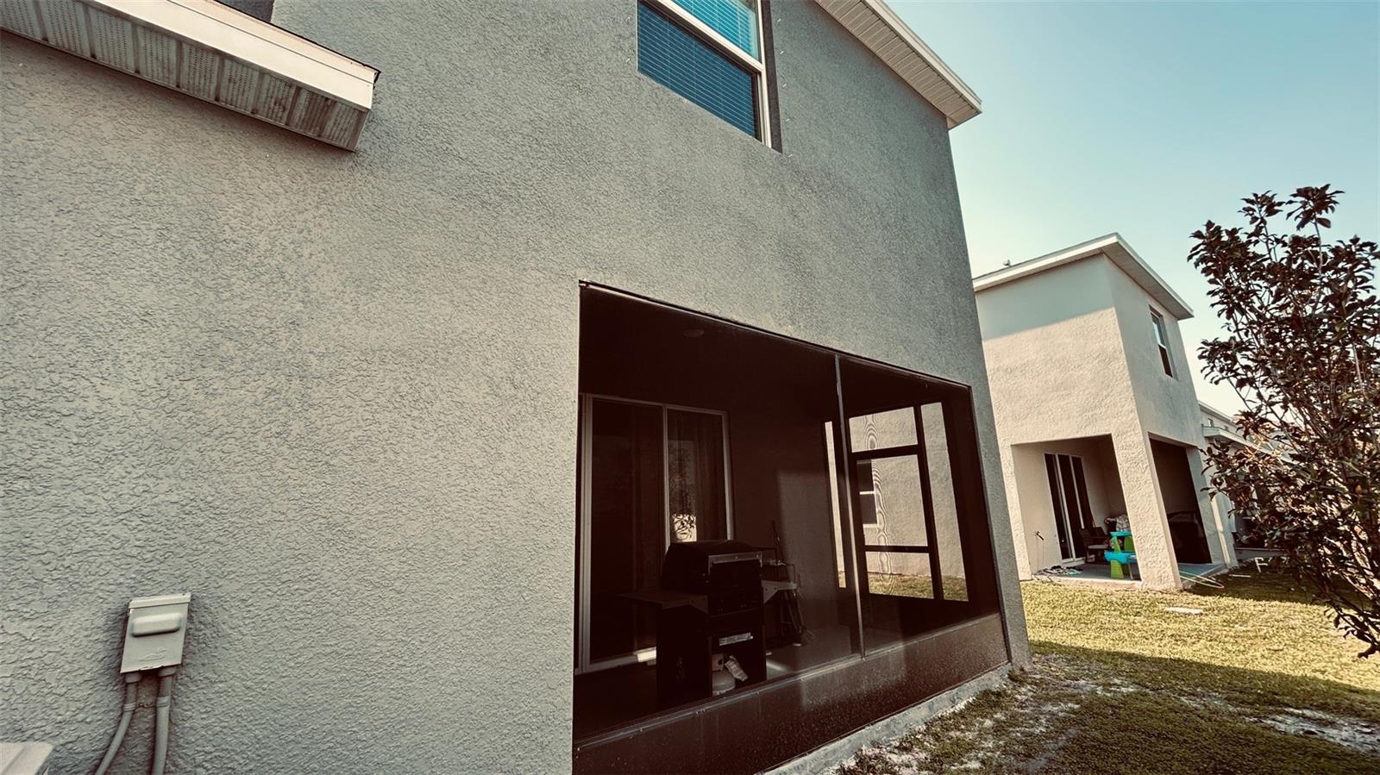
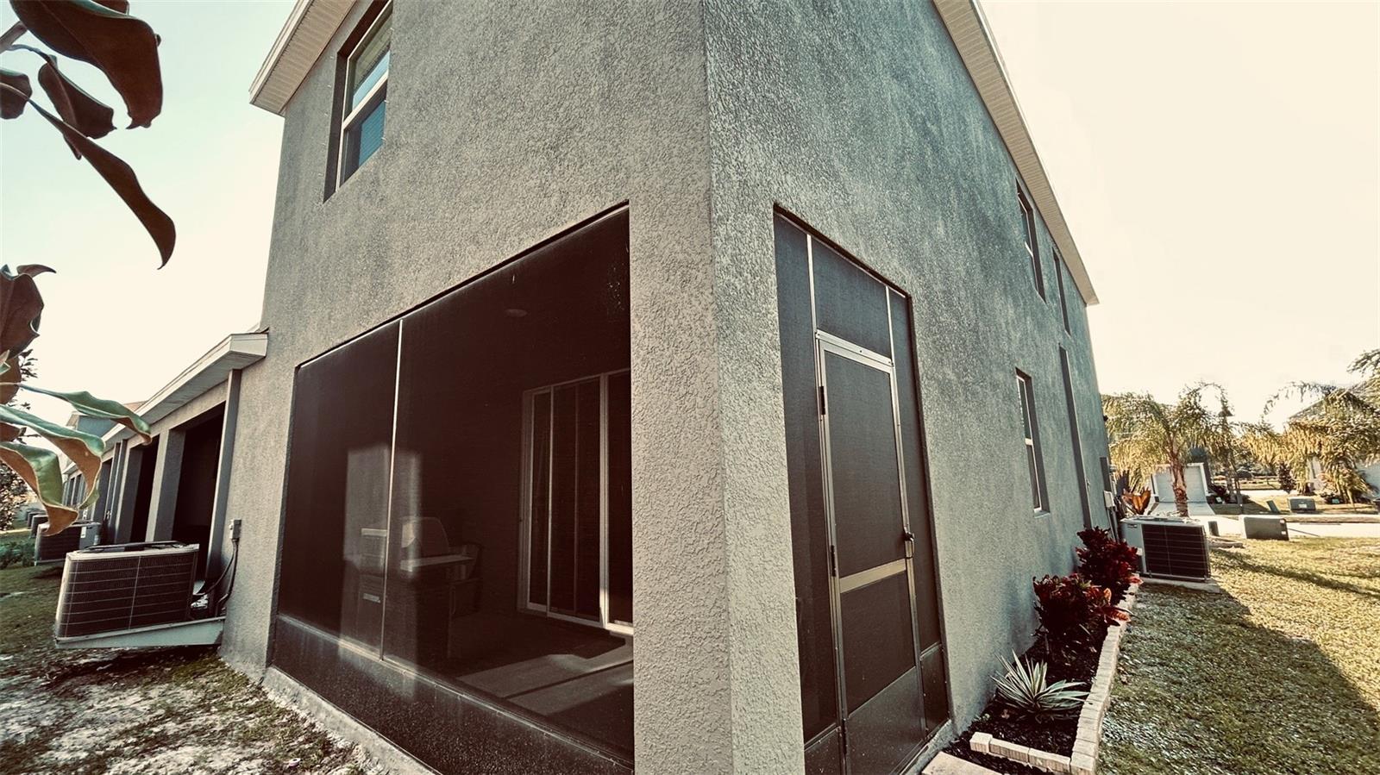
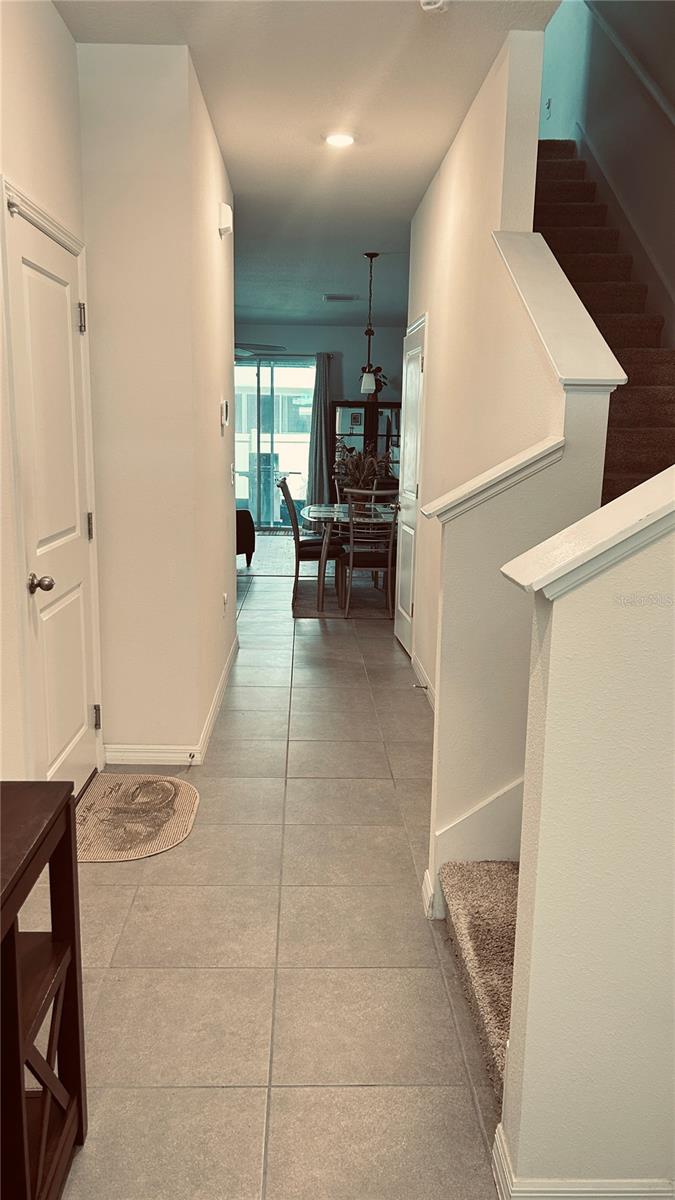
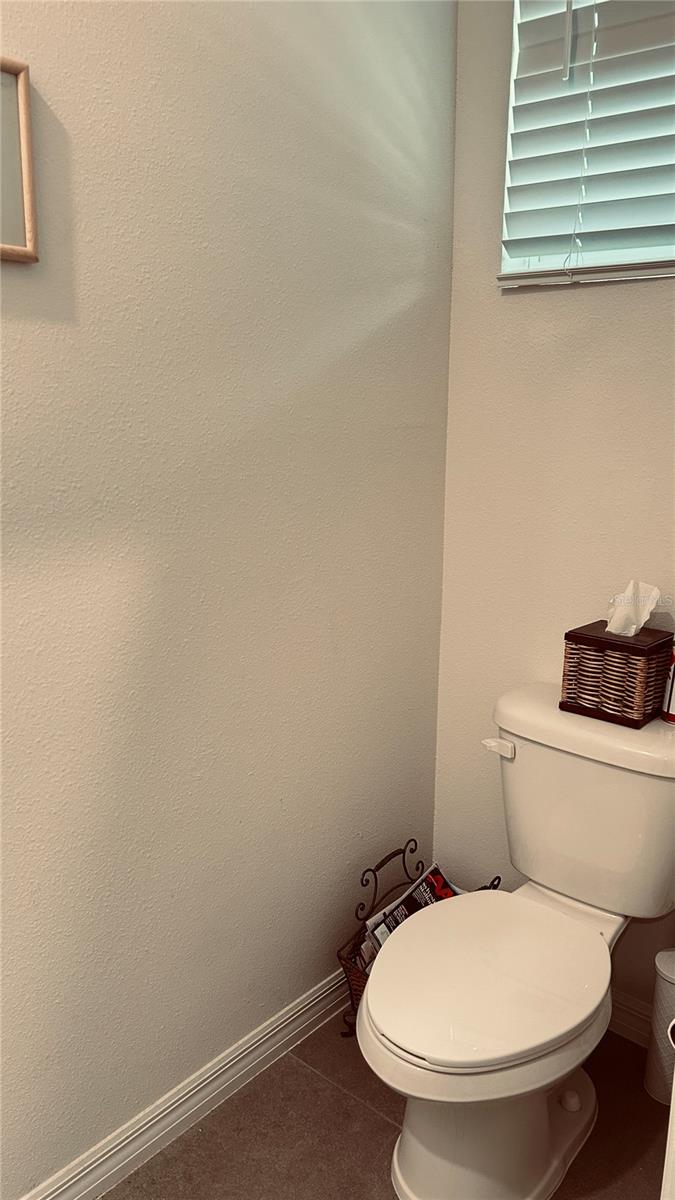
Under contract-accepting backup offers. HERE YOU GO! ...END UNIT giving more space & more light....ALL CONCRETE BLOCK CONSTRUCTION townhome, MOVE IN READY, lots of extras ie: water softener, ceiling fans, all appliances. Amazing resort like pool, clubhouse, playground, basketball courts, dog park etc & transferable builder warranty. This beautifully maintained 3-bedroom, 2.5-bathroom townhouse located in the highly desirable Odessa area! Spacious and thoughtfully designed home offers the perfect blend of comfort, style, and convenience. Step inside to an open-concept floor plan featuring a bright and airy living space, ideal for both relaxing and entertaining. The modern kitchen boasts ample cabinetry, sleek countertops, and a convenient breakfast bar that flows seamlessly into the dining and living areas. Upstairs, you'll find three generously sized bedrooms, including a spacious primary suite with a private en-suite bathroom and ample closet space. The additional bedrooms are perfect for family, guests, home office & loft. Enjoy outdoor living with a private screen enclosed patio—perfect for morning coffee or evening relaxation. Additional highlights include a half bath on the main floor, and low-maintenance living. This home offers easy access to top-rated schools, shopping, dining, and major roadways, making commuting a breeze. Don’t miss the opportunity to make this move-in-ready townhouse your new home—schedule your private showing today!

Save
Ask
Tour
Hide
Share
Listing Snapshot
Price 
$345,000
Days On Site 
48 Days
Bedrooms 
3
Inside Area (SqFt) 
1,758 sqft
Total Baths 
3
Full Baths 
2
Partial Baths 
1
Lot Size 
0.07 Acres
Year Built 
2020
MLS® Number 
TB8494531
Status 
Pending
Property Tax 
$4,754.37
HOA/Condo/Coop Fees 
$102 monthly
Sq Ft Source 
Public Records
Friends & Family
Recent Activity
a week agoListing updated with changes from the MLS®
a week agoStatus changed to Pending
2 weeks agoPrice changed to $345,000
2 months agoListing first seen on site
General Features
Acres 
0.07
Attached Garage 
Yes
Direction Faces 
West
Foundation 
Concrete Perimeter
Garage 
Yes
Garage Spaces 
1
Levels 
Two
Number Of Stories 
2
Parking 
DrivewayGarage Door OpenerParking PadAttached
Pets 
Cats OKDogs OK
Property Sub Type 
Townhouse
Security 
Smoke Detector(s)
Sewer 
Public Sewer
SqFt Total 
2183
Utilities 
Cable AvailableCable ConnectedElectricity ConnectedSewer Connected
Water Source 
Public
Zoning 
MPUD
Interior Features
Appliances 
DishwasherDisposalMicrowaveRangeRefrigeratorWater Softener
Cooling 
Central Air
Flooring 
CarpetTile
Furnished 
Unfurnished
Heating 
Electric
Interior 
Eat-in KitchenOpen Floorplan
Laundry Features 
Laundry Closet
Window Features 
Blinds
Balcony/Porch/Lanai 
Dimensions - 19.9x7.6Level - First
Bathroom 2 
Dimensions - 12.6x7.6Level - Second
Bedroom 2 
Dimensions - 11.6x10.3Level - Second
Bedroom 3 
Dimensions - 11.6x10.3Level - Second
Dining Room 
Dimensions - 8x6Level - First
Kitchen 
Dimensions - 12.6x12Level - First
Living Room 
Dimensions - 19x12.1Level - First
Loft 
Dimensions - 9.3x12.9Level - Second
Master Bathroom 
Dimensions - 15x6.2Level - SecondFeatures - Double Vanity
Master Bedroom 
Dimensions - 17x12.6Level - Second
Save
Ask
Tour
Hide
Share
Exterior Features
Construction Details 
Concrete
Roof 
Shingle
Windows/Doors 
Blinds
Community Features
Association Amenities 
Basketball CourtClubhouseFitness CenterParkPlaygroundPoolRecreation Facilities
Association Dues 
102
Community Features 
ClubhousePlaygroundPool
Financing Terms Available 
CashConventionalFHA
HOA Fee Frequency 
Monthly
MLS Area 
33556 - Odessa
Roads 
Asphalt
Township 
26S
Schools
School District
Unknown
Elementary School
Odessa Elementary
Middle School
Seven Springs Middle-PO
High School
J.W. Mitchell High-PO
Listing courtesy of S&S REAL ESTATE SERVICE INC (727) 372-2081


Listing information is provided by Participants of the Stellar MLS. IDX information is provided exclusively for personal, non-commercial use, and may not be used for any purpose other than to identify prospective properties consumers may be interested in purchasing. Information is deemed reliable but not guaranteed. Properties displayed may be listed or sold by various participants in the MLS Copyright 2026, Stellar MLS.
Last checked: 2026-05-26 02:57 PM EDT

Neighborhood & Commute
Source: Walkscore
Disclosure: Community information and market data powered by Constellation Data Labs. Information is deemed reliable but not guaranteed.
Save
Ask
Tour
Hide
Share