
Save
Ask
Tour
Hide
$69,000
17 Days On Site
5660 80TH STREET N C101ST PETERSBURG, FL 33709
For Sale|Condominium|Active
1
Bed
1
Total Bath
1
Full Bath
745
SqFt
$93
/SqFt
1972
Built
Subdivision:
FIVE TOWNS OF ST PETE
County:
Pinellas
Call Now: 727-212-1110
Is this the listing for you? We can help make it yours.
727-212-1110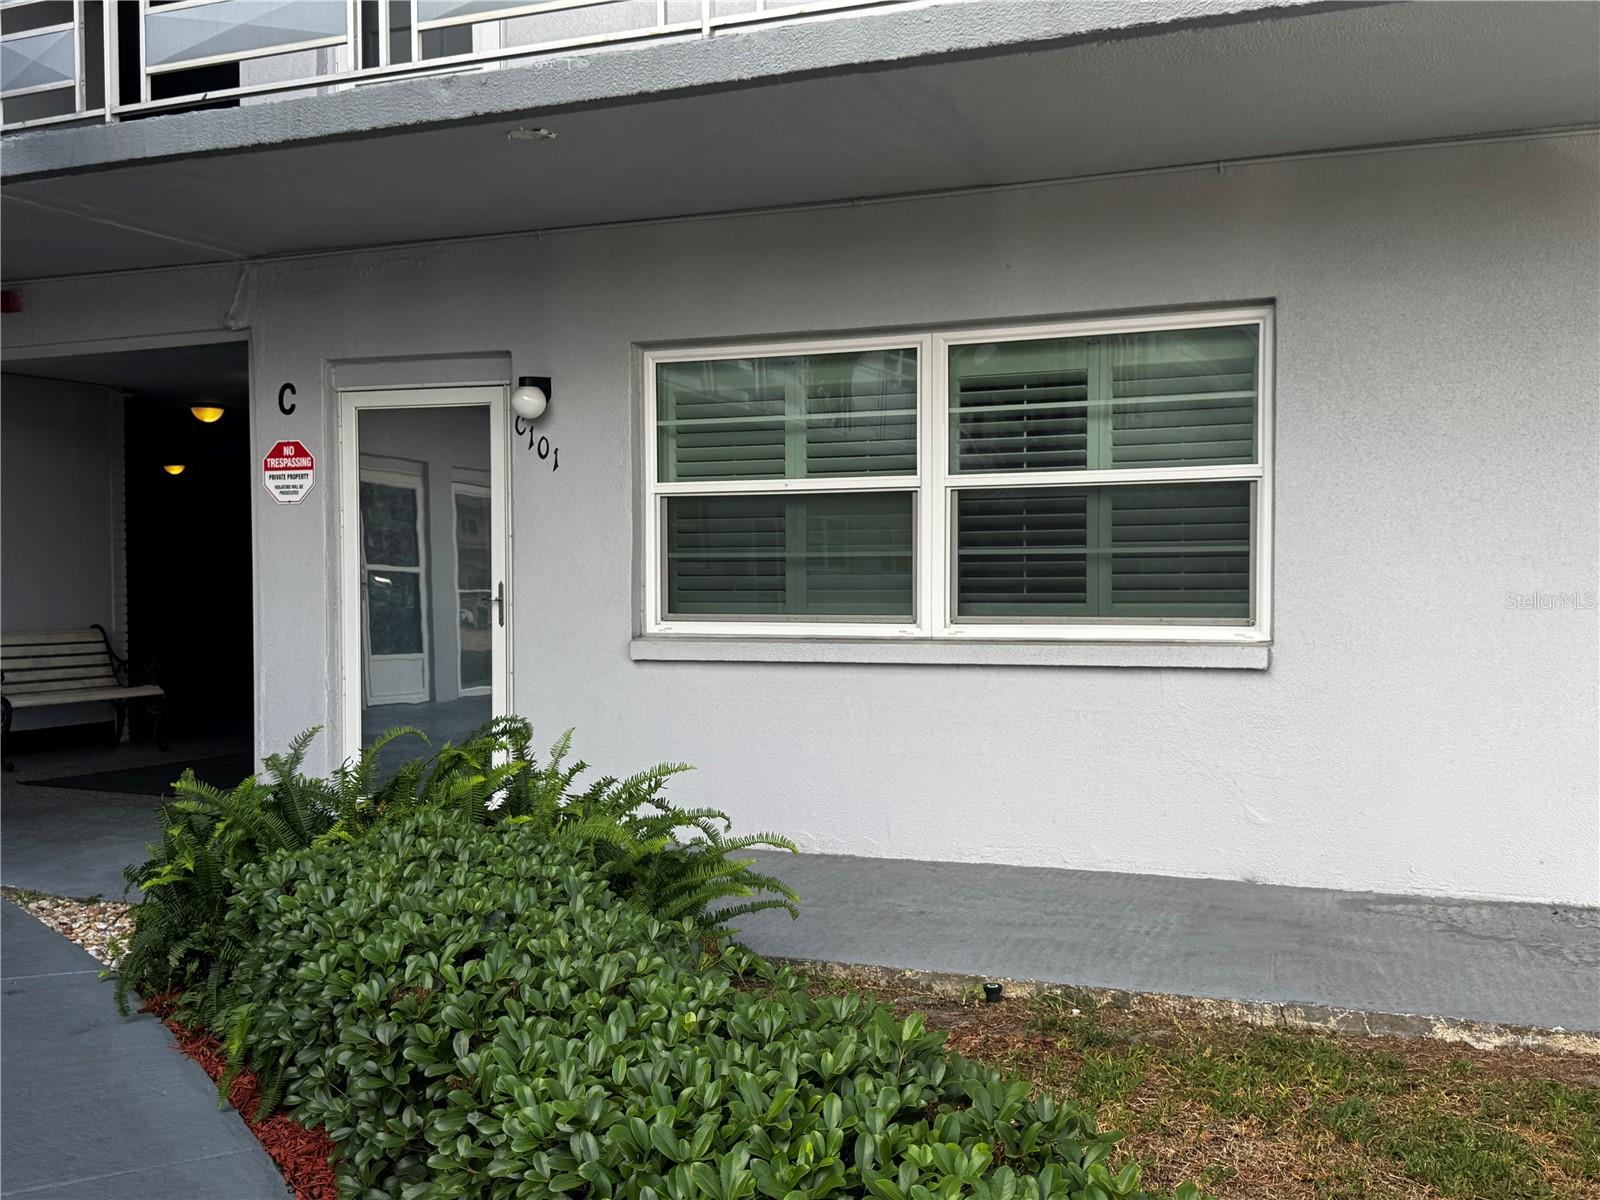
Save
Ask
Tour
Hide
Mortgage Calculator
Monthly Payment (Est.)
$315Calculator powered by Showcase IDX, a Constellation1 Company. Copyright ©2026 Information is deemed reliable but not guaranteed.
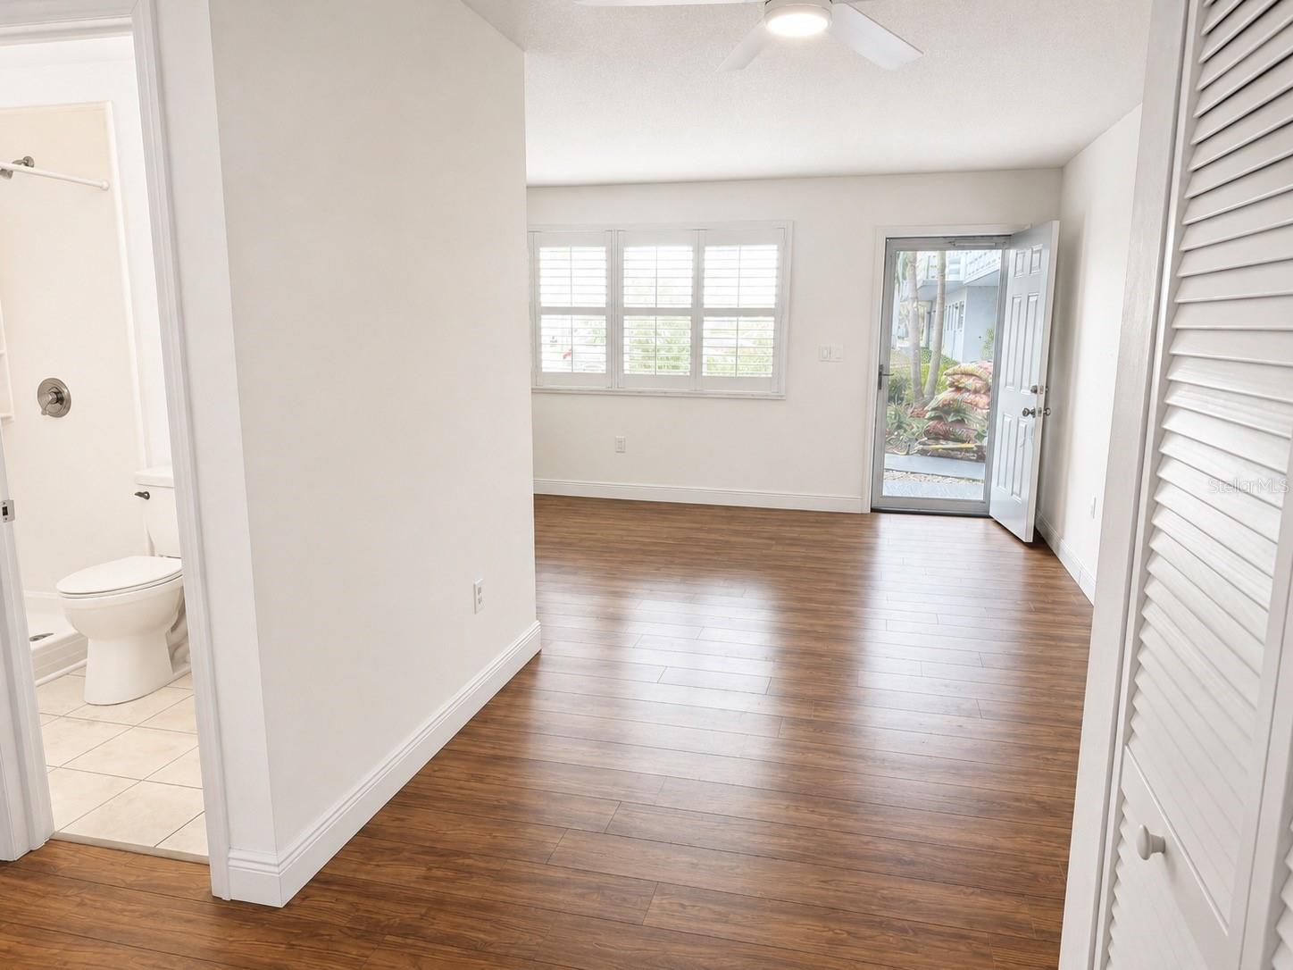
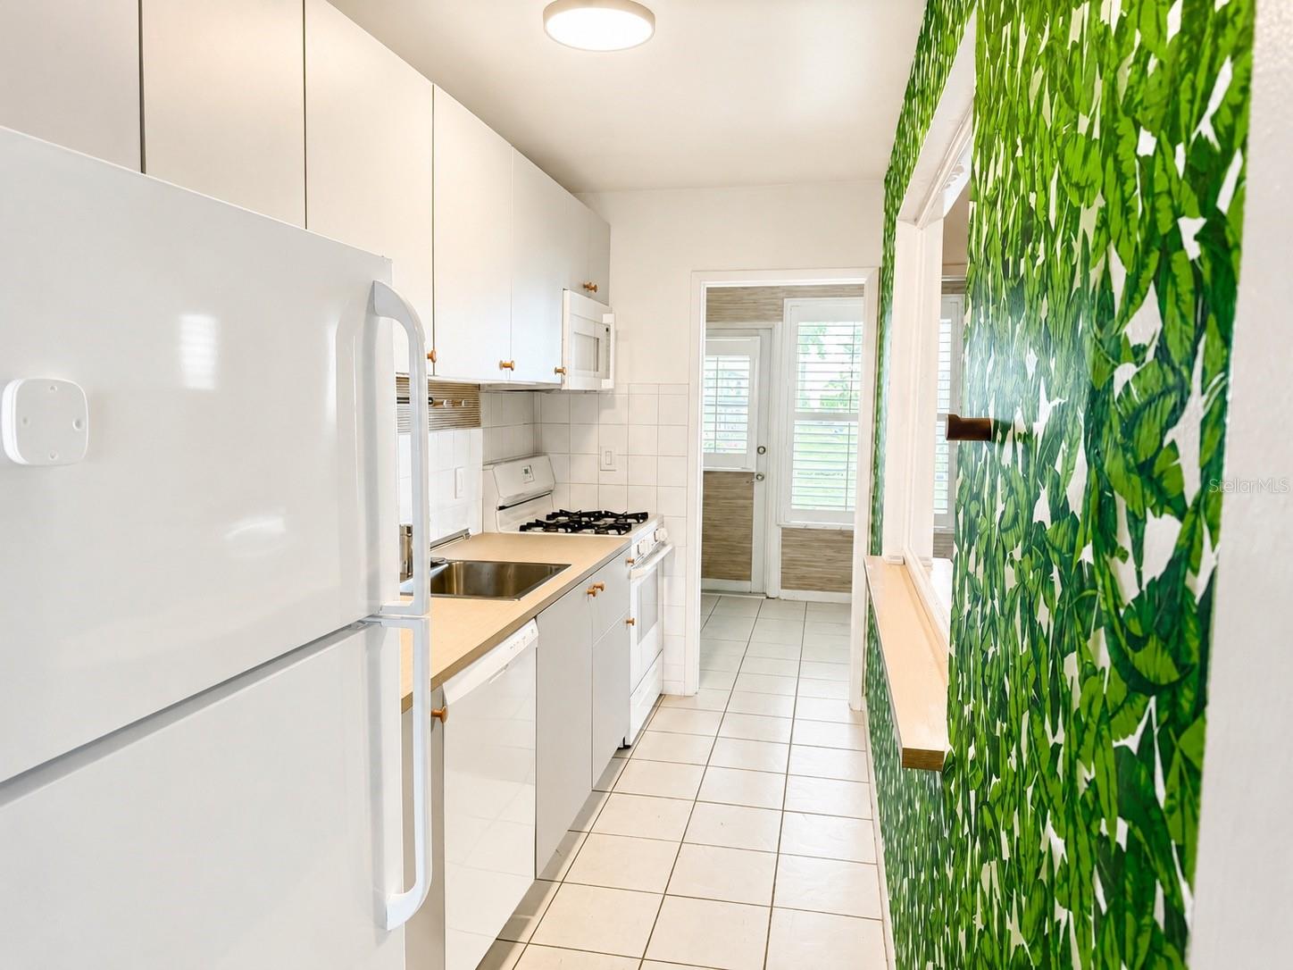
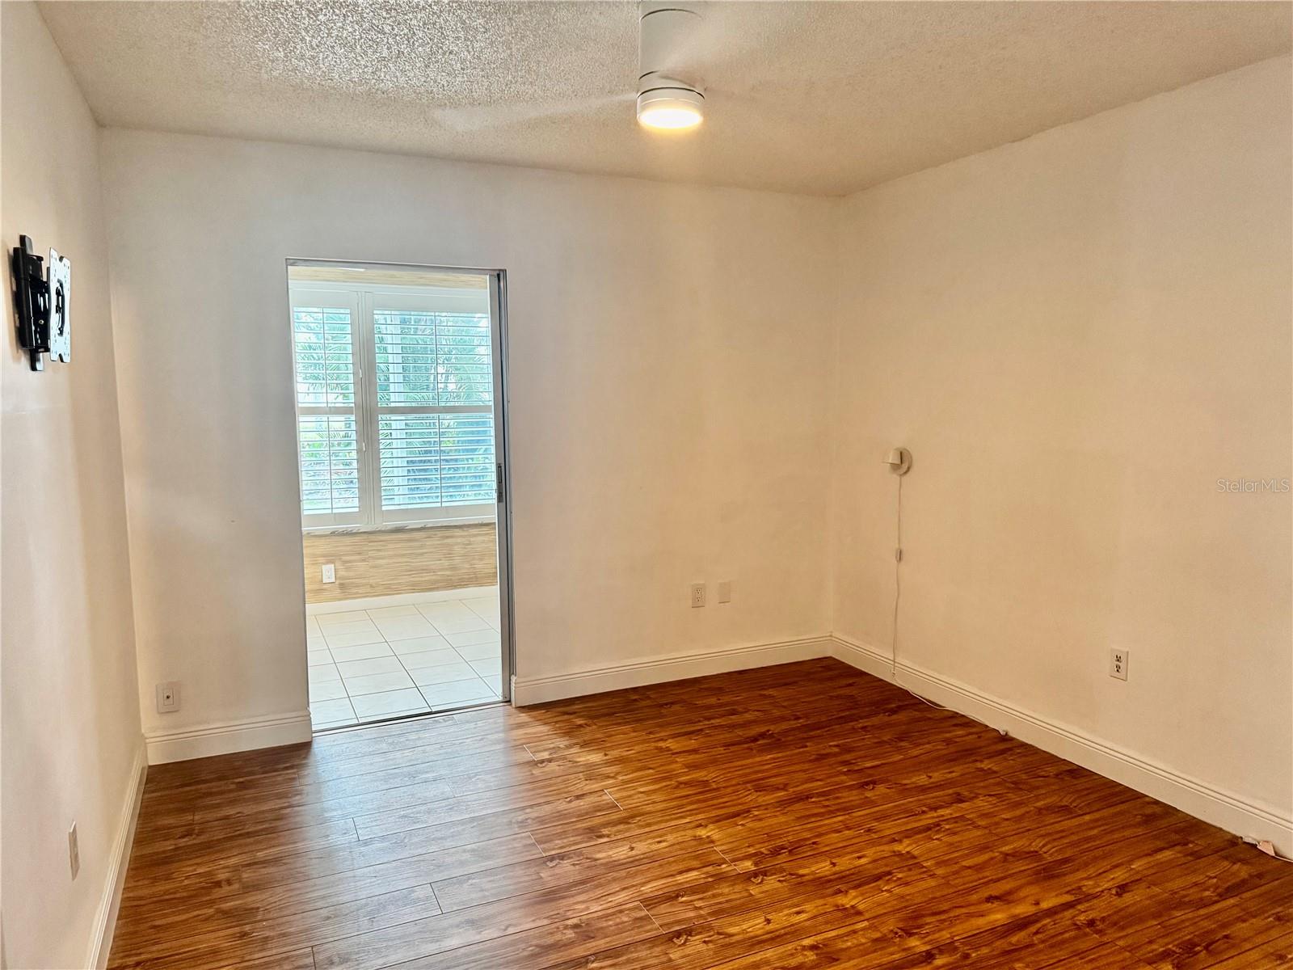
Welcome to Five Towns! This charming 1-bedroom, 1-bath ground-floor condo in the sought-after 55+ community offers easy Florida living with an updated kitchen, open floor plan, plantation shutters, laminate and tile flooring, walk-in closet, and walk-in shower. Relax just outside your back door in the peaceful landscaped setting. Condo fees include cable, internet, gas, water, sewer, and exterior maintenance. Covered carport parking too! Enjoy resort-style amenities including 6 pools, 2 clubhouses, fitness centers, and endless social activities. Conveniently located near shopping, dining, medical facilities, downtown St. Petersburg, and the Gulf beaches. Vacant, motivated seller and move-in ready!
Save
Ask
Tour
Hide
Listing Snapshot
Price
$69,000
Days On Site
17 Days
Bedrooms
1
Inside Area (SqFt)
745 sqft
Total Baths
1
Full Baths
1
Partial Baths
N/A
Lot Size
N/A
Year Built
1972
MLS® Number
TB8506726
Status
Active
Property Tax
$1,896.37
HOA/Condo/Coop Fees
$480 Monthly
Sq Ft Source
Public Records
Friends & Family
Recent Activity
| 6 days ago | Listing updated with changes from the MLS® | |
| 2 weeks ago | Listing first seen on site |
General Features
Carport
1
Direction Faces
North
Foundation
Slab
Levels
One
Number Of Stories
3
Pets
Cats OKDogs OK
Property Sub Type
Condominium
Sewer
Public Sewer
SqFt Total
745
Utilities
Cable AvailableNatural Gas AvailableCable ConnectedElectricity ConnectedNatural Gas ConnectedSewer ConnectedWater Connected
Water Source
Public
Interior Features
Appliances
DishwasherDisposalMicrowaveRange
Cooling
Central Air
Flooring
LaminateTile
Furnished
Unfurnished
Heating
Central
Interior
Elevator
Laundry Features
Common Area
Bonus Room
Dimensions - 14x7Level - FirstFeatures - Ceiling Fan(s)
Kitchen
Dimensions - 14x5Level - FirstFeatures - Ceiling Fan(s)
Living Room
Dimensions - 17x11Level - FirstFeatures - Ceiling Fan(s)
Master Bedroom
Dimensions - 13x11Level - FirstFeatures - Ceiling Fan(s)
Save
Ask
Tour
Hide
Exterior Features
Construction Details
Block
Roof
Built-Up
Community Features
Community Features
ClubhouseFitness CenterPoolSidewalksTennis Court(s)Street Lights
Financing Terms Available
Cash
HOA Fee Frequency
Monthly
MLS Area
33709 - St Pete/Kenneth City
Roads
AsphaltPaved
Senior Community
Yes
Township
30
Listing courtesy of COLDWELL BANKER REALTY (614) 507-1635

Listing information is provided by Participants of the Stellar MLS. IDX information is provided exclusively for personal, non-commercial use, and may not be used for any purpose other than to identify prospective properties consumers may be interested in purchasing. Information is deemed reliable but not guaranteed. Properties displayed may be listed or sold by various participants in the MLS Copyright 2026, Stellar MLS.
Last checked: 2026-05-26 01:19 PM EDT
Listing information is provided by Participants of the Stellar MLS. IDX information is provided exclusively for personal, non-commercial use, and may not be used for any purpose other than to identify prospective properties consumers may be interested in purchasing. Information is deemed reliable but not guaranteed. Properties displayed may be listed or sold by various participants in the MLS Copyright 2026, Stellar MLS.
Last checked: 2026-05-26 01:19 PM EDT
Neighborhood & Commute
Source: Walkscore
Disclosure: Community information and market data powered by Constellation Data Labs. Information is deemed reliable but not guaranteed.
Save
Ask
Tour
Hide
Did you know? You can invite friends and family to your search. They can join your search, rate and discuss listings with you.