
15084 CARAVAN AVENUEODESSA, FL 33556
Mortgage Calculator
Monthly Payment (Est.)
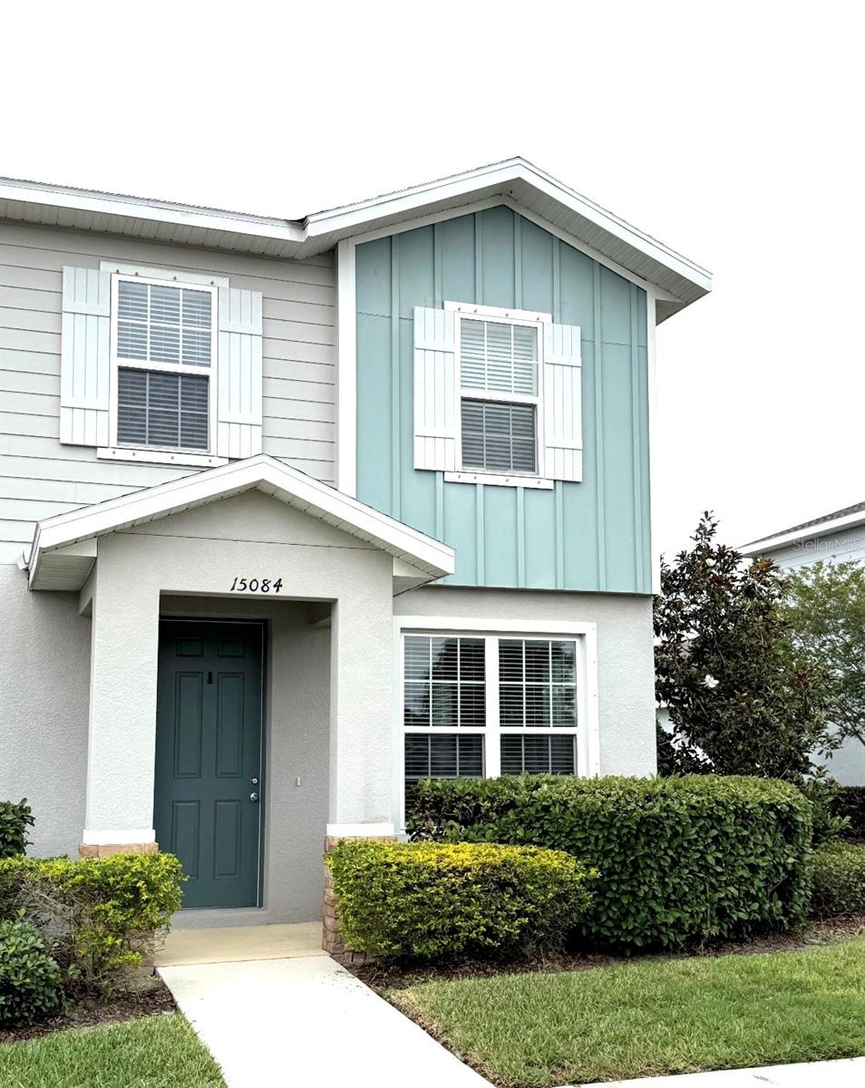
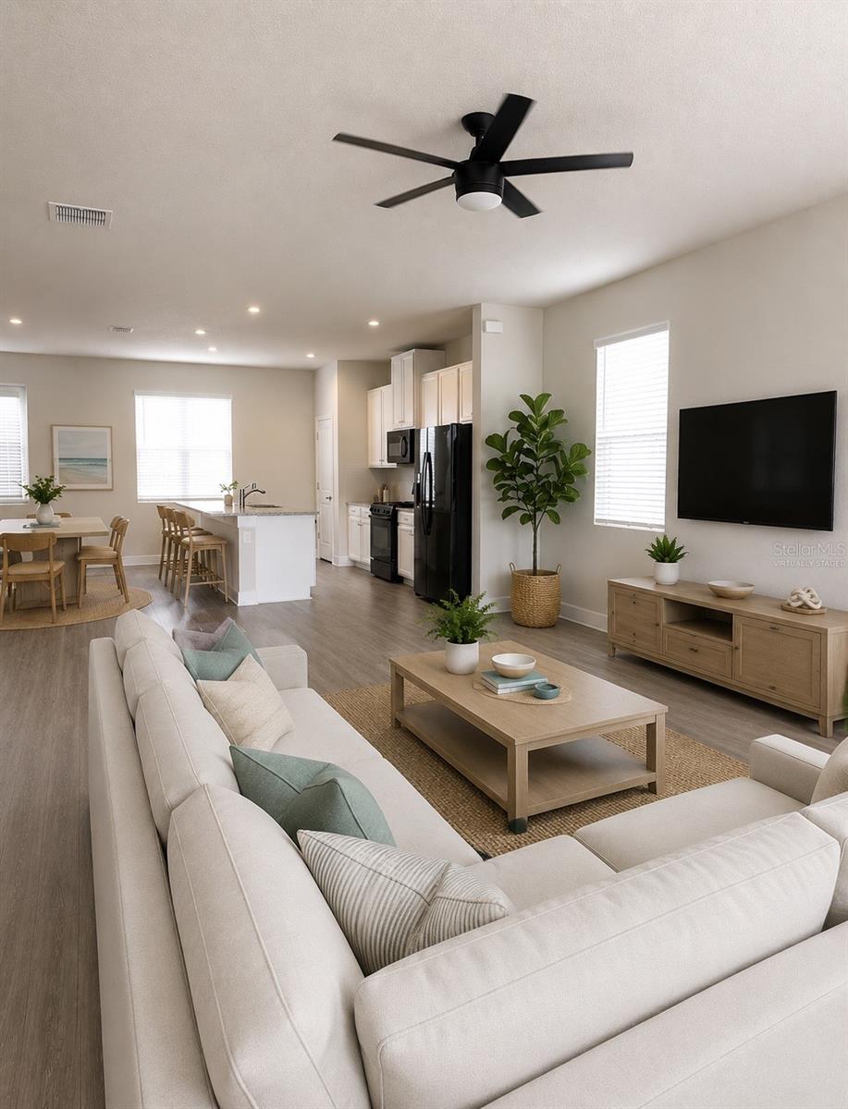
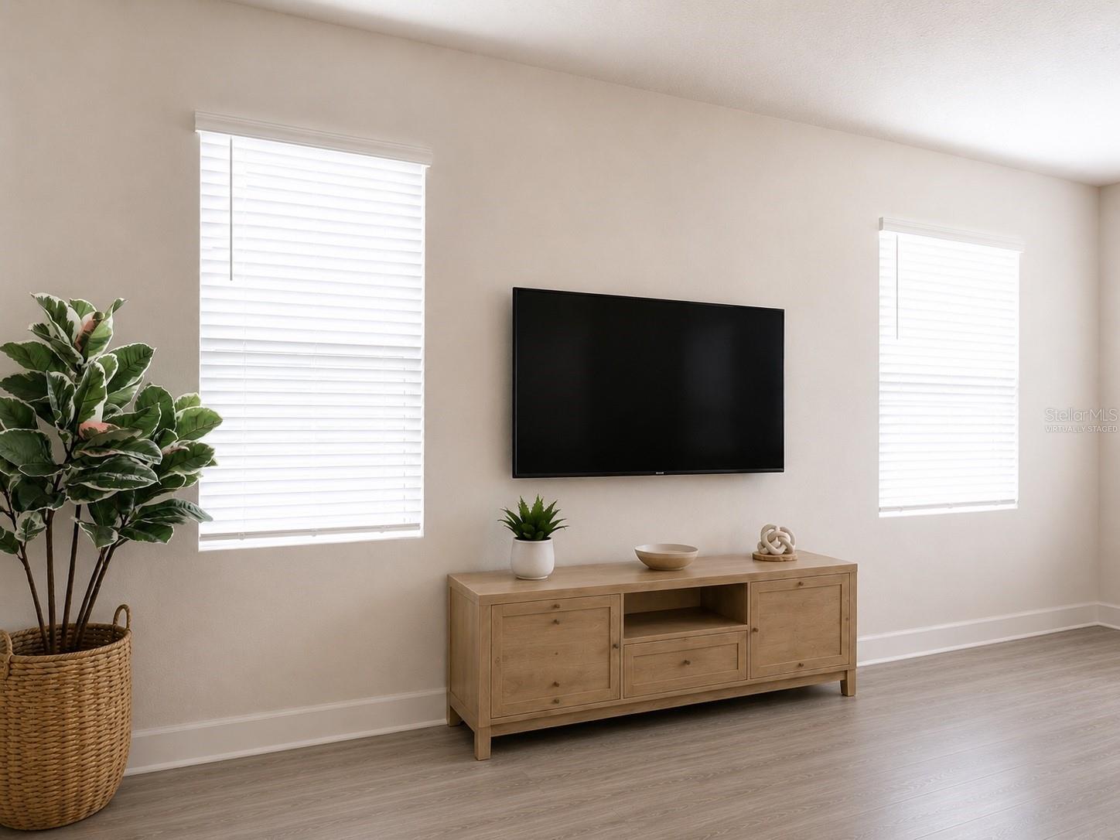
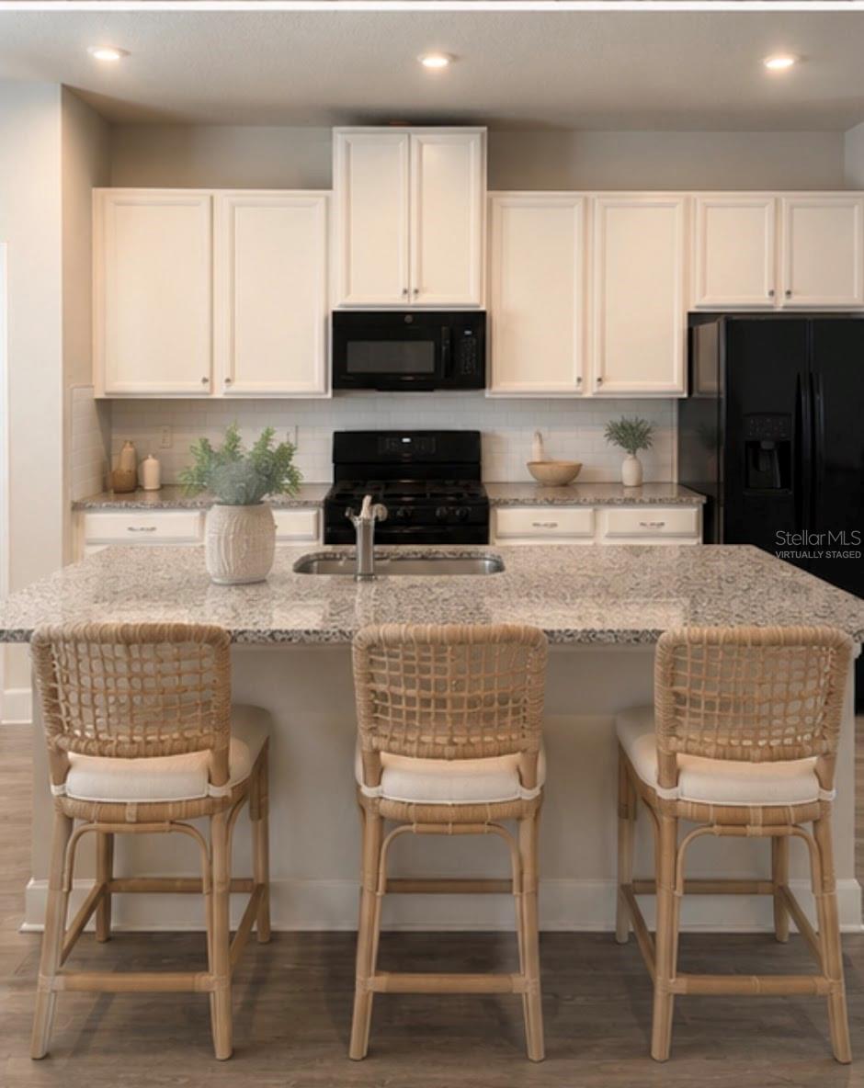
Enter an interest rate to see your estimated monthly payment.One or more photo(s) has been virtually staged. NEW PRICE – EXCEPTIONAL VALUE! Welcome to 15084 Caravan Avenue in the highly sought-after Asturia community of Odessa! This light-filled corner-unit townhome showcases windows on three sides and a bright, open floor plan that feels spacious and inviting. The main level features an upgraded kitchen with 42-inch cabinetry, granite countertops, a gas range, vented microwave, pantry, LED lighting, and a large center island that serves as the heart of the space and provides an ideal gathering spot. The kitchen flows seamlessly into the dining area and generously sized great room, creating a comfortable and functional layout for everyday living and entertaining. Upstairs, the spacious primary suite offers a walk-in closet and an en-suite bath with dual vanities and a walk-in shower with an upgraded rain shower head. Two additional bedrooms share a full bathroom with a tub, while the conveniently located second-floor laundry area makes daily routines easier. For those who value outdoor living, the private courtyard just off the kitchen offers a paver patio and vinyl fencing, creating an ideal setting for outdoor dining, relaxing, or entertaining. The courtyard also provides direct access to the detached TWO-car garage - a rare find for a townhome. Additional features include convenient storage under the staircase and a tankless water heater for added efficiency. Asturia residents enjoy access to a clubhouse, a well-equipped fitness center, resort-style pool, walking trails, dog parks, playgrounds, and a full calendar of community events throughout the year. The HOA includes exterior maintenance, lawn care, and roof repairs, contributing to an easy, low-maintenance lifestyle. This home may be an excellent fit for first-time buyers, down-sizers, seasonal residents, or anyone looking for low-maintenance living in a well-connected community. Living in Asturia also puts you within convenient reach of everything Tampa Bay has to offer. Spend the day exploring the beaches, restaurants, arts scene, and nightlife of St. Petersburg; experience the vibrant historic district of Ybor City; or enjoy an evening at the Hard Rock Casino (all less than 45 minutes away). Sports fans will appreciate convenient access to Raymond James Stadium, Benchmark International Arena, Tropicana Field, and the area's MLB spring training facilities, including Steinbrenner Field in the heart of Tampa. And when you're ready for a weekend getaway, Walt Disney World and the Orlando attractions are less than two hours away.
| a week ago | Listing updated with changes from the MLS® | |
| a month ago | Price changed to $335,000 | |
| 4 months ago | Listing first seen on site |

Listing information is provided by Participants of the Stellar MLS. IDX information is provided exclusively for personal, non-commercial use, and may not be used for any purpose other than to identify prospective properties consumers may be interested in purchasing. Information is deemed reliable but not guaranteed. Properties displayed may be listed or sold by various participants in the MLS Copyright 2026, Stellar MLS.
Last checked: 2026-10-08 09:11 PM EDT