Save
Ask
Tour
Hide
Share
$512,000
New Listing

2802 WINGLEWOOD CIRCLE
LUTZ, FL 33558

For Sale|Single Family Residence|Active
4
Beds
2
Total Baths
2
Full Baths
2,070
SqFt
$247
/SqFt
2010
Built
Subdivision:
STONEBRIER PH 1
County:
Hillsborough
Call Now: 727-212-1110
Is this the listing for you? We can help make it yours.
727-212-1110
2802 WINGLEWOOD CIRCLE2802 WINGLEWOOD CIRCLE2802 WINGLEWOOD CIRCLE2802 WINGLEWOOD CIRCLE
Save
Ask
Tour
Hide
Share

Mortgage Calculator

Monthly Payment (Est.)

$2,336
Calculator powered by Showcase IDX, a Constellation1 Company. Copyright ©2026 Information is deemed reliable but not guaranteed.

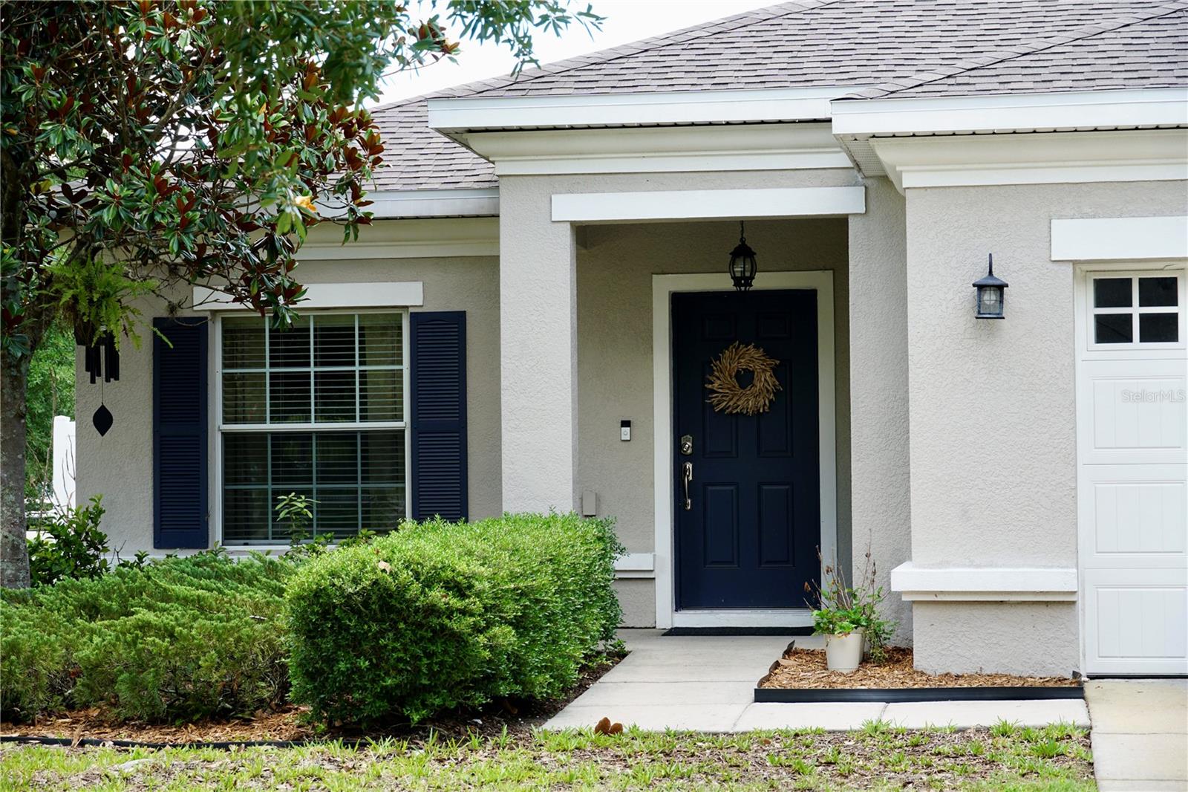
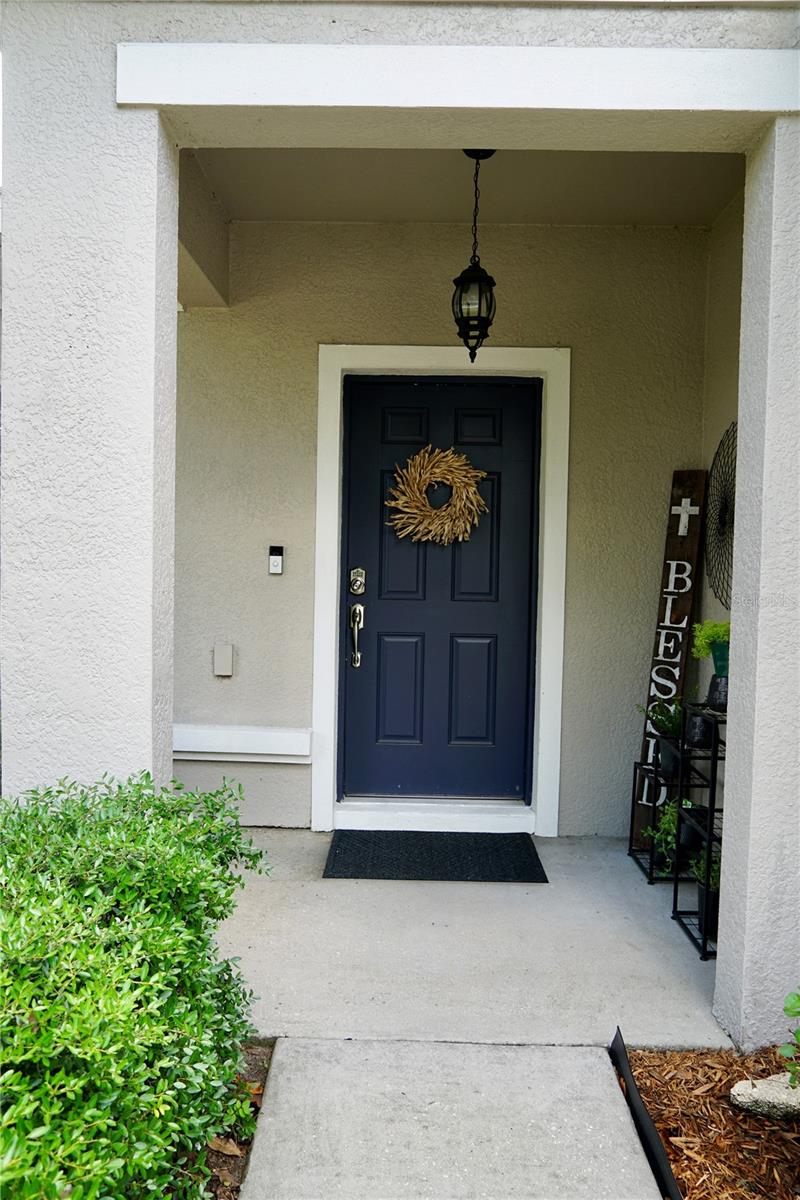
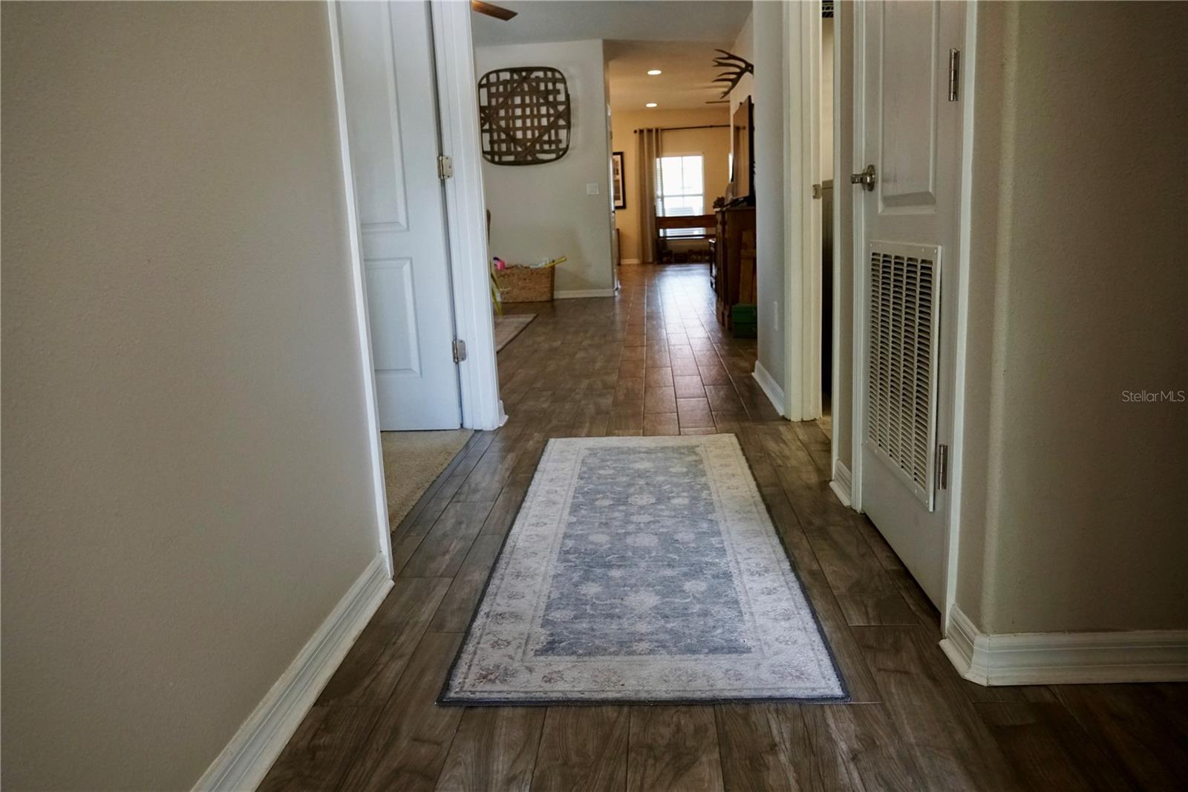
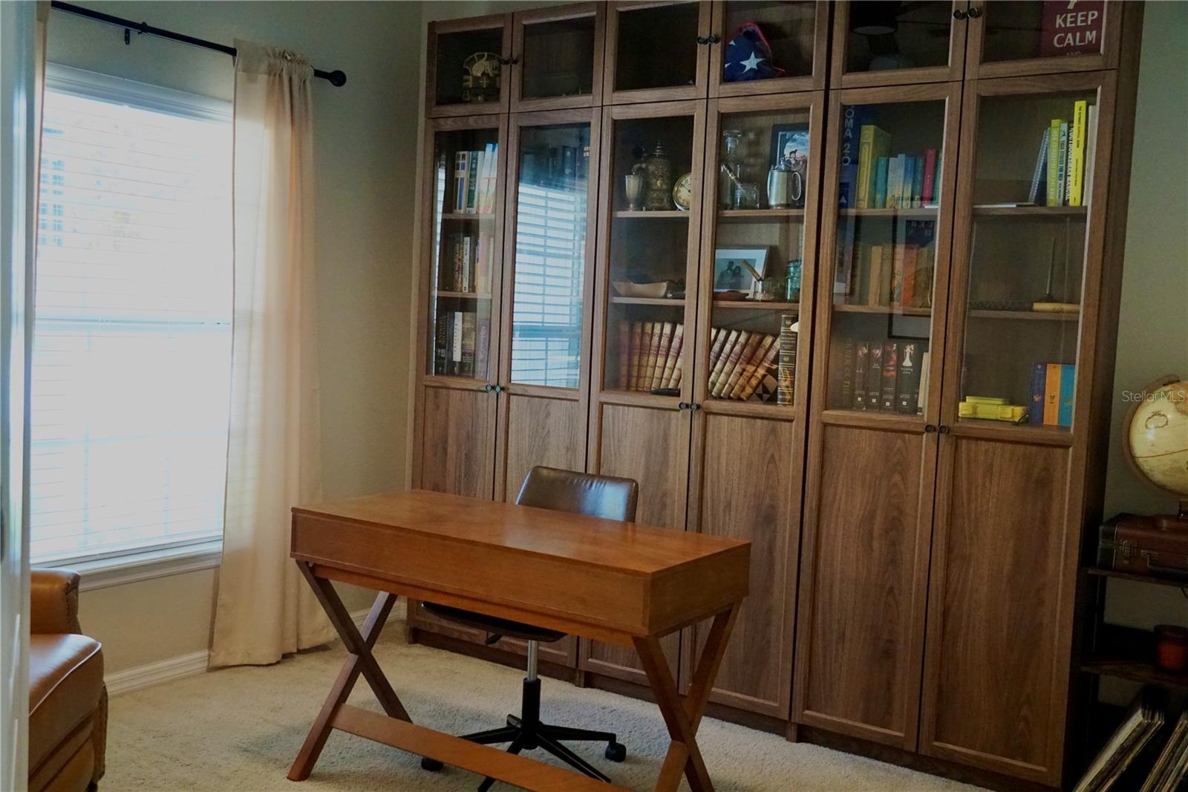
Welcome to this beautifully maintained 4-bedroom, 2-bath home nestled in the exclusive gated Sweetgrass Community of Stonebrier one of Lutz’s most sought-after communities. From the moment you step through the door, you’ll feel the care and pride of ownership throughout. This spacious split floor plan offers the perfect balance of privacy and connection, with a generous primary suite featuring a walk-in closet, dual sinks, garden tub, and walk-in shower. The heart of the home is an open kitchen and family room combo ideal for entertaining or simply enjoying everyday life together. Step outside to your covered, screened lanai and take in the fully fenced corner lot, perfect for pets, play, or peaceful mornings with coffee. This home has been thoughtfully updated with a brand new roof (March 2026), all new carpet, fresh paint in every bedroom, updated bathroom lighting and fixtures, and a new kitchen faucet truly move-in ready from top to bottom. Community amenities include a lagoon-style pool with water slide, clubhouse, fitness center, playground, and beautifully landscaped parks. Zoned for A-rated schools and just minutes from shopping, dining, and Tampa International Airport. Don’t miss your chance to call this gem home!

Save
Ask
Tour
Hide
Share
Listing Snapshot
Price 
$512,000
Days On Site 
0 Days
Bedrooms 
4
Inside Area (SqFt) 
2,070 sqft
Total Baths 
2
Full Baths 
2
Partial Baths 
N/A
Lot Size 
0.17 Acres
Year Built 
2010
MLS® Number 
TB8510926
Status 
Active
Property Tax 
$2,887.36
HOA/Condo/Coop Fees 
$113.33 monthly
Sq Ft Source 
Public Records
Friends & Family
Recent Activity
5 hours agoListing updated with changes from the MLS®
21 hours agoListing first seen on site
General Features
Acres 
0.17
Attached Garage 
Yes
Direction Faces 
Northeast
Foundation 
Slab
Garage 
Yes
Garage Spaces 
2
Levels 
One
Number Of Stories 
1
Parking 
Attached
Pets 
Number Limit
Property Sub Type 
Single Family Residence
Sewer 
Public Sewer
SqFt Total 
2779
Utilities 
Cable Available
Water Source 
Public
Zoning 
PD
Interior Features
Appliances 
CooktopDishwasherDryerMicrowaveRangeRefrigeratorWasher
Cooling 
Central Air
Flooring 
CarpetCeramic Tile
Furnished 
Unfurnished
Heating 
CentralElectric
Interior 
Eat-in KitchenWalk-In Closet(s)
Laundry Features 
Inside
Bathroom 2 
Level - First
Bedroom 2 
Dimensions - 13x10Level - First
Bedroom 3 
Dimensions - 13x9Level - First
Great Room 
Dimensions - 16x19Level - First
Kitchen 
Dimensions - 9x8Level - First
Living Room 
Dimensions - 16x17Level - First
Master Bathroom 
Dimensions - 11x11Level - First
Master Bedroom 
Dimensions - 13x9Level - First
Save
Ask
Tour
Hide
Share
Exterior Features
Construction Details 
Stucco
Roof 
Shingle
Community Features
Association Amenities 
ClubhouseFitness CenterGatedParkPlaygroundPool
Association Dues 
340
Community Features 
GatedParkPlayground
HOA Fee Frequency 
Quarterly
MLS Area 
33558 - Lutz
Roads 
Asphalt
Township 
27
Listing courtesy of DALTON WADE INC (813) 270-4043


Listing information is provided by Participants of the Stellar MLS. IDX information is provided exclusively for personal, non-commercial use, and may not be used for any purpose other than to identify prospective properties consumers may be interested in purchasing. Information is deemed reliable but not guaranteed. Properties displayed may be listed or sold by various participants in the MLS Copyright 2026, Stellar MLS.
Last checked: 2026-05-26 11:53 AM EDT

Neighborhood & Commute
Source: Walkscore
Disclosure: Community information and market data powered by Constellation Data Labs. Information is deemed reliable but not guaranteed.
Save
Ask
Tour
Hide
Share