Save
Ask
Tour
Hide
Share
$1,649,000
1 Day On Site

314 S SHORE DRIVE
OSPREY, FL 34229

For Sale|Single Family Residence|Active
4
Beds
3
Total Baths
3
Full Baths
3,853
SqFt
$428
/SqFt
1981
Built
Subdivision:
SORRENTO SHORES UNIT 1
County:
Sarasota
Call Now: 727-212-1110
Is this the listing for you? We can help make it yours.
727-212-1110
314 S SHORE DRIVE314 S SHORE DRIVE314 S SHORE DRIVE314 S SHORE DRIVE
Save
Ask
Tour
Hide
Share

Mortgage Calculator

Monthly Payment (Est.)

$7,523
Calculator powered by Showcase IDX, a Constellation1 Company. Copyright ©2026 Information is deemed reliable but not guaranteed.

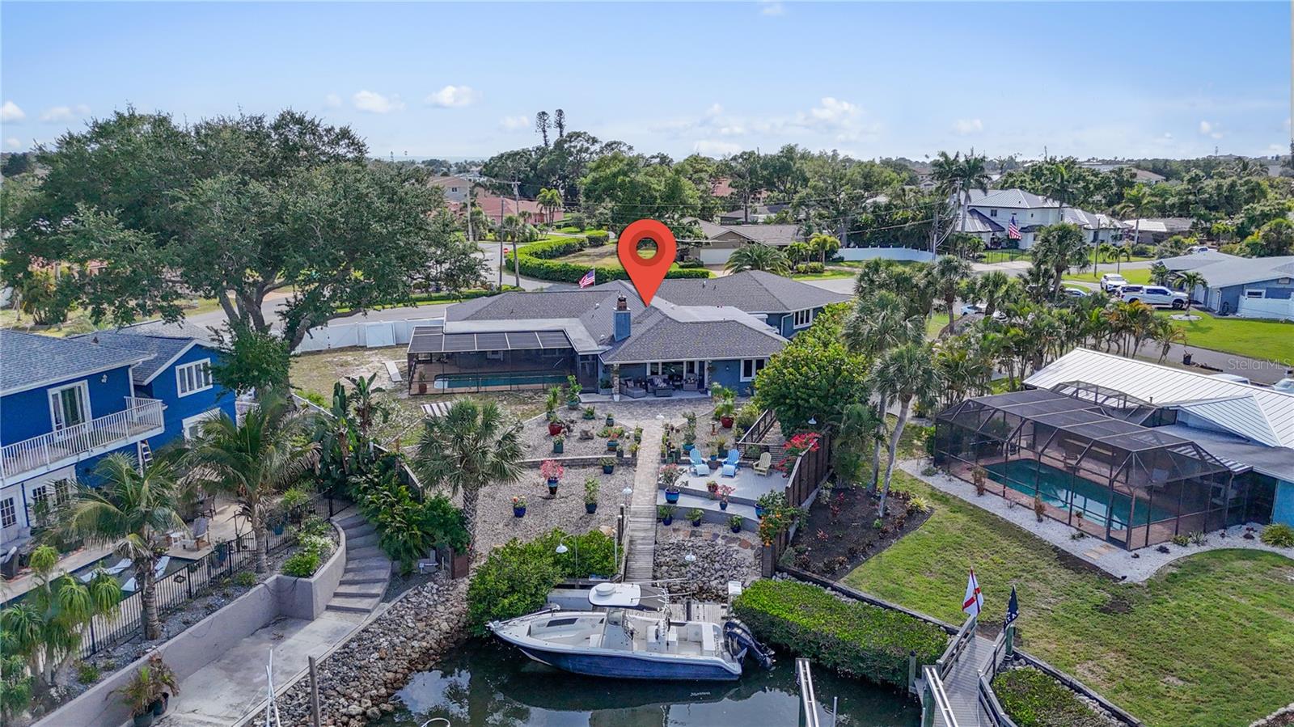
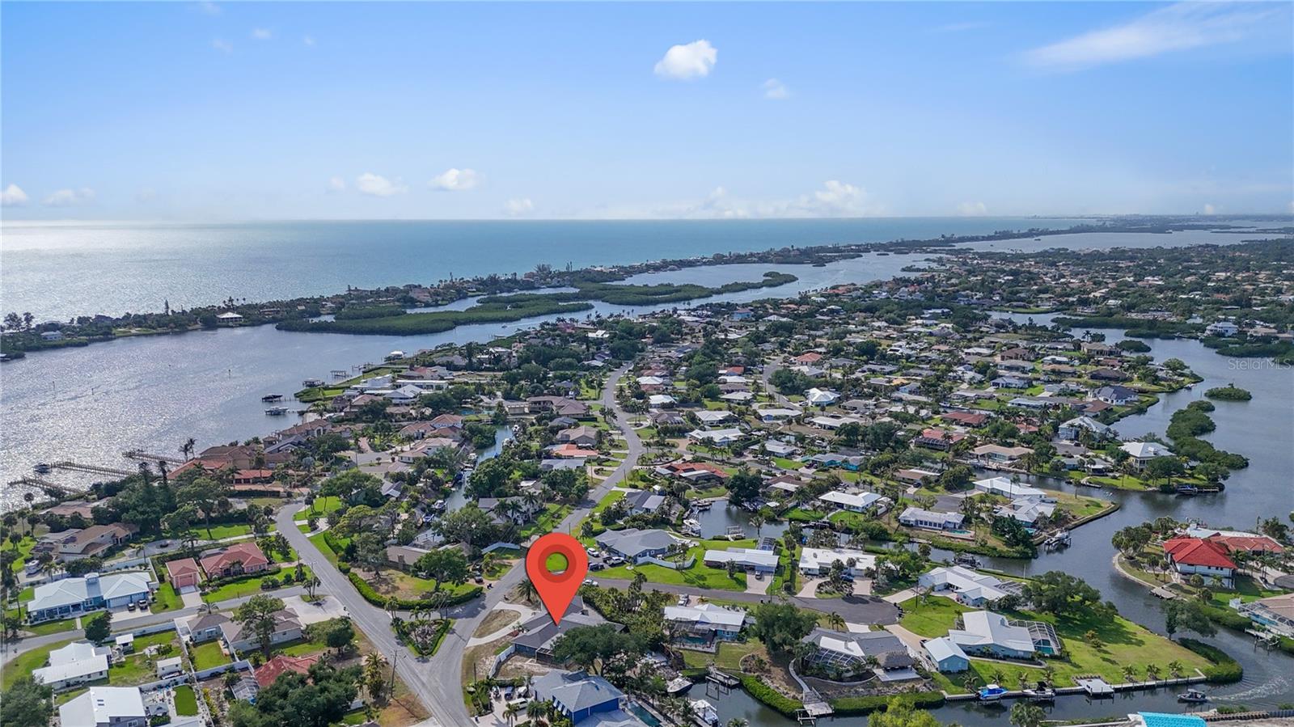
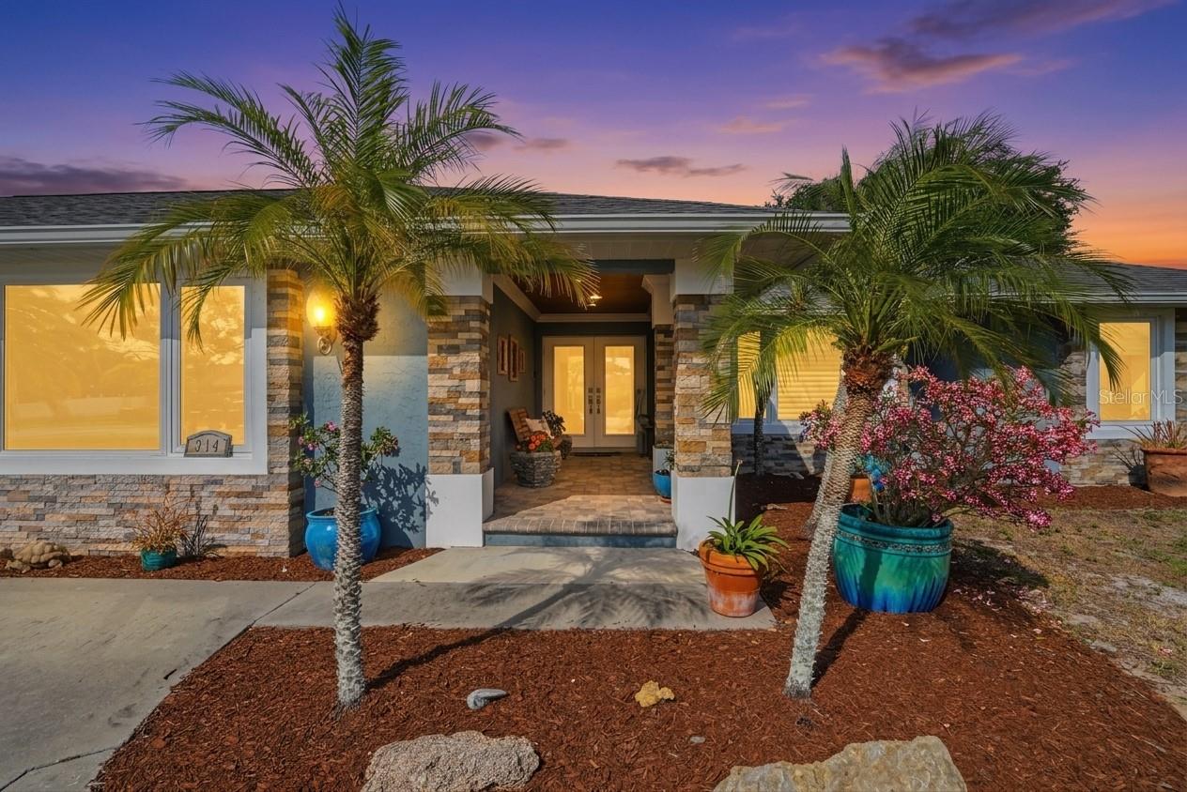
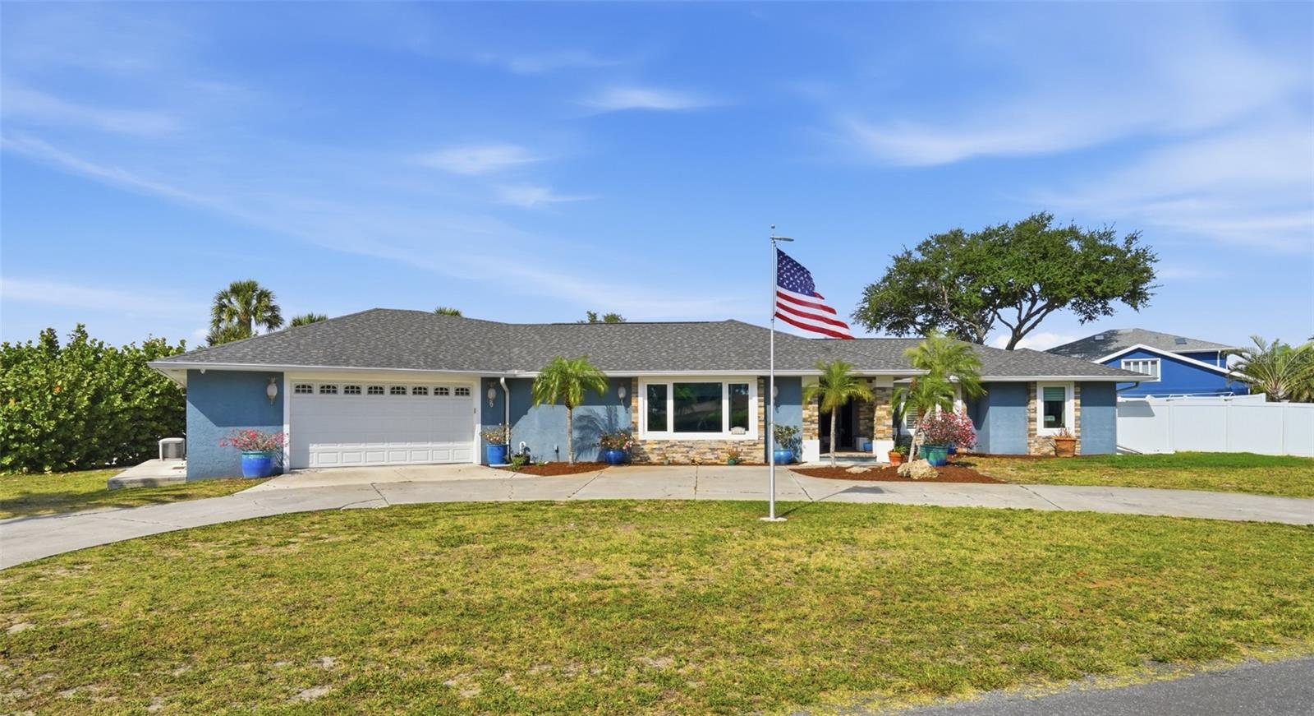
Rare Gulf-access waterfront opportunity in desirable Sorrento Shores in Osprey. This spacious residence is set on a generous 0.54-acre waterfront lot with a private dock, screened pool, outdoor kitchen/grill area, paver patio, mature landscaping, and peaceful canal views. The home offers 3 bedrooms, 3 full baths, 3,853 sq ft, and a large flex room currently used as a studio with possible 4th bedroom potential. The open ranch-style layout includes comfortable living, dining, and entertaining spaces filled with natural light. The updated kitchen and bar area feature Viking Professional double ovens, a Viking Professional gas stove, Sub-Zero refrigerator, newer dishwasher, and microwave. Additional spaces include a private office with built-in cabinetry, large flex room, and an air-conditioned tackle/hobby/storage room with an additional Sub-Zero refrigerator. Major system updates noted by seller include a newer roof, full-house generator, impact windows and doors, two AC systems, new central vacuum system, tankless water heater, fireplace, and propane service for the grill, stove, dryer, fireplace, tankless water heater, and full house generator. Located near Casey Key, Nokomis Beach, Venice, Sarasota, marinas, dining, shopping, golf, parks, and coastal amenities. Property is being sold As-Is with right to inspect. Seller exclusions include seller’s personal property, all potted plants, and the backyard swing.

Save
Ask
Tour
Hide
Share
Listing Snapshot
Price 
$1,649,000
Days On Site 
1 Day
Bedrooms 
4
Inside Area (SqFt) 
3,853 sqft
Total Baths 
3
Full Baths 
3
Partial Baths 
N/A
Lot Size 
0.54 Acres
Year Built 
1981
MLS® Number 
TB8510971
Status 
Active
Property Tax 
$8,819
HOA/Condo/Coop Fees 
$14.58 monthly
Sq Ft Source 
Public Records
Friends & Family
Recent Activity
9 hours agoListing updated with changes from the MLS®
yesterdayListing first seen on site
General Features
Acres 
0.54
Attached Garage 
Yes
Direction Faces 
West
Foundation 
Slab
Garage 
Yes
Garage Spaces 
2
Levels 
One
Parking 
BoatCircular DrivewayAttached
Pets 
Yes
Property Sub Type 
Single Family Residence
Security 
Secured Garage/ParkingSmoke Detector(s)
Sewer 
Septic Tank
SqFt Total 
5273
Style 
Florida
Water Source 
Public
Zoning 
RSF1
Interior Features
Appliances 
Bar FridgeConvection OvenCooktopDishwasherDisposalDryerExhaust FanFreezerGas Water HeaterIce MakerMicrowaveRangeRange HoodRefrigeratorTankless Water HeaterWasher
Cooling 
Central AirHumidity Control
Fireplace 
Yes
Fireplace Features 
Family RoomGas
Flooring 
HardwoodLaminateTile
Furnished 
Unfurnished
Heating 
CentralElectricExhaust FanPropane
Interior 
Built-in FeaturesCrown MoldingOpen FloorplanWalk-In Closet(s)Wet Bar
Laundry Features 
InsideLaundry ClosetLaundry Room
Window Features 
BlindsInsulated Windows
Bathroom 2 
Dimensions - 7x8Level - First
Bedroom 1 
Dimensions - 12x14Level - FirstFeatures - Ceiling Fan(s)
Kitchen 
Dimensions - 15x17Level - FirstFeatures - Breakfast Bar, Double Vanity, Granite Counters, Kitchen Island, Pantry, Wet Bar
Living Room 
Dimensions - 15x30Level - FirstFeatures - Ceiling Fan(s), Granite Counters, Pantry, Wet Bar
Save
Ask
Tour
Hide
Share
Exterior Features
Construction Details 
BlockStoneStucco
Exterior 
LightingOutdoor GrillOutdoor KitchenRain GuttersDock
Fencing 
Fenced
Lot Features 
ClearedCorner LotPavedWaterfront
Other Structures 
Outdoor KitchenWorkshop
Patio And Porch 
CoveredScreenedSide Porch
Pool Features 
GuniteIn GroundPrivate
Private Pool 
Yes
Roof 
Concrete
View 
CanalWaterPool
Waterfront 
Yes
Waterfront Features 
Canal Front
Waterview 
CanalWaterPool
Windows/Doors 
BlindsInsulated Windows
Community Features
Association Dues 
175
HOA Fee Frequency 
Annually
MLS Area 
34229 - Osprey
Roads 
Other
Township 
38
Schools
School District
Unknown
Elementary School
Laurel Nokomis Elementary
Middle School
Laurel Nokomis Middle
High School
Venice Senior High
Listing courtesy of HOMECOIN.COM (888) 400-2513


Listing information is provided by Participants of the Stellar MLS. IDX information is provided exclusively for personal, non-commercial use, and may not be used for any purpose other than to identify prospective properties consumers may be interested in purchasing. Information is deemed reliable but not guaranteed. Properties displayed may be listed or sold by various participants in the MLS Copyright 2026, Stellar MLS.
Last checked: 2026-05-26 03:38 PM EDT

Neighborhood & Commute
Source: Walkscore
Disclosure: Community information and market data powered by Constellation Data Labs. Information is deemed reliable but not guaranteed.
Save
Ask
Tour
Hide
Share