Save
Ask
Tour
Hide
Share
$1,500,000
New Listing

9039 WATERASH LANE N
PINELLAS PARK, FL 33782

For Sale|Single Family Residence|Active
5
Beds
4
Total Baths
4
Full Baths
3,873
SqFt
$387
/SqFt
1999
Built
Subdivision:
BAYOU CLUB ESTATES PH 9
County:
Pinellas
Call Now: 727-212-1110
Is this the listing for you? We can help make it yours.
727-212-1110
9039 WATERASH LANE N9039 WATERASH LANE N9039 WATERASH LANE N9039 WATERASH LANE N
Save
Ask
Tour
Hide
Share

Mortgage Calculator

Monthly Payment (Est.)

$6,844
Calculator powered by Showcase IDX, a Constellation1 Company. Copyright ©2026 Information is deemed reliable but not guaranteed.

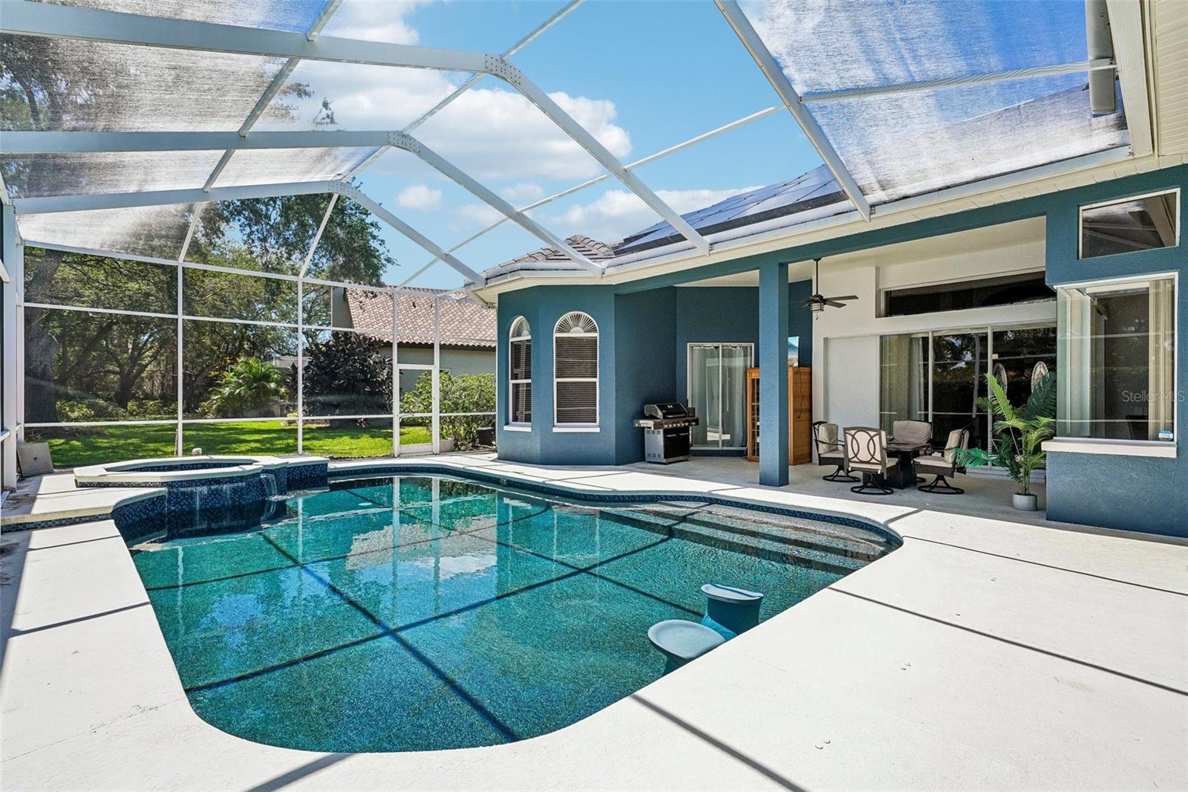
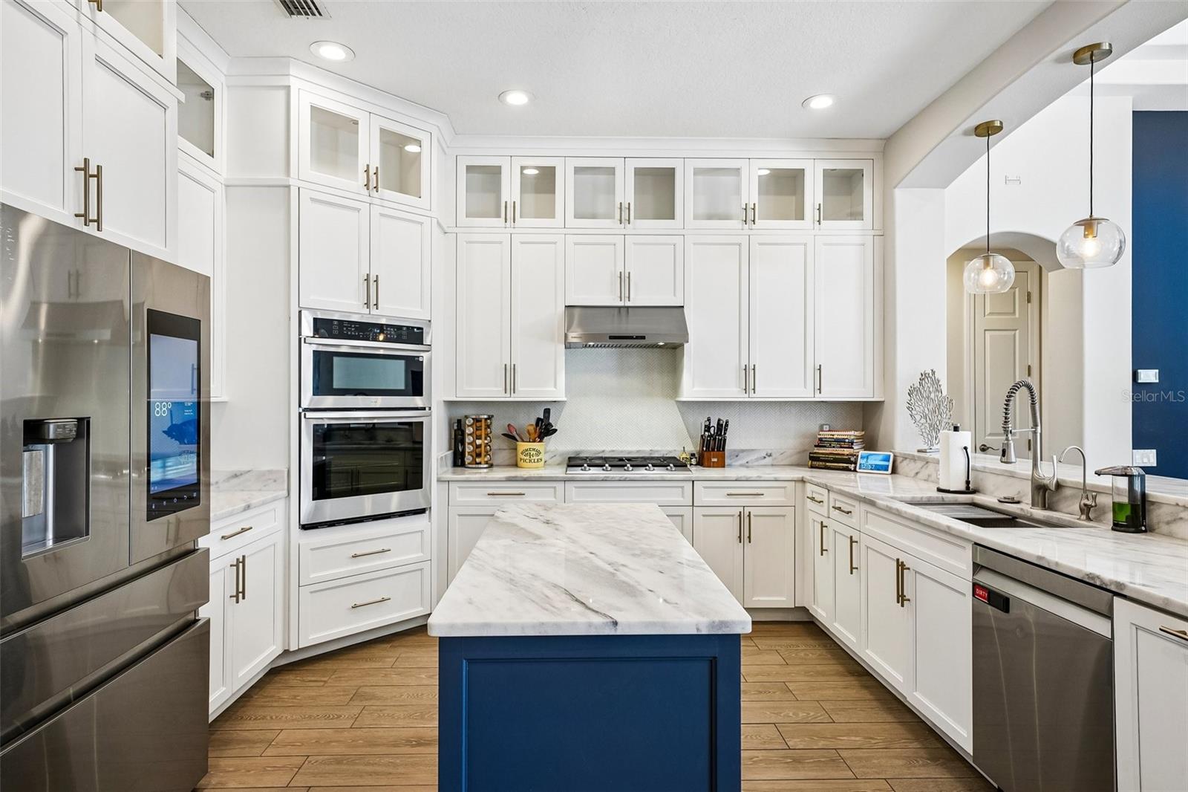
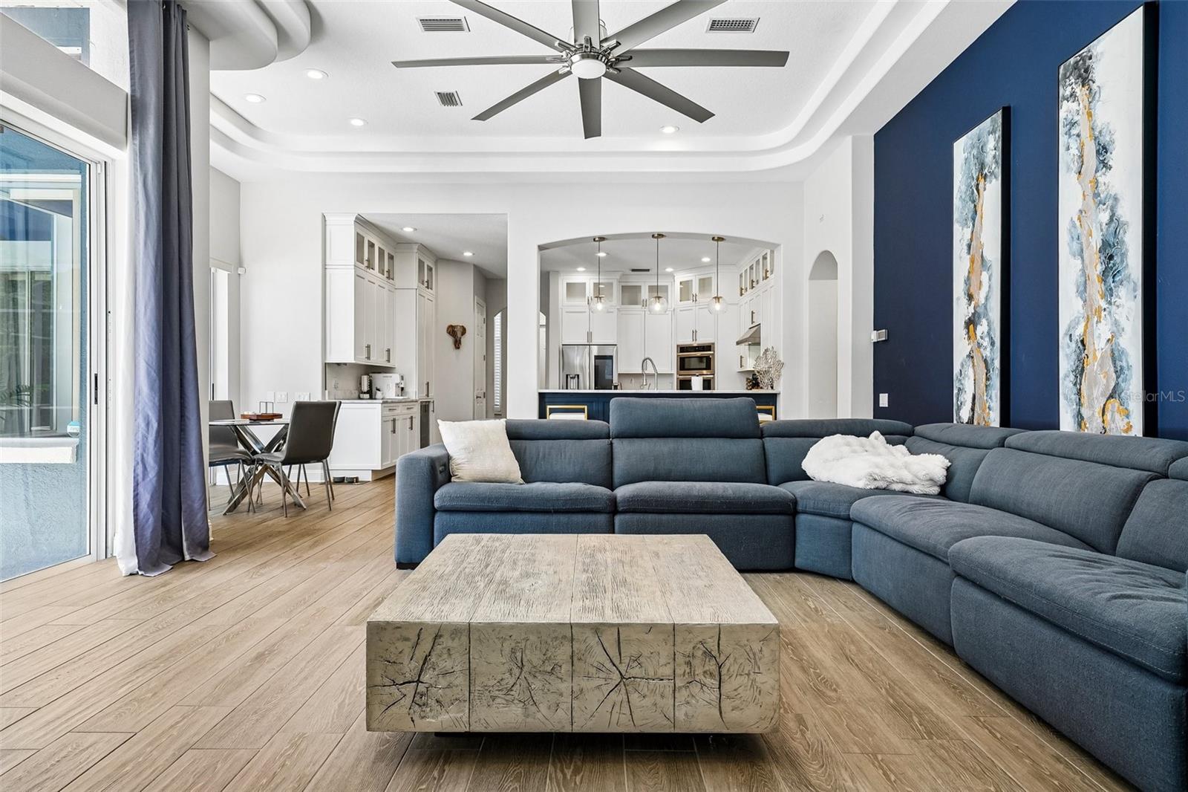
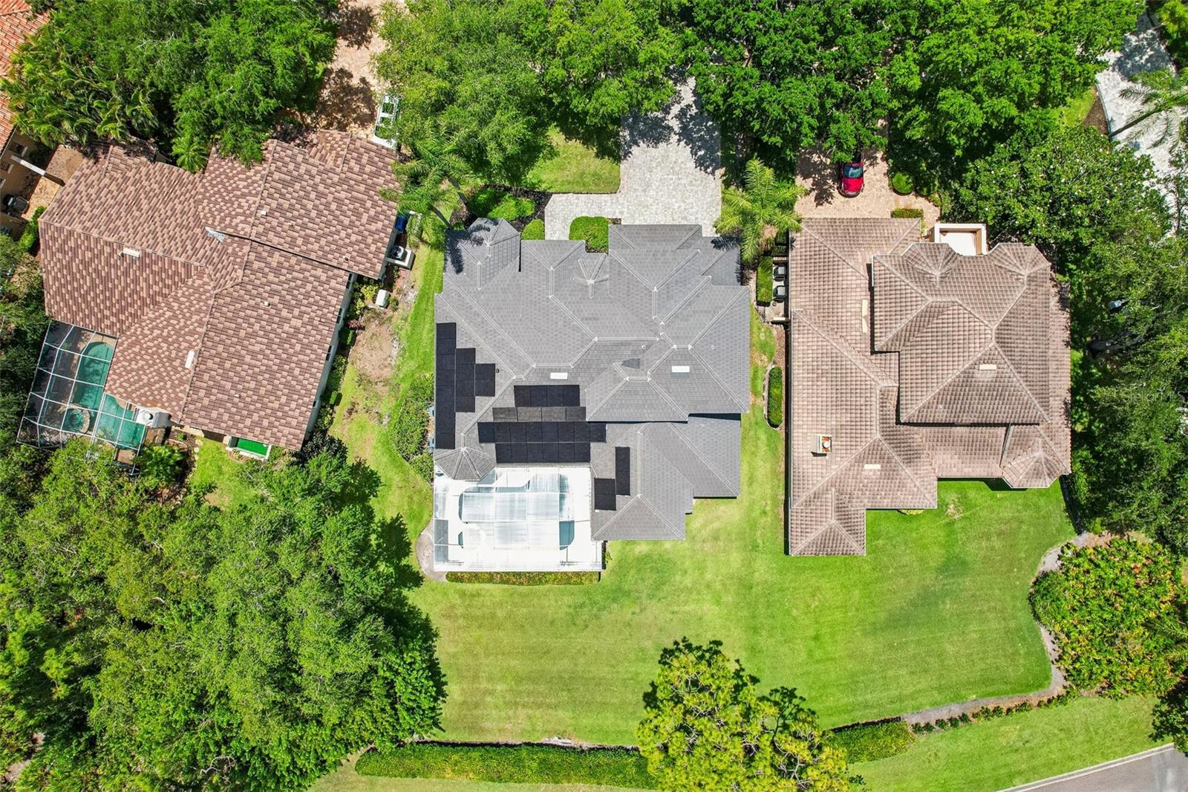
Welcome to this stunning executive pool home located in the highly sought-after gated community of Bayou Club Estates. Offering 5 bedrooms, 4 bathrooms, and an oversized 3-car garage, this spacious two-story residence features 3,873 heated square feet designed for both comfortable everyday living and upscale entertaining. Step inside to discover an open and inviting floor plan with soaring ceilings, abundant natural light, and a dramatic loft overlooking the formal dining room and front living area. The desirable split-bedroom layout on the first floor provides added privacy, while the expansive kitchen and secondary living space create the perfect setting for entertaining and family gatherings. The beautifully updated kitchen features quartz countertops, abundant cabinetry, and natural gas cooking for the home chef. Additional major upgrades include a new roof, 1-year-old AC system, tankless gas water heater, and a solar energy system with dual Tesla battery backups — significantly reducing monthly electric costs. Enjoy Florida living at its finest in the refinished inground pool and spa area, with natural gas connected to the spa for efficient year-round enjoyment. Located within the prestigious Bayou Club Estates golf community, residents enjoy 24/7 gated security with on-site guard staff, lush maintained landscaping, and the added benefit of discounted golf club memberships available to homeowners. Conveniently located near award-winning Gulf beaches, shopping, dining, airports, and major commuting routes, this exceptional home offers the perfect blend of luxury, efficiency, privacy, and lifestyle.

Save
Ask
Tour
Hide
Share
Listing Snapshot
Price 
$1,500,000
Days On Site 
0 Days
Bedrooms 
5
Inside Area (SqFt) 
3,873 sqft
Total Baths 
4
Full Baths 
4
Partial Baths 
N/A
Lot Size 
0.32 Acres
Year Built 
1999
MLS® Number 
TB8511002
Status 
Active
Property Tax 
$24,660.03
HOA/Condo/Coop Fees 
$355 monthly
Sq Ft Source 
Public Records
Friends & Family
Recent Activity
3 hours agoListing updated with changes from the MLS®
21 hours agoListing first seen on site
General Features
Acres 
0.32
Attached Garage 
Yes
Direction Faces 
West
Energy Features 
Solar
Foundation 
Slab
Garage 
Yes
Garage Spaces 
3
Levels 
Two
Number Of Stories 
2
Parking 
Attached
Pets 
Yes
Property Sub Type 
Single Family Residence
Sewer 
Public Sewer
SqFt Total 
4896
Utilities 
Cable AvailableNatural Gas AvailableCable ConnectedElectricity ConnectedNatural Gas ConnectedSewer ConnectedWater Connected
Water Source 
None
Zoning 
RPD-2.5
Interior Features
Appliances 
CooktopDishwasherDisposalMicrowaveRange HoodRefrigeratorTankless Water HeaterWine Refrigerator
Cooling 
Central Air
Flooring 
CarpetCeramic Tile
Furnished 
Negotiable
Heating 
CentralElectric
Interior 
High CeilingsOpen FloorplanStone CountersWalk-In Closet(s)
Laundry Features 
InsideLaundry Room
Spa 
Yes
Bathroom 2 
Dimensions - 10x5Level - First
Bathroom 3 
Dimensions - 10x5Level - First
Bedroom 2 
Dimensions - 10x10Level - First
Bedroom 4 
Dimensions - 14x12Level - Second
Bedroom 5 
Dimensions - 13x12Level - Second
Family Room 
Dimensions - 14x14Level - First
Kitchen 
Dimensions - 19x11Level - First
Living Room 
Dimensions - 18x16Level - First
Loft 
Dimensions - 18x14Level - Second
Master Bathroom 
Dimensions - 12x22Level - First
Save
Ask
Tour
Hide
Share
Exterior Features
Construction Details 
BlockStucco
Exterior 
LightingPermeable Paving
Pool Features 
GuniteIn GroundPrivate
Private Pool 
Yes
Roof 
Shingle
Spa 
Yes
Spa Features 
HeatedIn Ground
Community Features
Association Dues 
355
Financing Terms Available 
CashConventionalFHAVA Loan
HOA Fee Frequency 
Monthly
MLS Area 
33782 - Pinellas Park
Roads 
Asphalt
Township 
30
Schools
School District
Unknown
Elementary School
Bardmoor Elementary-PN
Middle School
Pinellas Park Middle-PN
High School
Dixie Hollins High-PN
Listing courtesy of DALTON WADE INC (727) 481-7282


Listing information is provided by Participants of the Stellar MLS. IDX information is provided exclusively for personal, non-commercial use, and may not be used for any purpose other than to identify prospective properties consumers may be interested in purchasing. Information is deemed reliable but not guaranteed. Properties displayed may be listed or sold by various participants in the MLS Copyright 2026, Stellar MLS.
Last checked: 2026-05-26 01:14 PM EDT

Neighborhood & Commute
Source: Walkscore
Disclosure: Community information and market data powered by Constellation Data Labs. Information is deemed reliable but not guaranteed.
Save
Ask
Tour
Hide
Share