
Save
Ask
Tour
Hide
$429,000
1 Day On Site
9321 HUNTINGTON PARKWAYTAMPA, FL 33647
For Sale|Single Family Residence|Active
3
Beds
2
Total Baths
2
Full Baths
1,510
SqFt
$284
/SqFt
1997
Built
Subdivision:
HUNTERS GREEN
County:
Hillsborough
Call Now: 727-212-1110
Is this the listing for you? We can help make it yours.
727-212-1110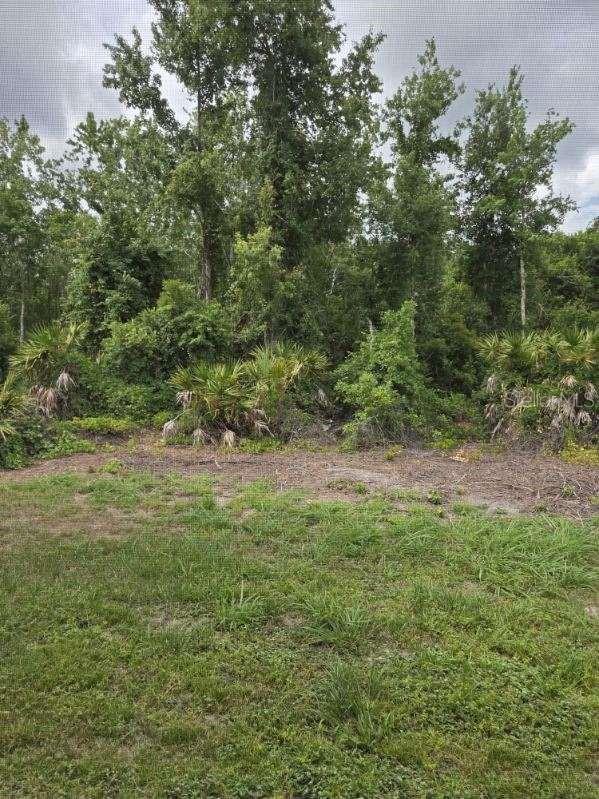
Save
Ask
Tour
Hide
Mortgage Calculator
Monthly Payment (Est.)
$1,957Calculator powered by Showcase IDX, a Constellation1 Company. Copyright ©2026 Information is deemed reliable but not guaranteed.
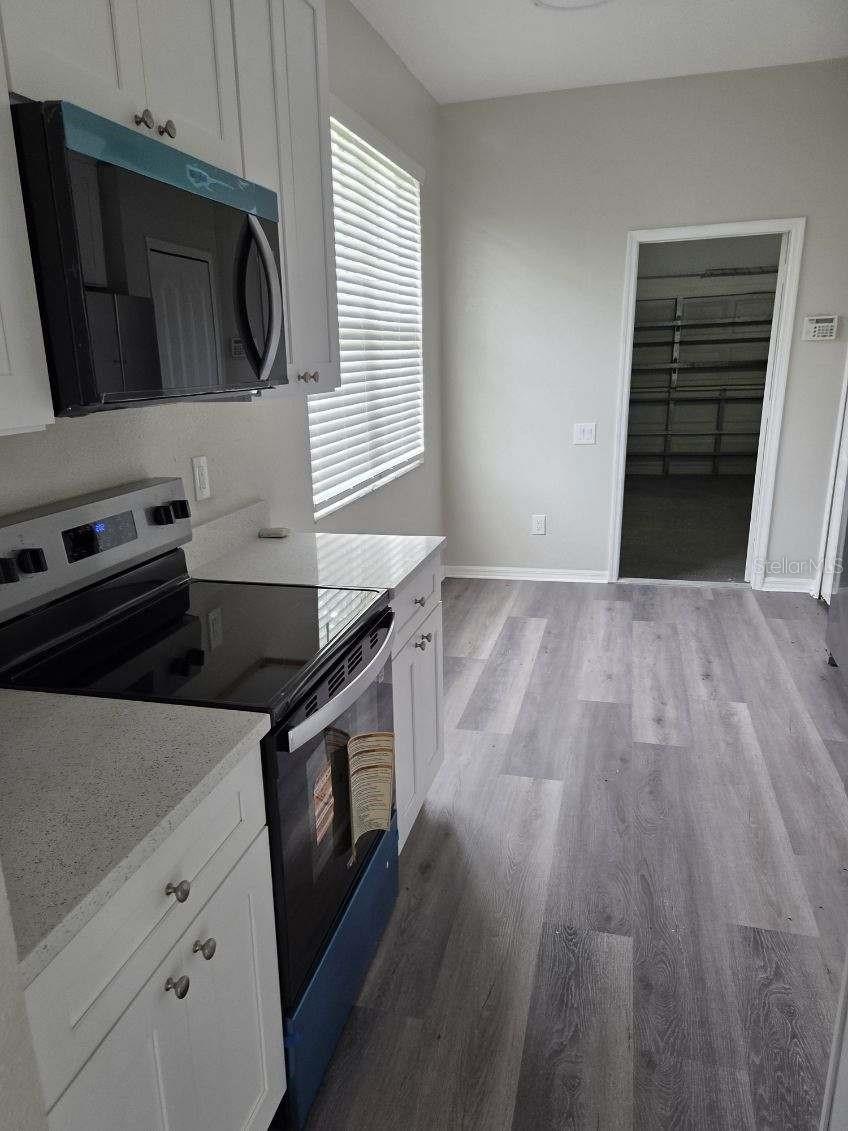
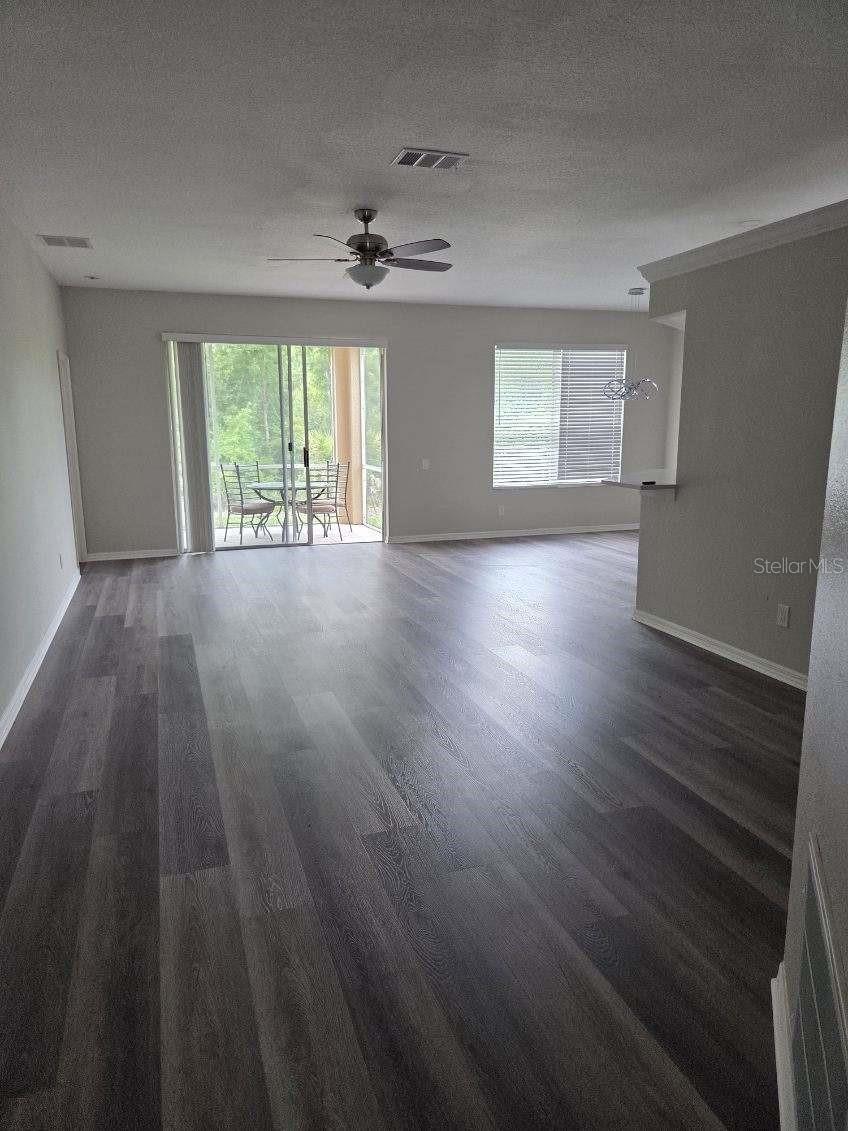
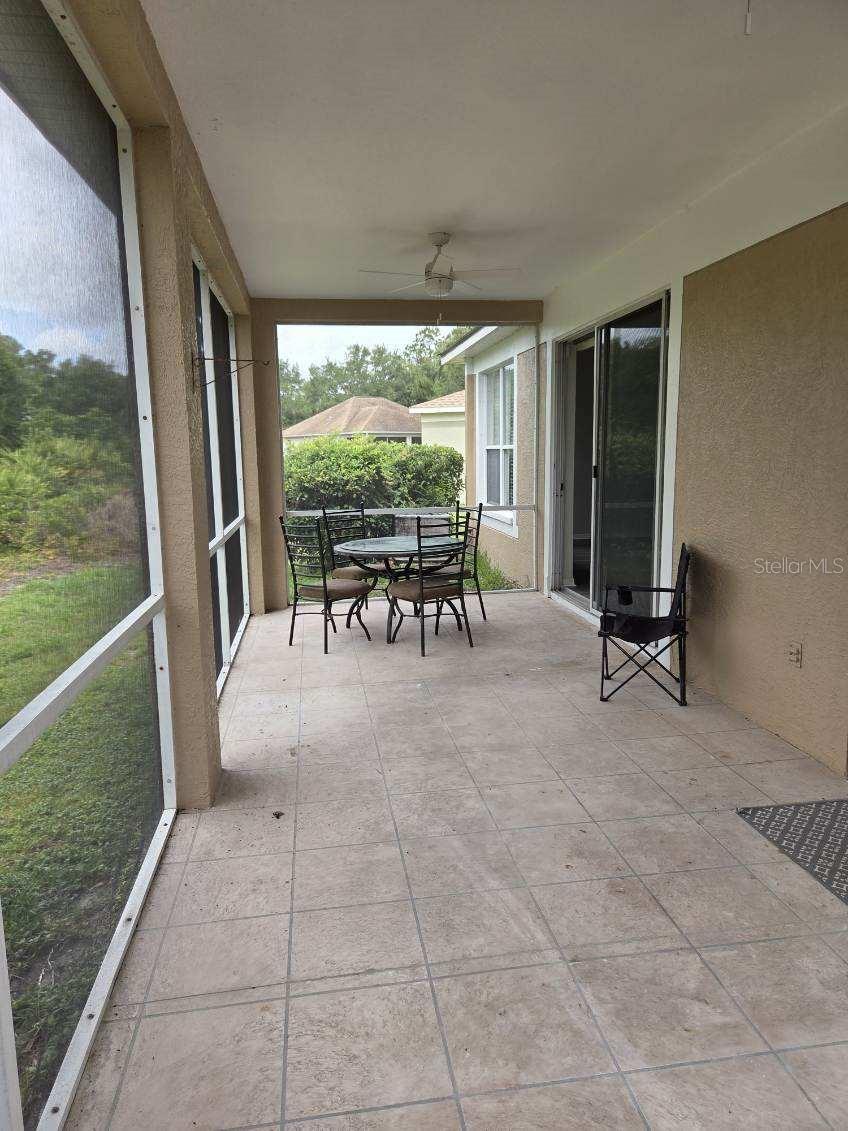
HUNTERS GREEN MOVE IN READY. 3BR, 2 BA, 1510 SF, 2 CAR GARAGE, 10X28 SCREENED PATIO, UPDATED KITCHEN NEW REFRIDGERATOR, DISHWASHER, RANGE, MICROWAVE. NEWER ROOF, LAMINATE FLOORING THRU OUT. PRIMARY BATH HAS GARDEN TUB WITH SEPARATE SHOWER. HOME IS LOCATED ON A CUL-DE-SAC WITH NO BACKYARD NEIGHBORS. SPLIT BEDROOM PLAN.
Save
Ask
Tour
Hide
Listing Snapshot
Price
$429,000
Days On Site
1 Day
Bedrooms
3
Inside Area (SqFt)
1,510 sqft
Total Baths
2
Full Baths
2
Partial Baths
N/A
Lot Size
0.12 Acres
Year Built
1997
MLS® Number
TB8512022
Status
Active
Property Tax
$4,260
HOA/Condo/Coop Fees
$100 monthly
Sq Ft Source
Public Records
Friends & Family
Recent Activity
| yesterday | Listing updated with changes from the MLS® | |
| yesterday | Listing first seen on site |
General Features
Acres
0.12
Attached Garage
Yes
Direction Faces
East
Foundation
Slab
Garage
Yes
Garage Spaces
2
Levels
One
Parking
Garage Door OpenerAttached
Pets
Cats OKDogs OK
Property Sub Type
Single Family Residence
Sewer
Public Sewer
SqFt Total
2230
Style
Contemporary
Utilities
Cable AvailableElectricity ConnectedSewer ConnectedUnderground Utilities
Water Source
Public
Zoning
PD-A
Interior Features
Appliances
DishwasherDryerElectric Water HeaterMicrowaveRangeRefrigeratorWasher
Cooling
Central Air
Flooring
Laminate
Furnished
Unfurnished
Heating
CentralElectric
Interior
Eat-in KitchenOpen FloorplanWalk-In Closet(s)
Laundry Features
Electric Dryer HookupIn GarageWasher Hookup
Window Features
Window CoveringsWindow Treatments
Bedroom 2
Dimensions - 10x10Level - FirstFeatures - Ceiling Fan(s)
Dining Room
Dimensions - 11x11Level - First
Kitchen
Dimensions - 10x15Level - First
Living Room
Dimensions - 13x24Level - FirstFeatures - Ceiling Fan(s)
Master Bedroom
Dimensions - 12x14Level - First
Save
Ask
Tour
Hide
Exterior Features
Construction Details
BlockStucco
Lot Features
Cul-De-SacIrregular LotLandscapedPaved
Patio And Porch
CoveredPorchRear PorchScreened
Roof
Shingle
View
Park/Greenbelt
Waterview
Park/Greenbelt
Windows/Doors
Window CoveringsWindow Treatments
Community Features
Association Dues
1200
Community Features
Street Lights
Financing Terms Available
CashConventionalFHA
HOA Fee Frequency
Annually
MLS Area
33647 - Tampa / Tampa Palms
Roads
Asphalt
Township
27
Listing courtesy of GREAT AMERICAN REALTY (813) 961-9661

Listing information is provided by Participants of the Stellar MLS. IDX information is provided exclusively for personal, non-commercial use, and may not be used for any purpose other than to identify prospective properties consumers may be interested in purchasing. Information is deemed reliable but not guaranteed. Properties displayed may be listed or sold by various participants in the MLS Copyright 2026, Stellar MLS.
Last checked: 2026-05-26 06:44 PM EDT
Listing information is provided by Participants of the Stellar MLS. IDX information is provided exclusively for personal, non-commercial use, and may not be used for any purpose other than to identify prospective properties consumers may be interested in purchasing. Information is deemed reliable but not guaranteed. Properties displayed may be listed or sold by various participants in the MLS Copyright 2026, Stellar MLS.
Last checked: 2026-05-26 06:44 PM EDT
Neighborhood & Commute
Source: Walkscore
Disclosure: Community information and market data powered by Constellation Data Labs. Information is deemed reliable but not guaranteed.
Save
Ask
Tour
Hide
Did you know? You can invite friends and family to your search. They can join your search, rate and discuss listings with you.