Save
Ask
Tour
Hide
Share
$79,000
76 Days On Site

4851 W GANDY BOULEVARD B4L12
TAMPA, FL 33611

For Sale|Mobile Home|Active
1
Bed
1
Total Bath
1
Full Bath
550
SqFt
$144
/SqFt
1965
Built
Subdivision:
REGENCY COVE A COOPERATIVE
County:
Hillsborough
Call Now: 727-212-1110
Is this the listing for you? We can help make it yours.
727-212-1110
4851 W GANDY BOULEVARD B4L124851 W GANDY BOULEVARD B4L124851 W GANDY BOULEVARD B4L124851 W GANDY BOULEVARD B4L12
Save
Ask
Tour
Hide
Share

Mortgage Calculator

Monthly Payment (Est.)

$360
Calculator powered by Showcase IDX, a Constellation1 Company. Copyright ©2026 Information is deemed reliable but not guaranteed.

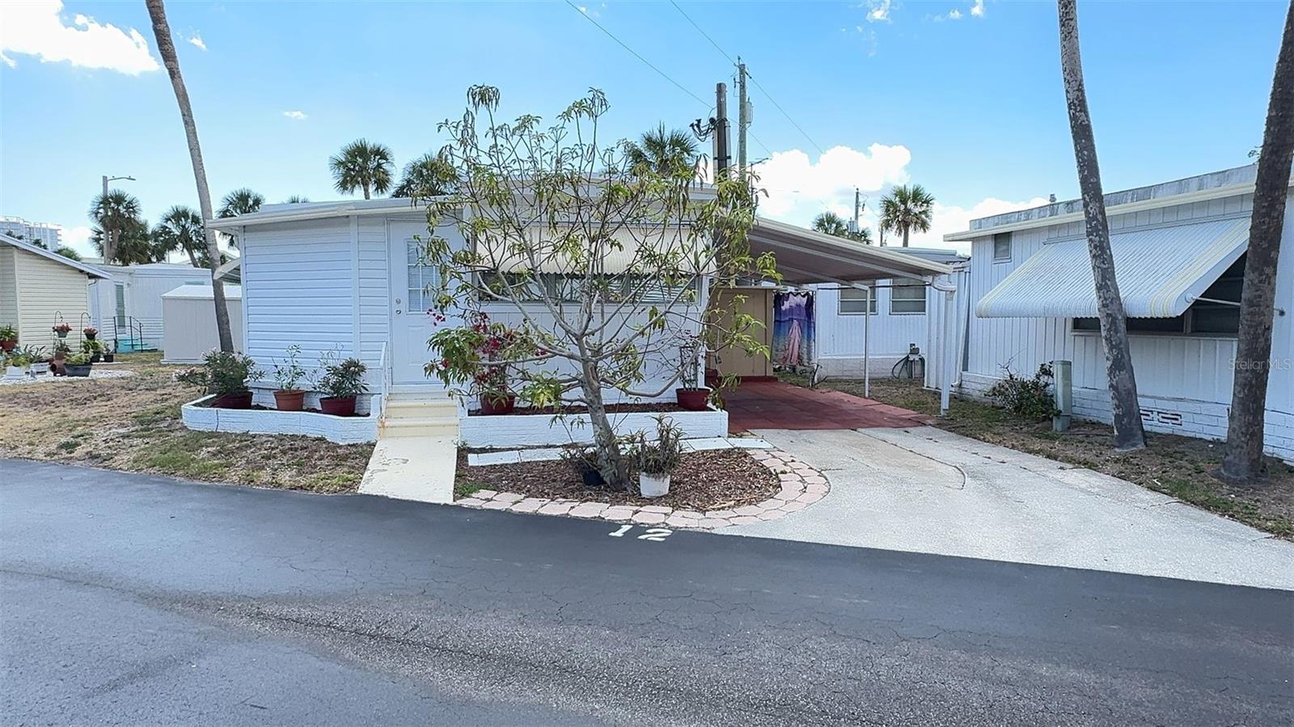
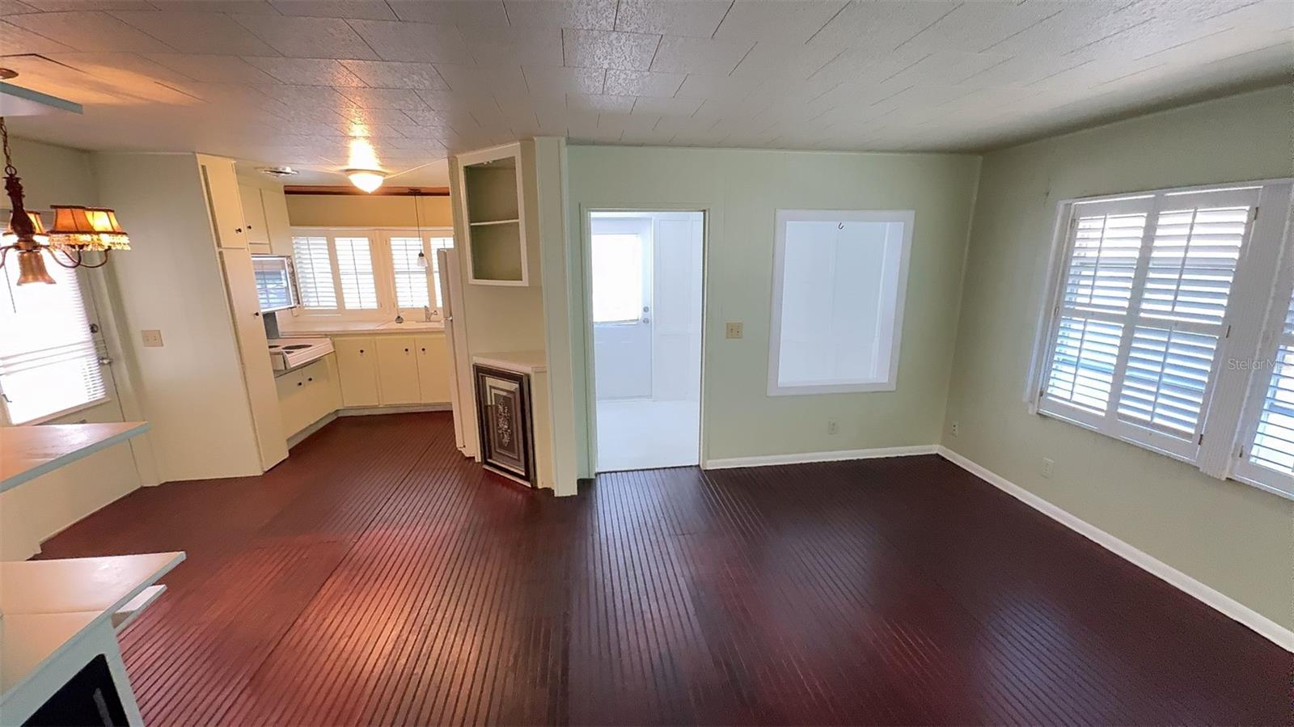
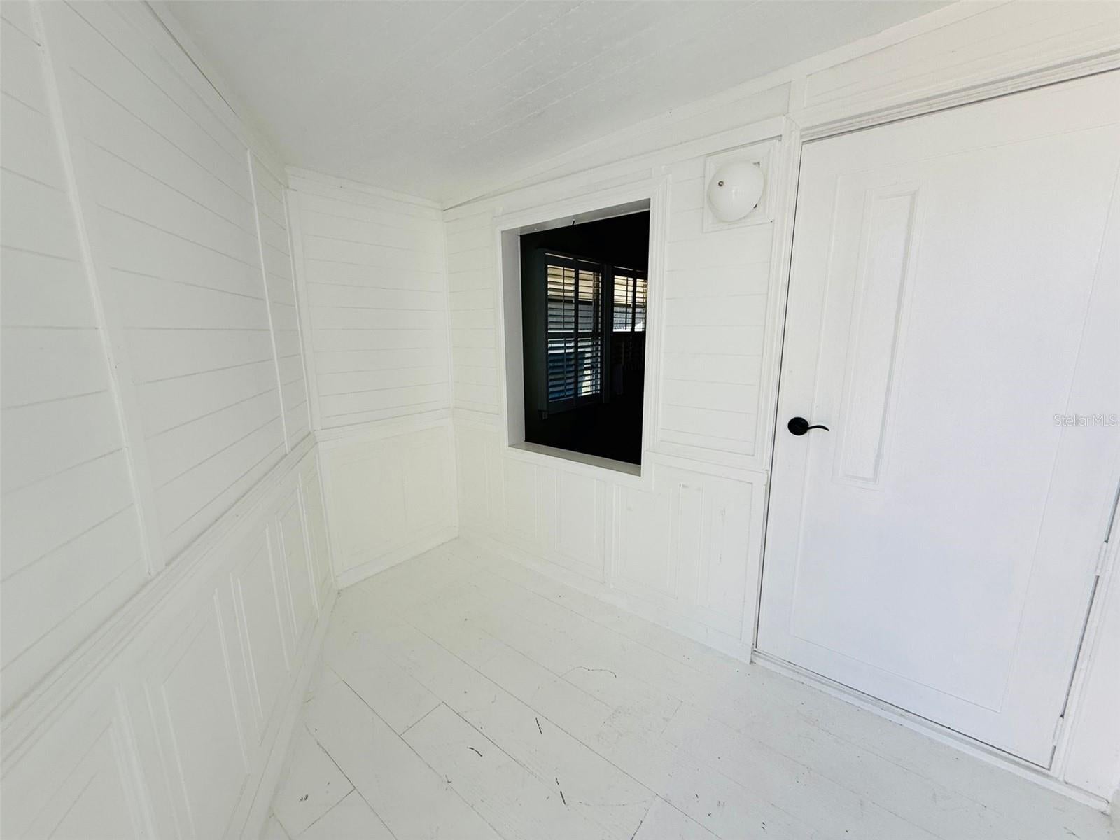
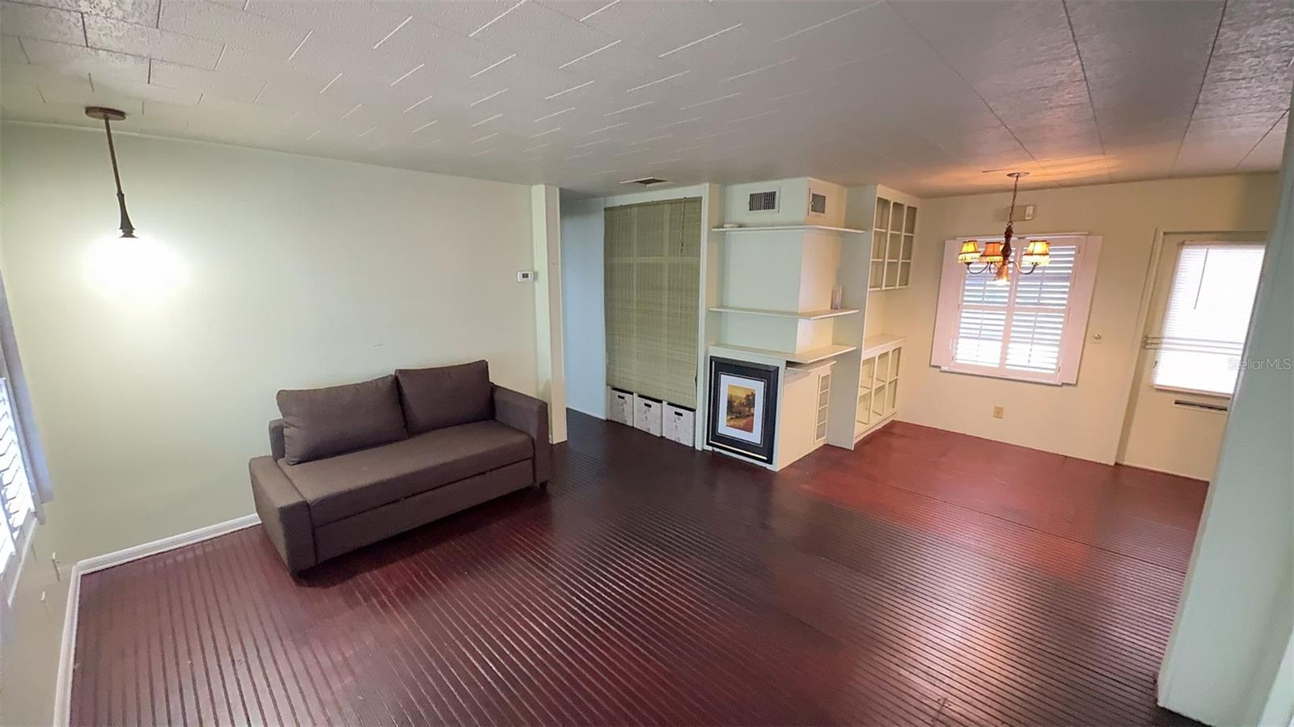
Ready for Florida Living? Welcome to this charming home in a beautiful 55+ waterfront community filled with amenities, including a gated entrance, clubhouse, swimming pool, shuffleboard, fitness room, spacious common gathering areas and many community events. This desirable, well maintained, South Tampa community named Regency Cove is next to the Gandy Bridge and the Crosstown Expressway. The sunsets over Tampa Bay on "the Point" are stunning! Lots of wildlife with routine dolphin sightings! Lovely, lovely, lovely—it truly bears repeating. Walking distance to shopping and restaurants. This new listing is ready to move in and offers wood flooring in the living area and carpeting in the bedroom and attached bonus room. Water, sewer and trash included in the HOA fee. This one is full of Florida charm and ready to welcome you home!

Save
Ask
Tour
Hide
Share
Listing Snapshot
Price 
$79,000
Days On Site 
76 Days
Bedrooms 
1
Inside Area (SqFt) 
550 sqft
Total Baths 
1
Full Baths 
1
Partial Baths 
N/A
Lot Size 
N/A
Year Built 
1965
MLS® Number 
TB8520303
Status 
Active
Property Tax 
$1,216.95
HOA/Condo/Coop Fees 
$369 monthly
Sq Ft Source 
Public Records
Friends & Family
Recent Activity
3 months agoListing updated with changes from the MLS®
3 months agoListing first seen on site
General Features
Carport 
1
Direction Faces 
Northeast
Levels 
One
Number Of Stories 
1
Pets 
No
Property Sub Type 
Mobile Home
Sewer 
Public Sewer
SqFt Total 
550
Utilities 
Cable AvailableElectricity AvailableSewer ConnectedWater Connected
Water Source 
Public
Zoning 
PD
Interior Features
Appliances 
CooktopMicrowaveRefrigerator
Cooling 
Central AirWall/Window Unit(s)
Flooring 
CarpetWood
Furnished 
Unfurnished
Heating 
CentralElectricDuctless
Laundry Features 
Washer Hookup
Balcony/Porch/Lanai 
Dimensions - 10x7Level - First
Bonus Room 
Dimensions - 10x7Level - First
Dining Room 
Dimensions - 10x8Level - First
Kitchen 
Dimensions - 10x8Level - First
Living Room 
Dimensions - 16x10Level - First
Master Bathroom 
Dimensions - 10x5Level - First
Master Bedroom 
Dimensions - 12x10Level - First
Save
Ask
Tour
Hide
Share
Exterior Features
Construction Details 
Metal SidingFrame
Exterior 
Awning(s)Rain GuttersStorage
Roof 
Metal
Community Features
Association Amenities 
ClubhouseFitness CenterGatedPoolShuffleboard CourtSpa/Hot Tub
Association Dues 
369
Community Features 
GatedClubhouseFitness CenterPool
Financing Terms Available 
Cash
HOA Fee Frequency 
Monthly
MLS Area 
33611 - Tampa
Roads 
Asphalt
Township 
30
Listing courtesy of WEST COAST MANAGEMENT & RLTY (813) 908-0766


Listing information is provided by Participants of the Stellar MLS. IDX information is provided exclusively for personal, non-commercial use, and may not be used for any purpose other than to identify prospective properties consumers may be interested in purchasing. Information is deemed reliable but not guaranteed. Properties displayed may be listed or sold by various participants in the MLS Copyright 2026, Stellar MLS.
Last checked: 2026-09-07 01:34 PM EDT

Neighborhood & Commute
Source: Walkscore
Disclosure: Community information and market data powered by Constellation Data Labs. Information is deemed reliable but not guaranteed.
Save
Ask
Tour
Hide
Share