Save
Ask
Tour
Hide
Share
$274,900
75 Days On Site

17010 CRAWLEY ROAD
ODESSA, FL 33556

For Sale|Single Family Residence|Active
2
Beds
1
Total Bath
1
Full Bath
979
SqFt
$281
/SqFt
1969
Built
Subdivision:
UNPLATTED
County:
Hillsborough
Call Now: 727-212-1110
Is this the listing for you? We can help make it yours.
727-212-1110
17010 CRAWLEY ROAD17010 CRAWLEY ROAD17010 CRAWLEY ROAD17010 CRAWLEY ROAD
Save
Ask
Tour
Hide
Share

Mortgage Calculator

Monthly Payment (Est.)

$1,254
Calculator powered by Showcase IDX, a Constellation1 Company. Copyright ©2026 Information is deemed reliable but not guaranteed.

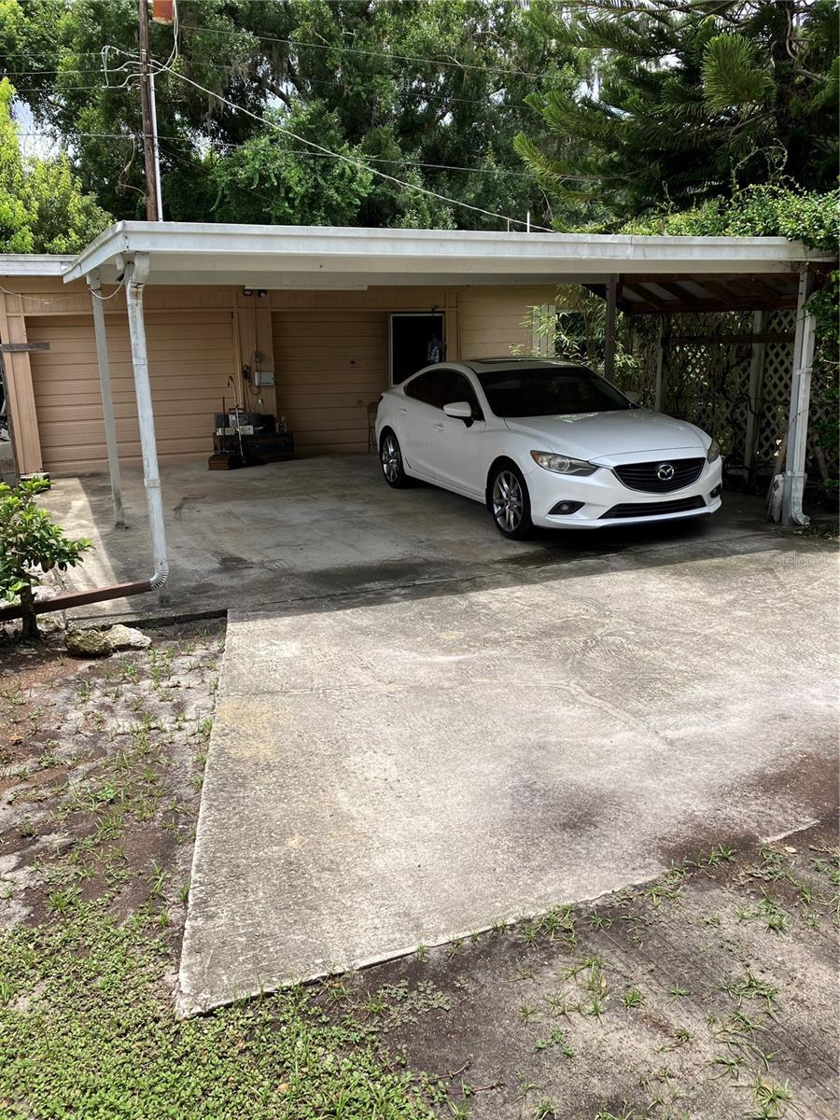
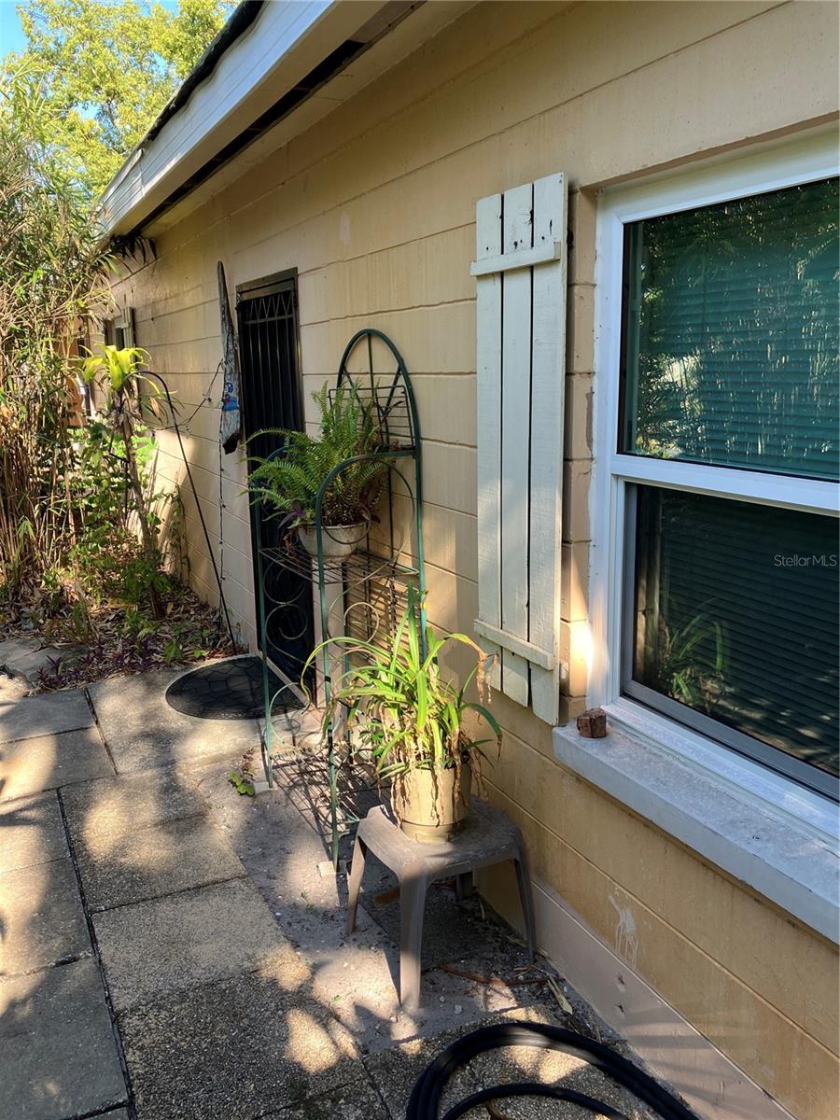
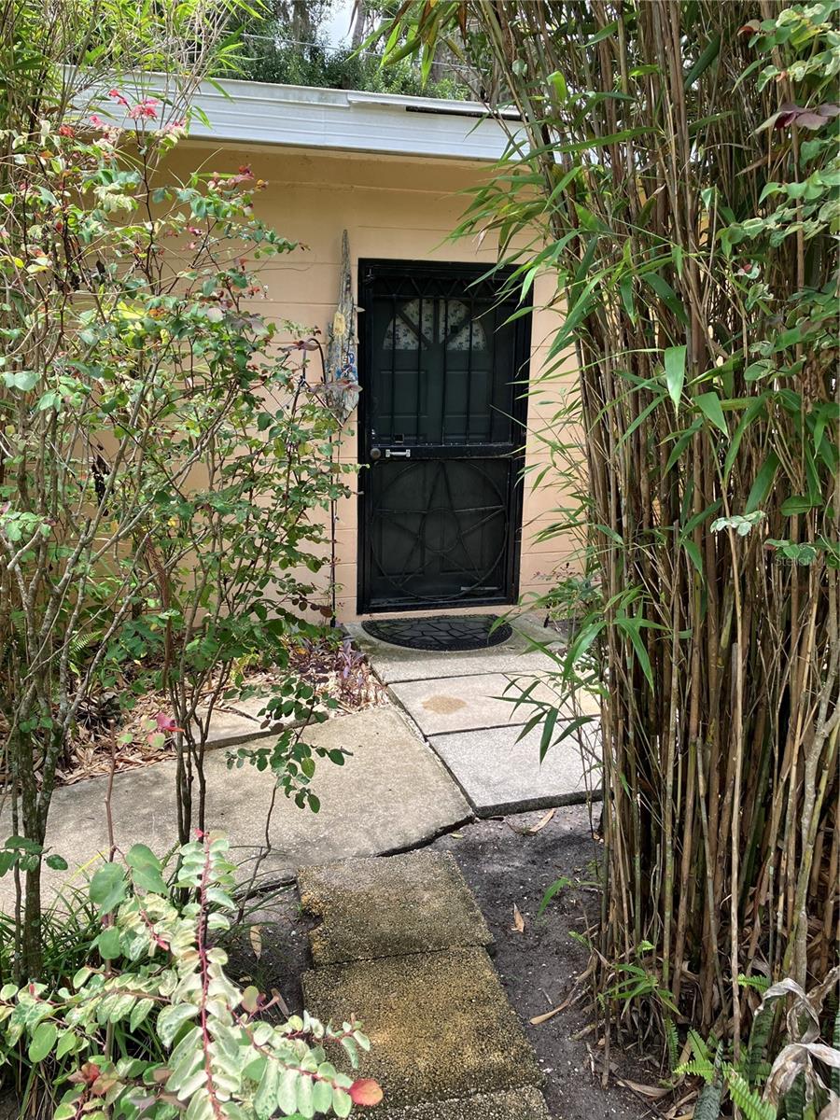
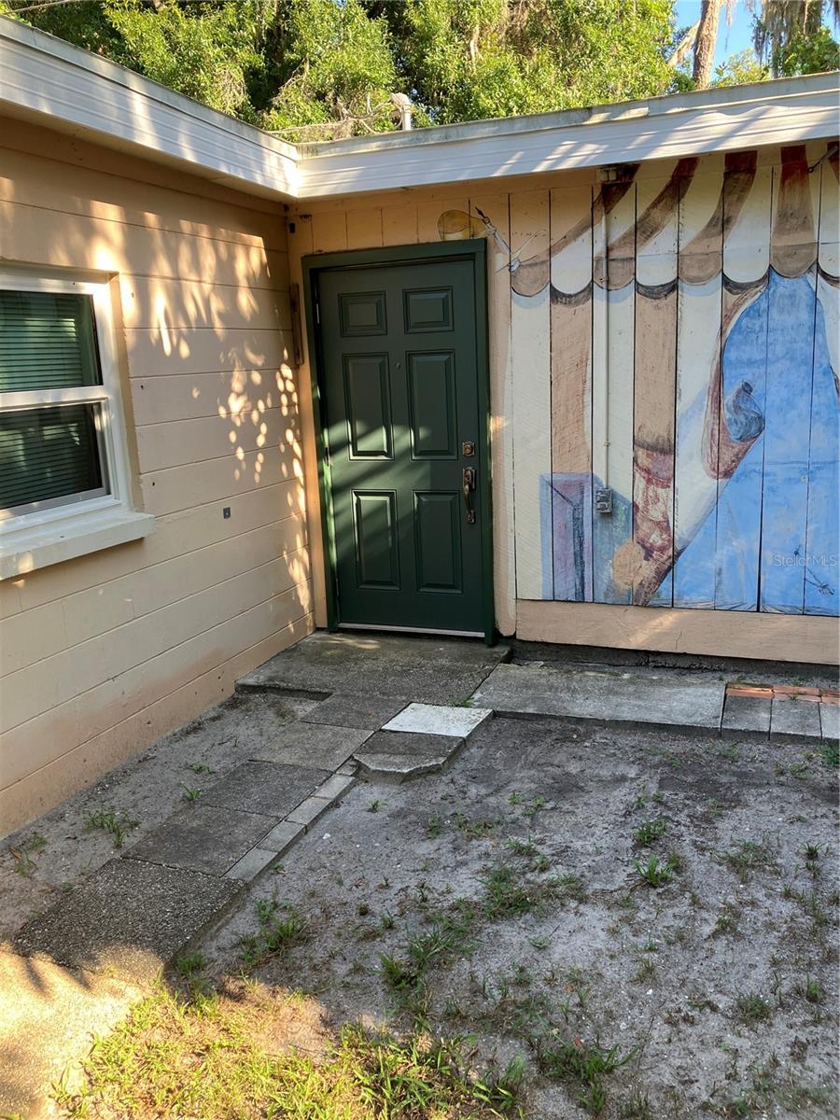
A FANTASTIC FIXER-UPPER, needs TLC and updating. Located in the heart of Odessa, a private retreat in a highly desirable area known for its peaceful surroundings nestled on a small lot surrounded by large lakefront estates, horse farms and upscale homes. Enjoy the tranquility of country-style living while remaining just minutes from TOP RATED SCHOOLS, everyday conveniences, and major roadways with easy access to the Veterans Expressway, Citrus Park Mall, Tampa International Airport, Florida's renowned Gulf Beaches, an array of dining destination and parks and recreation. The property is also approximately 15 minutes from Carrollwood Country Club and within easy reach of multiple YMCA locations. Built with concrete block construction on a concrete slab it includes an attached 2 car garage and an oversized 2 car carport. New hurricane rated impact windows and rear door installed in 2023 for added security. 100% silicone roof membrane applied approximately 9 years ago! NO HOA. NO FLOOD ZONE. ZONED AGRUCULTRAL RESIDENTIAL! All information recorded in the MLS is intended to be accurate but cannot be guaranteed, buyer advised to verify. Sold As-Is. Schedule your showing today.

Save
Ask
Tour
Hide
Share
Listing Snapshot
Price 
$274,900
Days On Site 
75 Days
Bedrooms 
2
Inside Area (SqFt) 
979 sqft
Total Baths 
1
Full Baths 
1
Partial Baths 
N/A
Lot Size 
0.17 Acres
Year Built 
1969
MLS® Number 
TB8522175
Status 
Active
Property Tax 
$1,018.61
HOA/Condo/Coop Fees 
N/A
Sq Ft Source 
Appraiser
Friends & Family
Recent Activity
a month agoListing updated with changes from the MLS®
a month agoPrice changed to $274,900
2 months agoListing first seen on site
General Features
Acres 
0.17
Attached Garage 
Yes
Carport 
2
Direction Faces 
North
Foundation 
Slab
Garage 
Yes
Garage Spaces 
2
Green Energy Efficient 
Windows
Levels 
One
Number Of Stories 
1
Parking 
CoveredDrivewayElectric Vehicle Charging Station(s)Garage Door OpenerAttached
Property Condition 
Fixer
Property Sub Type 
Single Family Residence
Sewer 
Septic Tank
SqFt Total 
1445
Style 
Ranch
Utilities 
Cable AvailableCable ConnectedElectricity ConnectedPhone Available
Water Source 
PrivateWell
Zoning 
AR
Interior Features
Appliances 
RangeRange HoodRefrigerator
Cooling 
Central Air
Flooring 
Ceramic TileVinyl
Furnished 
Unfurnished
Heating 
CentralElectricHeat Pump
Interior 
Open Floorplan
Laundry Features 
Electric Dryer HookupInsideWasher Hookup
Window Features 
Double Pane WindowsInsulated WindowsTinted Windows
Bathroom 2 
Dimensions - 9.9x13Level - First
Dining Room 
Dimensions - 9x9.9Level - First
Kitchen 
Dimensions - 10x9Level - First
Living Room 
Dimensions - 14x20Level - First
Master Bedroom 
Dimensions - 9.9x13Level - First
Utility Room 
Dimensions - 7x6Level - First
Save
Ask
Tour
Hide
Share
Exterior Features
Construction Details 
BlockFrameWood Siding
Exterior 
None
Lot Features 
Flag LotLandscapedPaved
Patio And Porch 
Front PorchSide Porch
Roof 
Membrane
Windows/Doors 
Double Pane WindowsInsulated WindowsTinted Windows
Community Features
Financing Terms Available 
CashConventional
MLS Area 
33556 - Odessa
Roads 
AsphaltPaved
Township 
27
Schools
School District
Unknown
Elementary School
Hammond Elementary School
Middle School
Sergeant Smith Middle-HB
High School
Steinbrenner High School
Listing courtesy of MARK B. NAHM (813) 494-6246


Listing information is provided by Participants of the Stellar MLS. IDX information is provided exclusively for personal, non-commercial use, and may not be used for any purpose other than to identify prospective properties consumers may be interested in purchasing. Information is deemed reliable but not guaranteed. Properties displayed may be listed or sold by various participants in the MLS Copyright 2026, Stellar MLS.
Last checked: 2026-09-07 12:40 PM EDT

Neighborhood & Commute
Source: Walkscore
Disclosure: Community information and market data powered by Constellation Data Labs. Information is deemed reliable but not guaranteed.
Save
Ask
Tour
Hide
Share