Save
Ask
Tour
Hide
Share
$299,000
54 Days On Site

1419 OSCEOLA HOLLOW ROAD
ODESSA, FL 33556

For Sale|Manufactured Home|Active
3
Beds
2
Total Baths
2
Full Baths
2,079
SqFt
$144
/SqFt
1998
Built
Subdivision:
UNREC NW 01/4 SE 01/4
County:
Pasco
Call Now: 727-212-1110
Is this the listing for you? We can help make it yours.
727-212-1110
1419 OSCEOLA HOLLOW ROAD1419 OSCEOLA HOLLOW ROAD1419 OSCEOLA HOLLOW ROAD1419 OSCEOLA HOLLOW ROAD
Save
Ask
Tour
Hide
Share

Mortgage Calculator

Monthly Payment (Est.)

$1,364
Calculator powered by Showcase IDX, a Constellation1 Company. Copyright ©2026 Information is deemed reliable but not guaranteed.

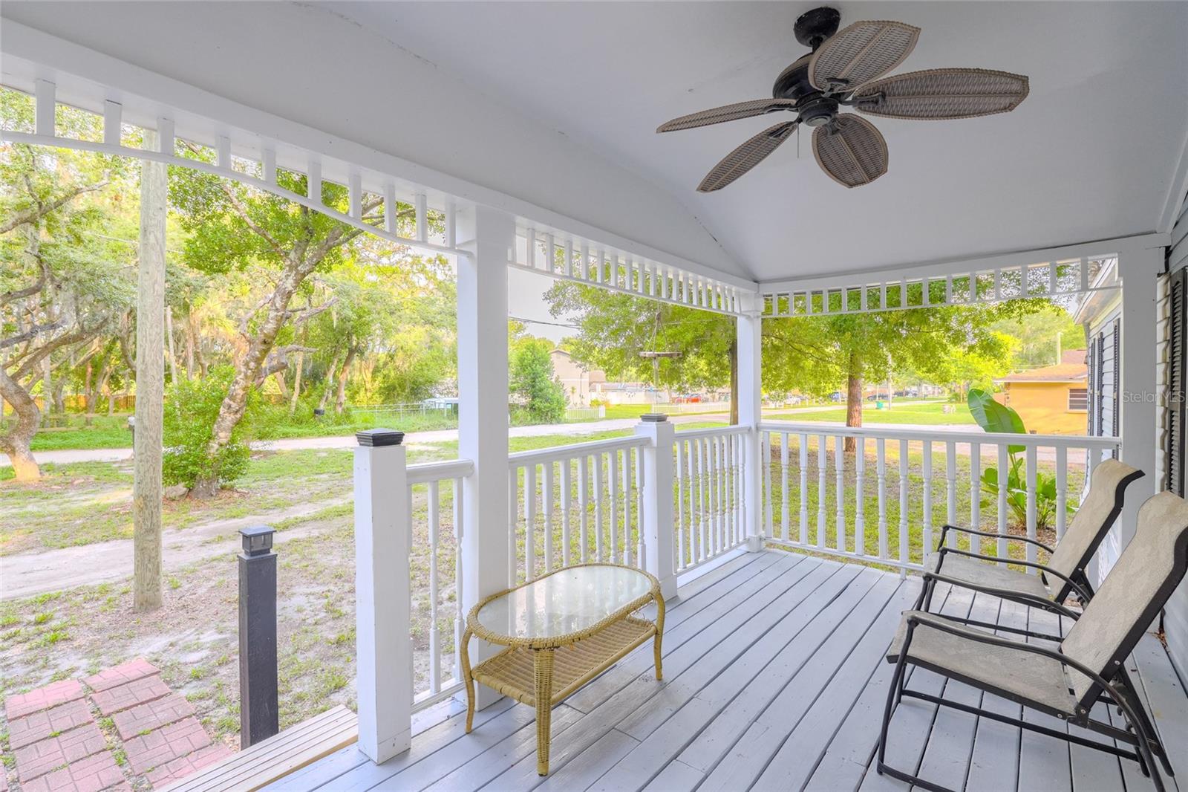
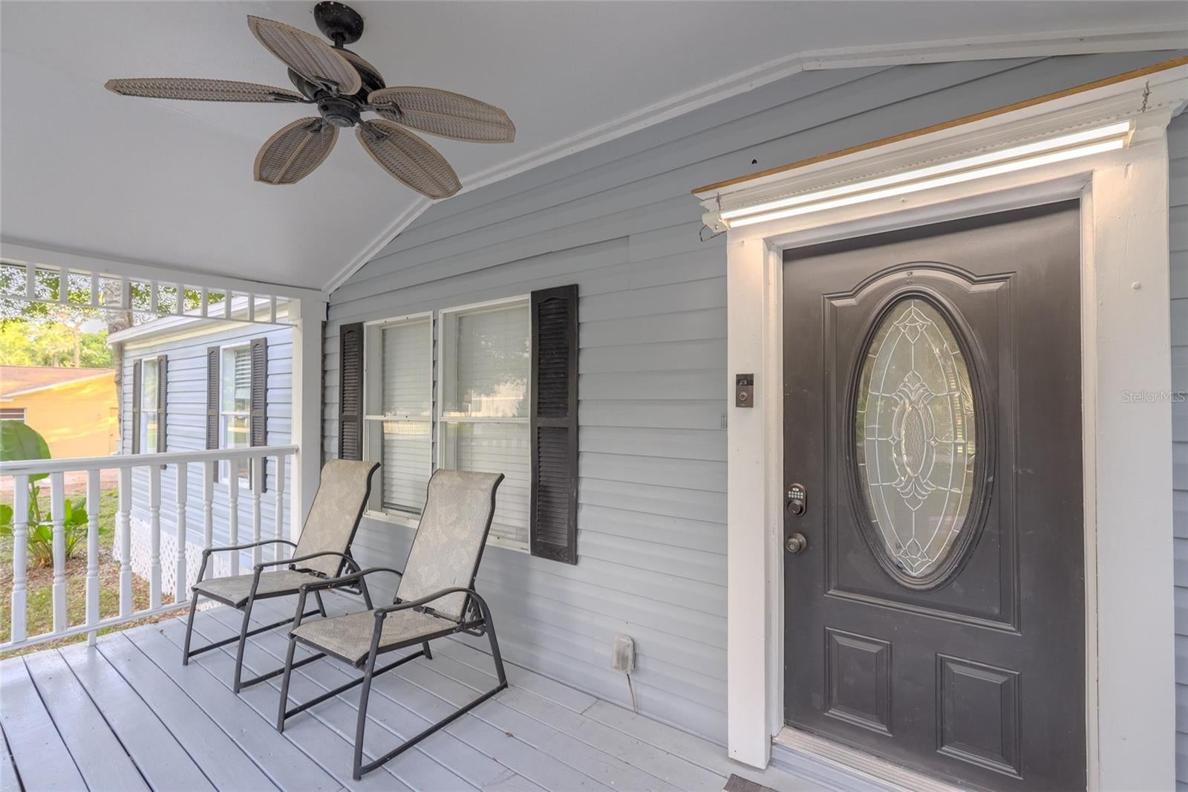
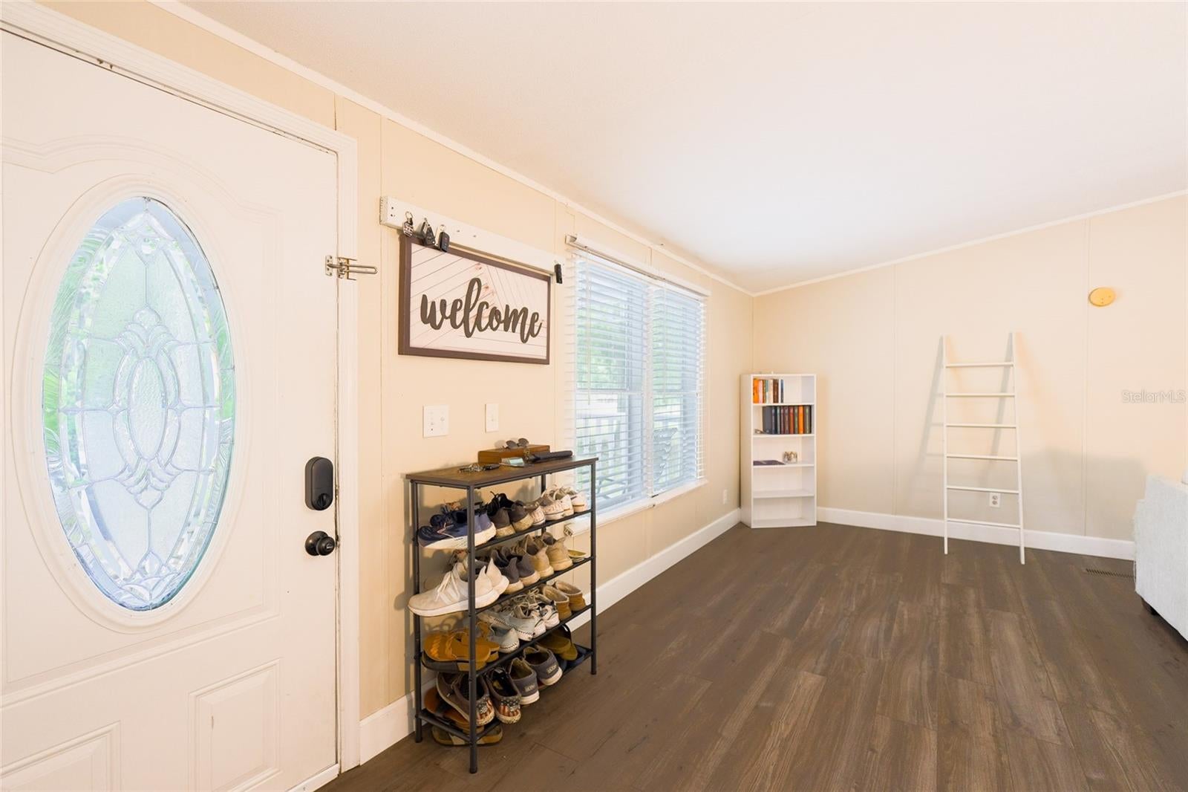
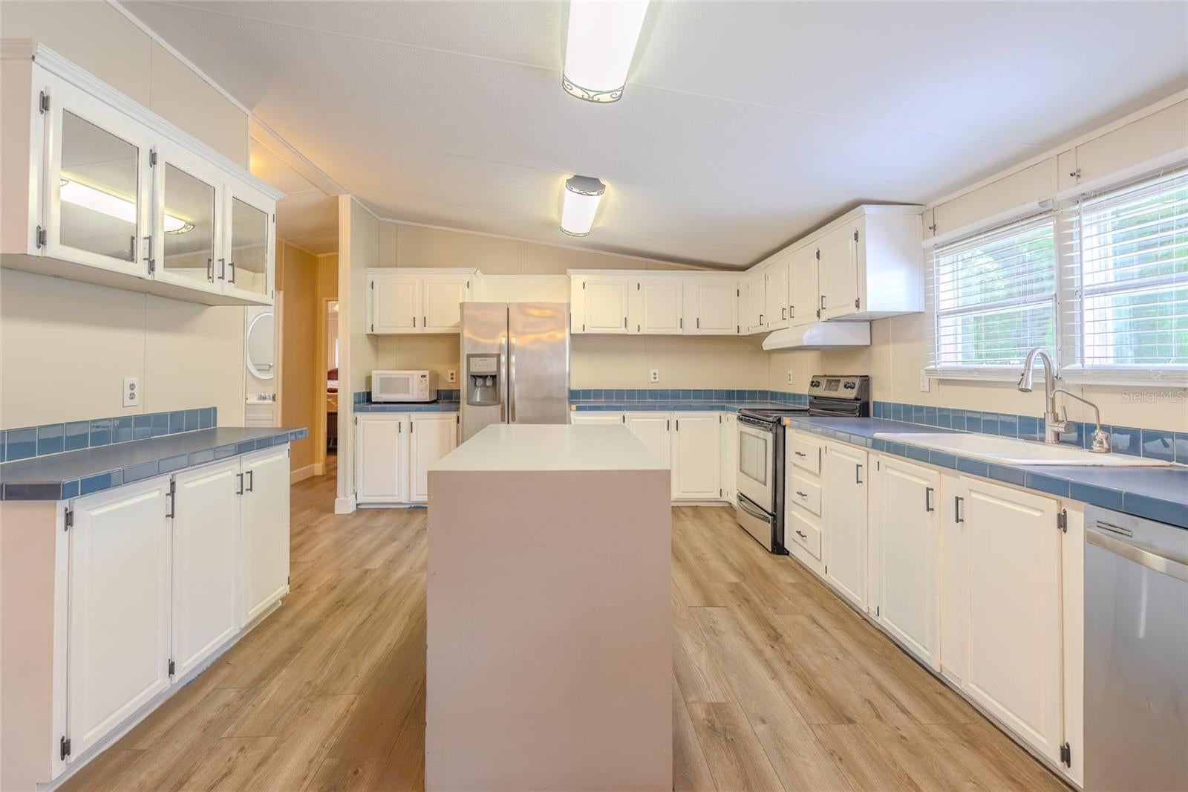
Welcome to this spacious 3-bedroom, 2-bath manufactured home offering over 2,000 square feet of comfortable living space on a peaceful half-acre lot in desirable Odessa. Tucked away just off SR 54, this property offers a private, country-like setting while remaining minutes from the Veterans Expressway, shopping, dining, and the nearby multi-use trail. Surrounded by mature oak trees, the home welcomes you with a charming country-style front porch and a large rear deck that's perfect for grilling, entertaining, or simply enjoying the tranquil backyard. Inside, you'll find fresh interior paint, an inviting eat-in kitchen, and an expansive family room centered around a beautiful wood-burning fireplace, creating a warm and comfortable gathering space. The generous floor plan provides plenty of room for everyday living, while the half-acre homesite offers space for gardening, outdoor activities, or storing your recreational toys. No HOA or CDD! If you're looking for a home that combines privacy, convenience, and over 2,000 square feet of living space in a sought-after Odessa location, this is one you won't want to miss!

Save
Ask
Tour
Hide
Share
Listing Snapshot
Price 
$299,000
Days On Site 
54 Days
Bedrooms 
3
Inside Area (SqFt) 
2,079 sqft
Total Baths 
2
Full Baths 
2
Partial Baths 
N/A
Lot Size 
0.5 Acres
Year Built 
1998
MLS® Number 
TB8529263
Status 
Active
Property Tax 
$1,802
HOA/Condo/Coop Fees 
N/A
Sq Ft Source 
Public Records
Friends & Family
Recent Activity
4 weeks agoListing updated with changes from the MLS®
2 months agoListing first seen on site
General Features
Acres 
0.5
Direction Faces 
East
Levels 
One
Parking 
Circular DrivewayGuestOpenOversizedRV Access/Parking
Pets 
Yes
Property Sub Type 
Manufactured Home
Sewer 
Septic Tank
SqFt Total 
2191
Style 
Traditional
Utilities 
Cable AvailableCable ConnectedElectricity Connected
Water Source 
PrivateWell
Zoning 
R1MH
Interior Features
Appliances 
DishwasherDryerMicrowaveRangeRefrigeratorWasher
Basement 
Crawl Space
Cooling 
Central Air
Fireplace 
Yes
Fireplace Features 
Family RoomWood Burning
Flooring 
CarpetVinyl
Furnished 
Negotiable
Heating 
Electric
Interior 
High CeilingsVaulted Ceiling(s)
Laundry Features 
Laundry Room
Kitchen 
Level - First
Living Room 
Level - First
Master Bathroom 
Level - First
Master Bedroom 
Level - First
Save
Ask
Tour
Hide
Share
Exterior Features
Construction Details 
Vinyl Siding
Exterior 
Awning(s)Dog RunFire PitLightingPrivate YardStorage
Fencing 
Wood
Lot Features 
Near Golf CourseNear Public TransitPrivate
Other Structures 
Shed(s)
Patio And Porch 
Rear Porch
Roof 
Shingle
View 
Trees/Woods
Waterview 
Trees/Woods
Community Features
Financing Terms Available 
CashConventionalFHAVA Loan
MLS Area 
33556 - Odessa
Roads 
Unimproved
Township 
26
Schools
School District
Unknown
Elementary School
Odessa Elementary
Middle School
Seven Springs Middle-PO
High School
J.W. Mitchell High-PO
Listing courtesy of LPT REALTY, LLC (813) 545-7383


Listing information is provided by Participants of the Stellar MLS. IDX information is provided exclusively for personal, non-commercial use, and may not be used for any purpose other than to identify prospective properties consumers may be interested in purchasing. Information is deemed reliable but not guaranteed. Properties displayed may be listed or sold by various participants in the MLS Copyright 2026, Stellar MLS.
Last checked: 2026-09-07 11:46 AM EDT

Neighborhood & Commute
Source: Walkscore
Disclosure: Community information and market data powered by Constellation Data Labs. Information is deemed reliable but not guaranteed.
Save
Ask
Tour
Hide
Share