Save
Ask
Tour
Hide
Share
$305,000
40 Days On Site

2914 SUNCOAST BLEND DRIVE
ODESSA, FL 33556

For Sale|Townhouse|Active Under Contract
3
Beds
3
Total Baths
2
Full Baths
1
Partial Bath
1,673
SqFt
$182
/SqFt
2020
Built
Subdivision:
SOUTH BRANCH PRESERVE PH 2A &
County:
Pasco
Call Now: 727-212-1110
Is this the listing for you? We can help make it yours.
727-212-1110
2914 SUNCOAST BLEND DRIVE2914 SUNCOAST BLEND DRIVE2914 SUNCOAST BLEND DRIVE2914 SUNCOAST BLEND DRIVE
Save
Ask
Tour
Hide
Share

Mortgage Calculator

Monthly Payment (Est.)

$1,392
Calculator powered by Showcase IDX, a Constellation1 Company. Copyright ©2026 Information is deemed reliable but not guaranteed.

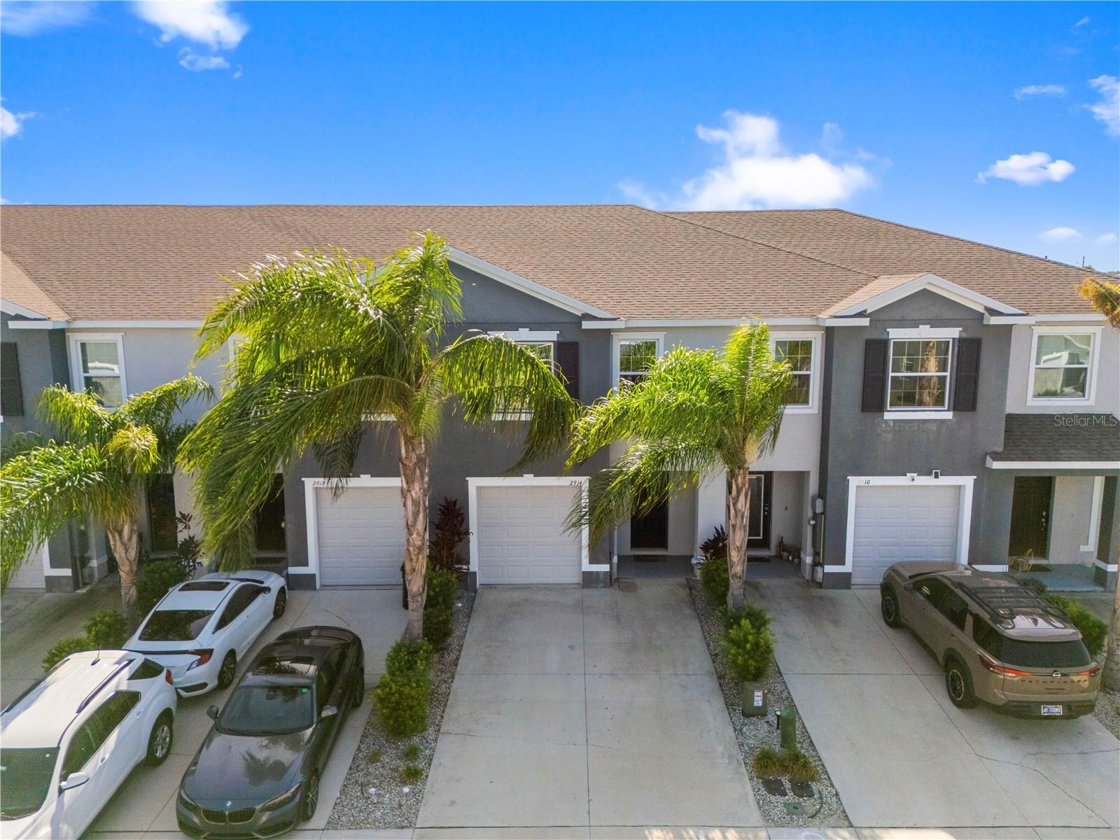
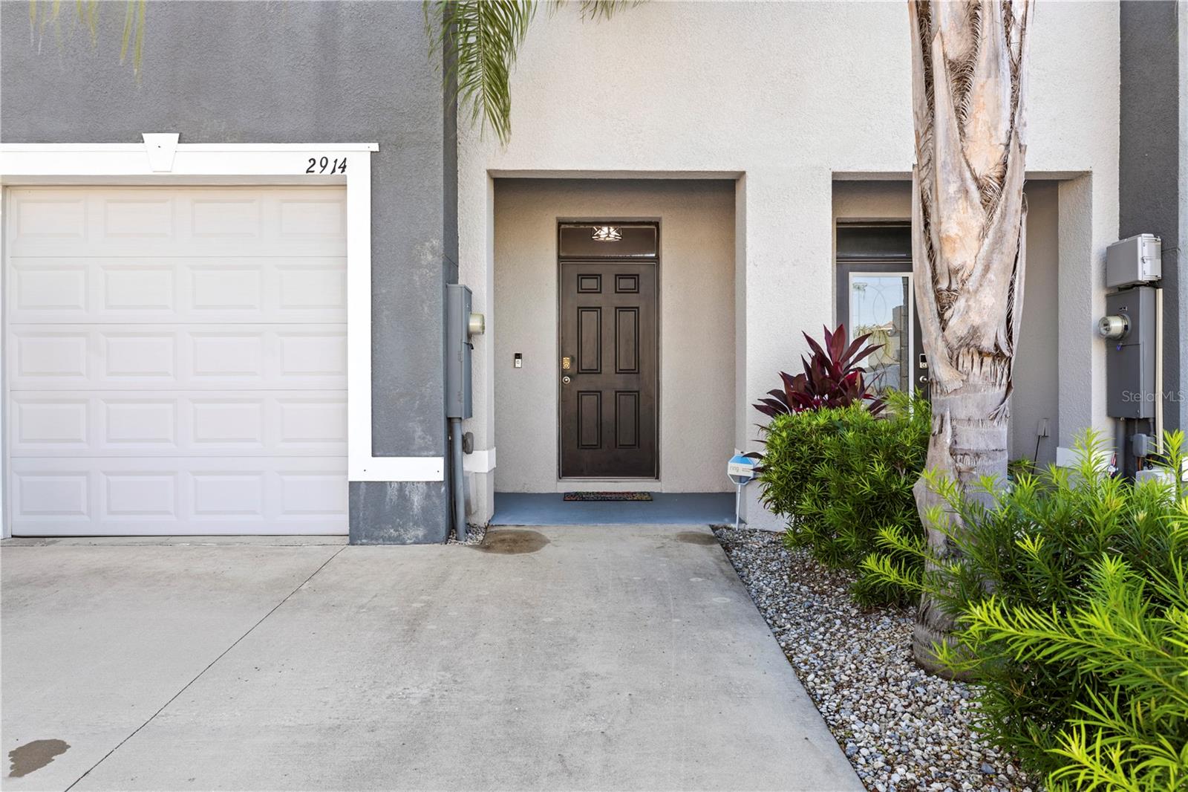
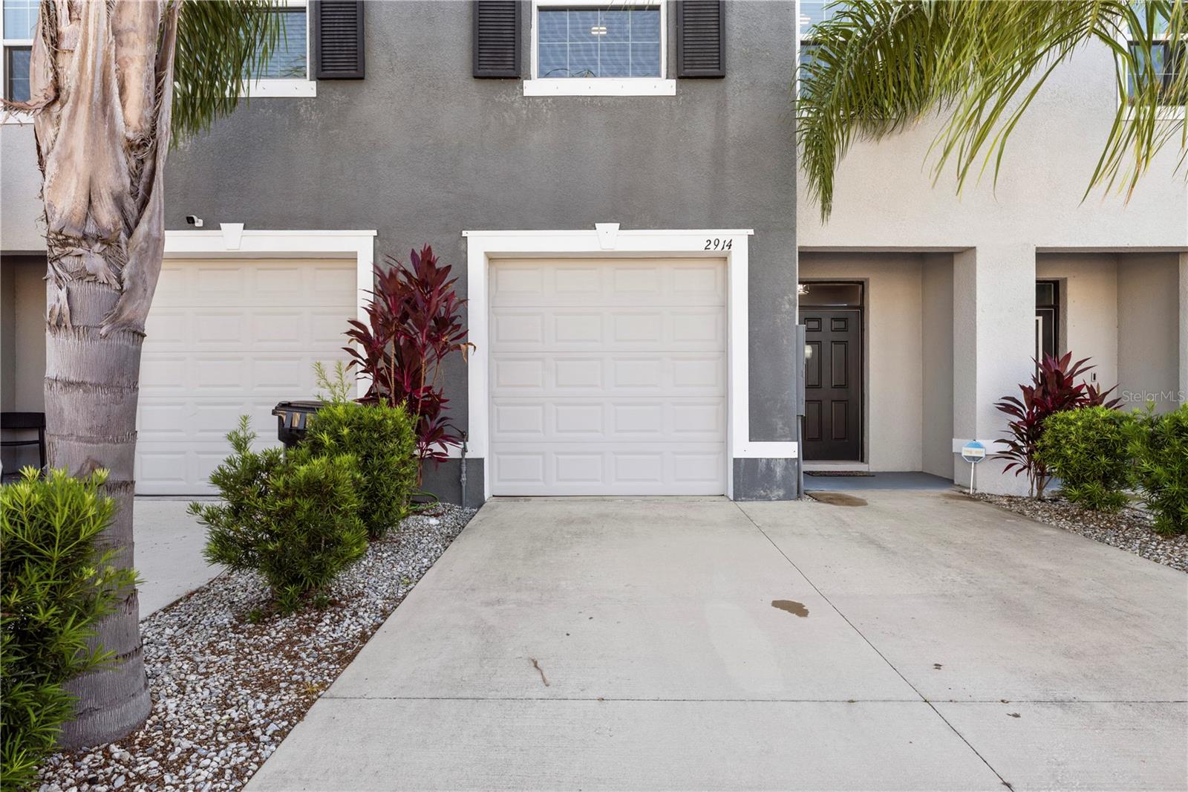
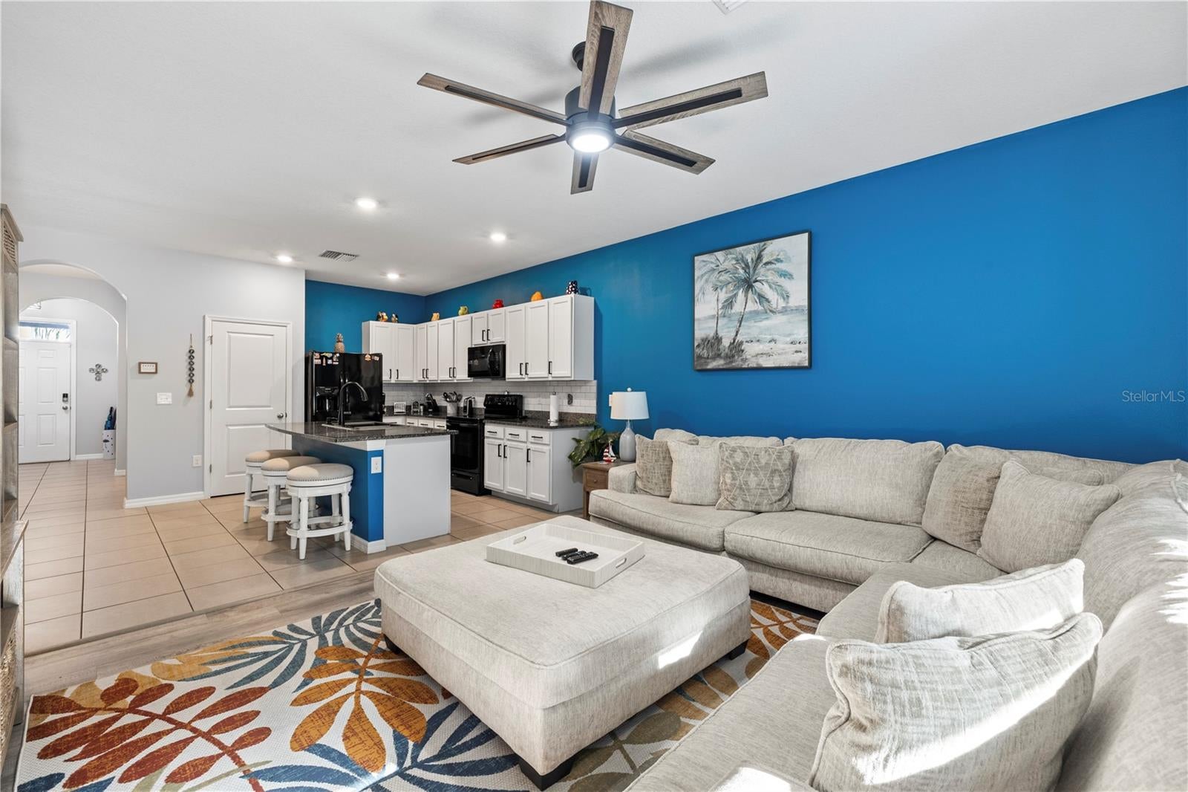
Under contract-accepting backup offers. Virtually Staged. This 3-bedroom, 2.5-bathroom townhouse offers updated interiors, well-sized rooms, and access to a full lineup of resort-style community amenities. Fresh paint, new flooring, and new lighting fixtures were added throughout, with additional minor upgrades completed in 2022. The kitchen features white cabinetry, white subway tile backsplash, black marble/quartz countertops, and a walk-in pantry. The open living area provides a comfortable setting for everyday living, while the bonus room adds flexibility for a home office, media room, or additional living space. The home has been well maintained and presents a clean, low-maintenance option. Residents have access to a resort-style swimming pool and a lap pool, a new basketball court, dog park, 24/7 gym, clubhouse, and additional community amenities. The HOA fee is $307 quarterly. The community setting offers a range of options for recreation and daily convenience. Located near SR 54 and just off the Suncoast Highway, the property provides convenient access to shopping, restaurants, and major roadways. This location makes it easy to connect with surrounding areas while keeping everyday essentials close by.

Save
Ask
Tour
Hide
Share
Listing Snapshot
Price 
$305,000
Days On Site 
40 Days
Bedrooms 
3
Inside Area (SqFt) 
1,673 sqft
Total Baths 
3
Full Baths 
2
Partial Baths 
1
Lot Size 
0.04 Acres
Year Built 
2020
MLS® Number 
TB8532015
Status 
Active Under Contract
Property Tax 
$5,847
HOA/Condo/Coop Fees 
$102.33 monthly
Sq Ft Source 
Public Records
Friends & Family
Recent Activity
3 days agoListing updated with changes from the MLS®
3 days agoStatus changed to Active Under Contract
a month agoListing first seen on site
General Features
Acres 
0.04
Attached Garage 
Yes
Direction Faces 
West
Foundation 
Slab
Garage 
Yes
Garage Spaces 
1
Levels 
Two
Parking 
DrivewayGarage Door OpenerAttached
Pets 
Yes
Property Sub Type 
Townhouse
Sewer 
Public Sewer
SqFt Total 
2139
Utilities 
Cable AvailableCable ConnectedElectricity ConnectedSewer ConnectedWater Connected
Water Source 
Public
Zoning 
MPUD
Interior Features
Appliances 
DryerWasher
Cooling 
Central Air
Flooring 
CarpetTileVinyl
Heating 
Central
Interior 
Built-in FeaturesEat-in KitchenStone CountersWalk-In Closet(s)
Laundry Features 
Inside
Bathroom 2 
Dimensions - 9x5Level - Second
Bathroom 3 
Dimensions - 3x8Level - First
Bedroom 2 
Dimensions - 17x10Level - Second
Bedroom 3 
Dimensions - 11x18Level - Second
Dining Room 
Dimensions - 9x10Level - First
Kitchen 
Dimensions - 10x13Level - First
Laundry 
Dimensions - 3x6Level - Second
Living Room 
Dimensions - 15x13Level - First
Master Bathroom 
Dimensions - 5x11Level - Second
Master Bedroom 
Dimensions - 15x11Level - Second
Save
Ask
Tour
Hide
Share
Exterior Features
Construction Details 
BlockConcreteStucco
Exterior 
Lighting
Patio And Porch 
EnclosedPatioScreened
Roof 
Shingle
Community Features
Association Dues 
307
Community Features 
Fitness CenterParkPoolSidewalks
Financing Terms Available 
CashConventionalFHAVA Loan
HOA Fee Frequency 
Quarterly
MLS Area 
33556 - Odessa
Roads 
Other
Township 
26
Schools
School District
Unknown
Elementary School
Odessa Elementary
Middle School
Seven Springs Middle-PO
High School
J.W. Mitchell High-PO
Listing courtesy of LPT REALTY, LLC (813) 428-2364


Listing information is provided by Participants of the Stellar MLS. IDX information is provided exclusively for personal, non-commercial use, and may not be used for any purpose other than to identify prospective properties consumers may be interested in purchasing. Information is deemed reliable but not guaranteed. Properties displayed may be listed or sold by various participants in the MLS Copyright 2026, Stellar MLS.
Last checked: 2026-09-07 01:48 PM EDT

Neighborhood & Commute
Source: Walkscore
Disclosure: Community information and market data powered by Constellation Data Labs. Information is deemed reliable but not guaranteed.
Save
Ask
Tour
Hide
Share