Save
Ask
Tour
Hide
Share
$320,000
40 Days On Site

13708 TRAMORE DRIVE
ODESSA, FL 33556

For Sale|Single Family Residence|Active Under Contract
3
Beds
2
Total Baths
2
Full Baths
1,522
SqFt
$210
/SqFt
2004
Built
Subdivision:
ASHLEY LAKES PH 01
County:
Pasco
Call Now: 727-212-1110
Is this the listing for you? We can help make it yours.
727-212-1110
13708 TRAMORE DRIVE13708 TRAMORE DRIVE13708 TRAMORE DRIVE13708 TRAMORE DRIVE
Save
Ask
Tour
Hide
Share

Mortgage Calculator

Monthly Payment (Est.)

$1,460
Calculator powered by Showcase IDX, a Constellation1 Company. Copyright ©2026 Information is deemed reliable but not guaranteed.

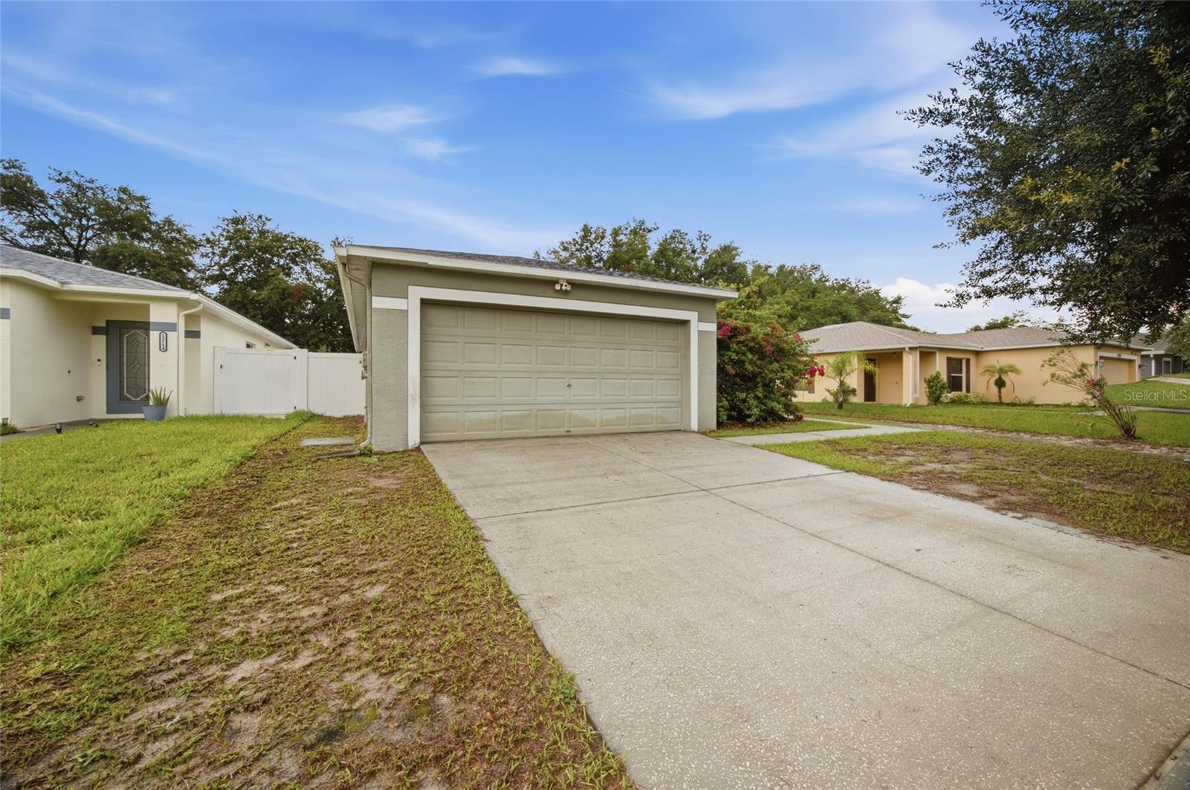
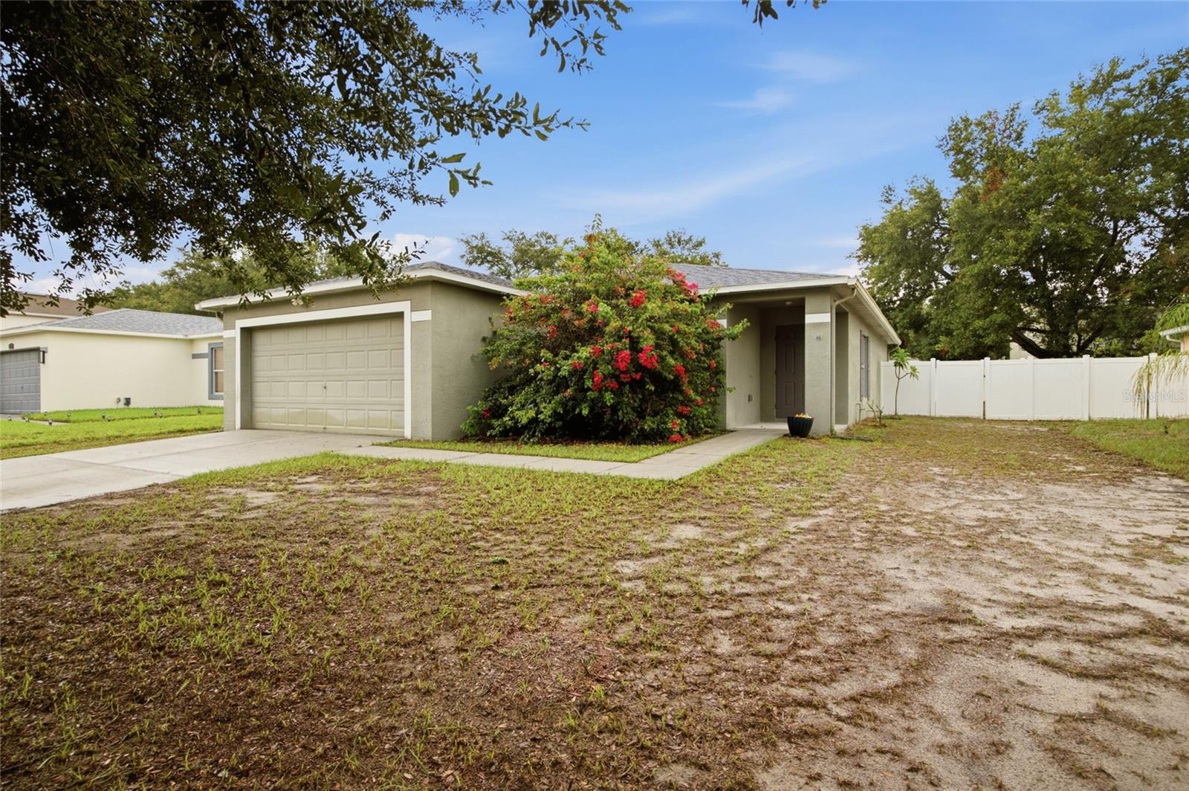
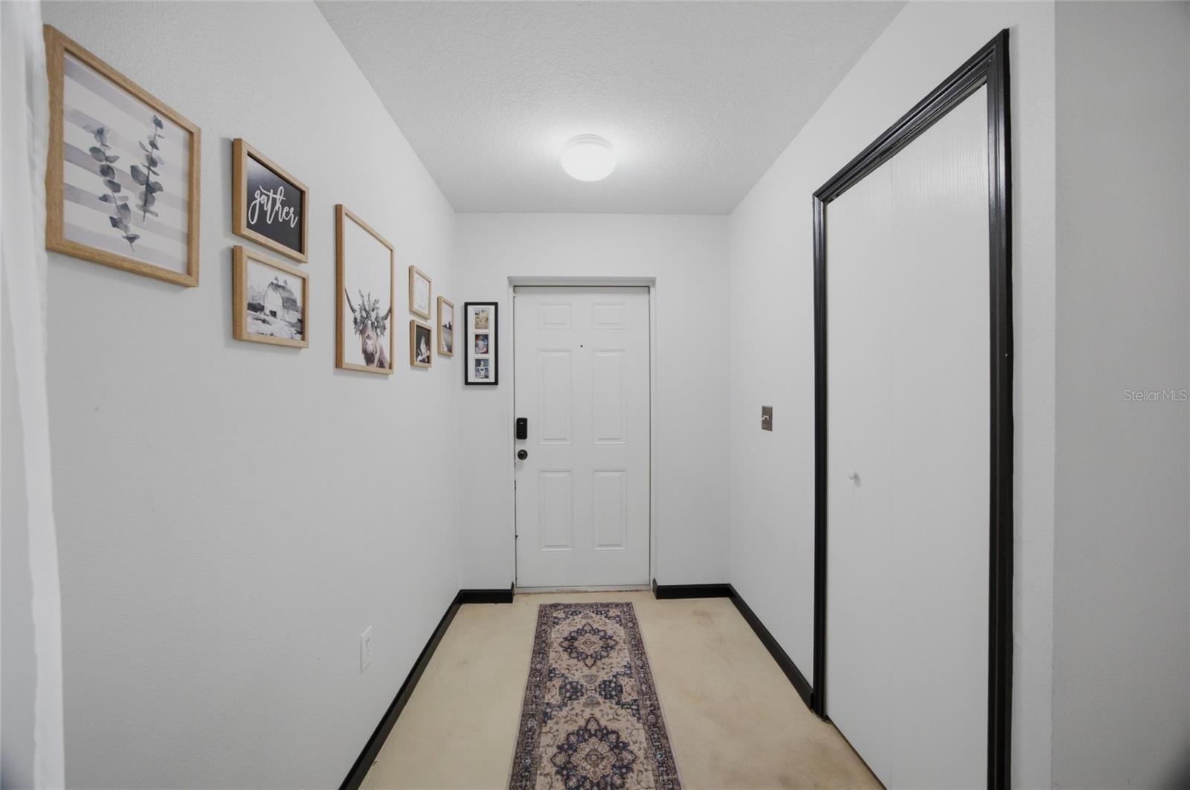
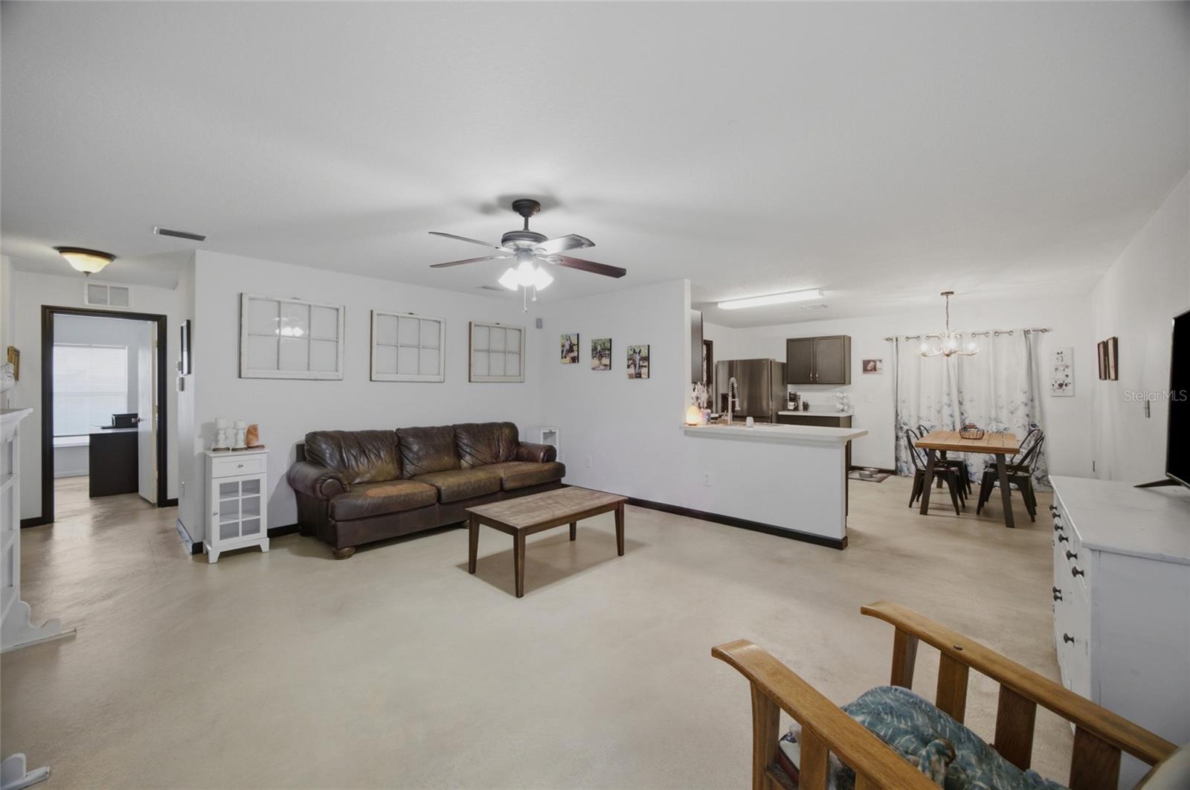
Under contract-accepting backup offers. Welcome home to this beautifully maintained 3-bedroom, 2-bathroom residence in the desirable Ashley Lakes community of Odessa. Offering over 1,500 square feet of thoughtfully designed living space, this home features an open floor plan with finished concrete flooring throughout, creating a comfortable flow for both everyday living and entertaining. Roof 2025, Water Heater 2025. AC 2017. The spacious primary suite is conveniently located on the main floor, while the well-appointed kitchen comes complete with a range, microwave, dishwasher, refrigerator, and ample workspace. Step outside to enjoy the rear patio and fully fenced backyard, providing a great space for relaxing, entertaining, or enjoying the Florida lifestyle. Additional features include a 2-car garage, rain gutters, public water and sewer, and low quarterly HOA fees. Ashley Lakes offers convenient access to shopping, dining, parks, schools, and major roadways, making commuting throughout the Tampa Bay area simple. Whether you're searching for your next home or an investment opportunity, this property is ready for its next owner. Buyer and buyer's agent should verify all measurements, HOA information, leasing restrictions, school assignments, and any other information deemed important.

Save
Ask
Tour
Hide
Share
Listing Snapshot
Price 
$320,000
Days On Site 
40 Days
Bedrooms 
3
Inside Area (SqFt) 
1,522 sqft
Total Baths 
2
Full Baths 
2
Partial Baths 
N/A
Lot Size 
0.15 Acres
Year Built 
2004
MLS® Number 
TB8533086
Status 
Active Under Contract
Property Tax 
$1,519
HOA/Condo/Coop Fees 
$38.33 monthly
Sq Ft Source 
Public Records
Friends & Family
Recent Activity
a month agoListing updated with changes from the MLS®
a month agoStatus changed to Active Under Contract
a month agoListing first seen on site
General Features
Acres 
0.15
Attached Garage 
Yes
Direction Faces 
North
Foundation 
Slab
Garage 
Yes
Garage Spaces 
2
Levels 
One
Number Of Stories 
1
Parking 
CoveredDrivewayAttached
Pets 
Yes
Property Sub Type 
Single Family Residence
Sewer 
Public Sewer
SqFt Total 
1970
Utilities 
Cable AvailableElectricity AvailableWater Available
Water Source 
Public
Zoning 
MPUD
Interior Features
Appliances 
DishwasherDisposalDryerElectric Water HeaterExhaust FanIce MakerMicrowaveRangeRange HoodRefrigeratorWasher
Cooling 
Central Air
Flooring 
Ceramic TileLaminate
Furnished 
Unfurnished
Heating 
CentralElectric
Interior 
Open Floorplan
Laundry Features 
Laundry Room
Window Features 
Blinds
Kitchen 
Dimensions - 8.1x13.3Level - First
Living Room 
Dimensions - 17.6x14.1Level - FirstFeatures - Ceiling Fan(s)
Master Bedroom 
Dimensions - 15x19Level - FirstFeatures - Ceiling Fan(s)
Save
Ask
Tour
Hide
Share
Exterior Features
Construction Details 
Stucco
Exterior 
Rain Gutters
Fencing 
Fenced
Lot Features 
LandscapedPaved
Patio And Porch 
PatioPorchRear Porch
Roof 
Shingle
Windows/Doors 
Blinds
Community Features
Association Dues 
115
Financing Terms Available 
CashConventionalFHAVA Loan
HOA Fee Frequency 
Quarterly
MLS Area 
33556 - Odessa
Roads 
Paved
Township 
26
Schools
School District
Unknown
Elementary School
Odessa Elementary
Middle School
Seven Springs Middle-PO
High School
J.W. Mitchell High-PO
Listing courtesy of 54 REALTY LLC (813) 428-3252


Listing information is provided by Participants of the Stellar MLS. IDX information is provided exclusively for personal, non-commercial use, and may not be used for any purpose other than to identify prospective properties consumers may be interested in purchasing. Information is deemed reliable but not guaranteed. Properties displayed may be listed or sold by various participants in the MLS Copyright 2026, Stellar MLS.
Last checked: 2026-09-07 12:54 PM EDT

Neighborhood & Commute
Source: Walkscore
Disclosure: Community information and market data powered by Constellation Data Labs. Information is deemed reliable but not guaranteed.
Save
Ask
Tour
Hide
Share