
15847 COBBLE MILL DRIVEWIMAUMA, FL 33598
Mortgage Calculator
Monthly Payment (Est.)
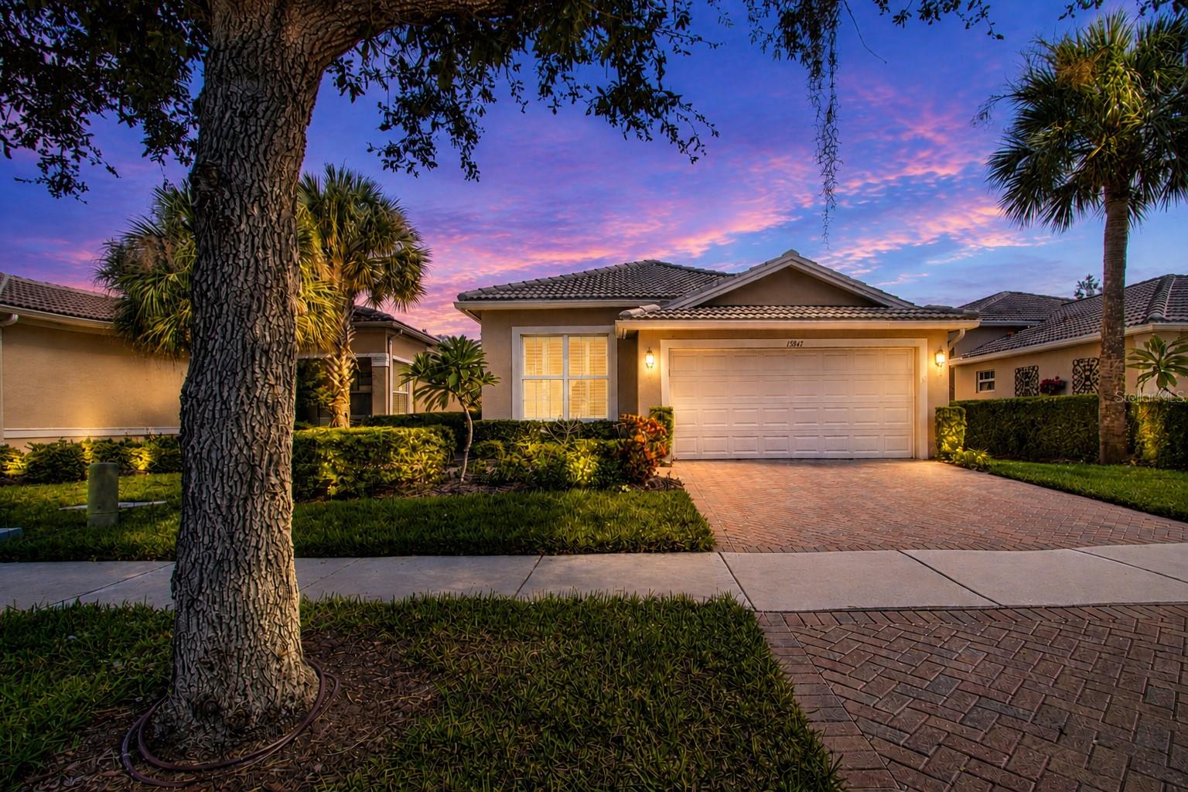
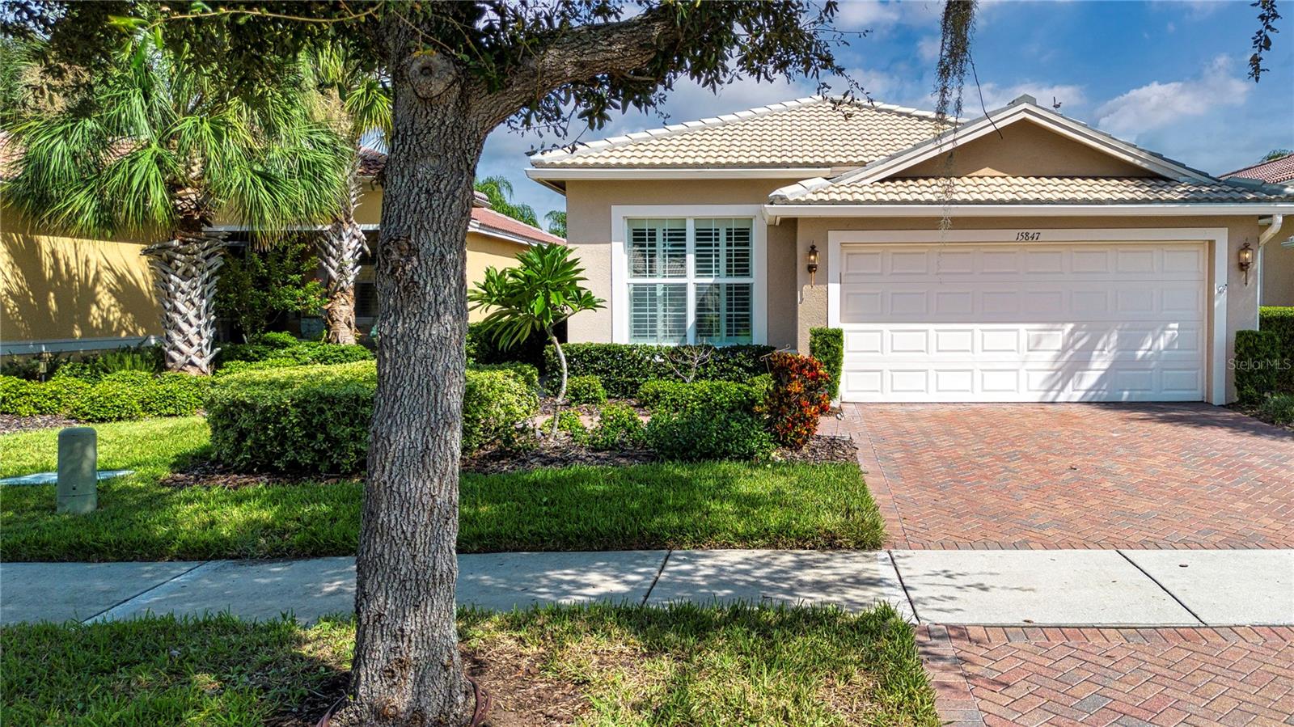
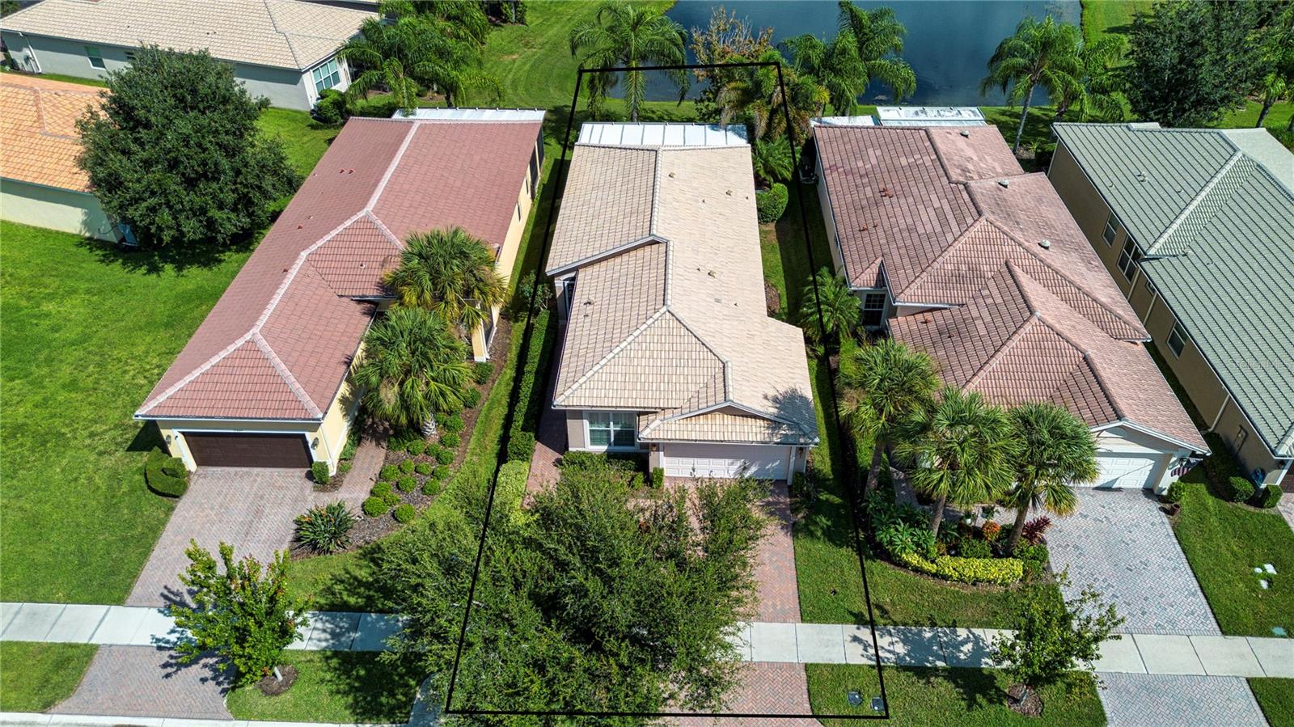
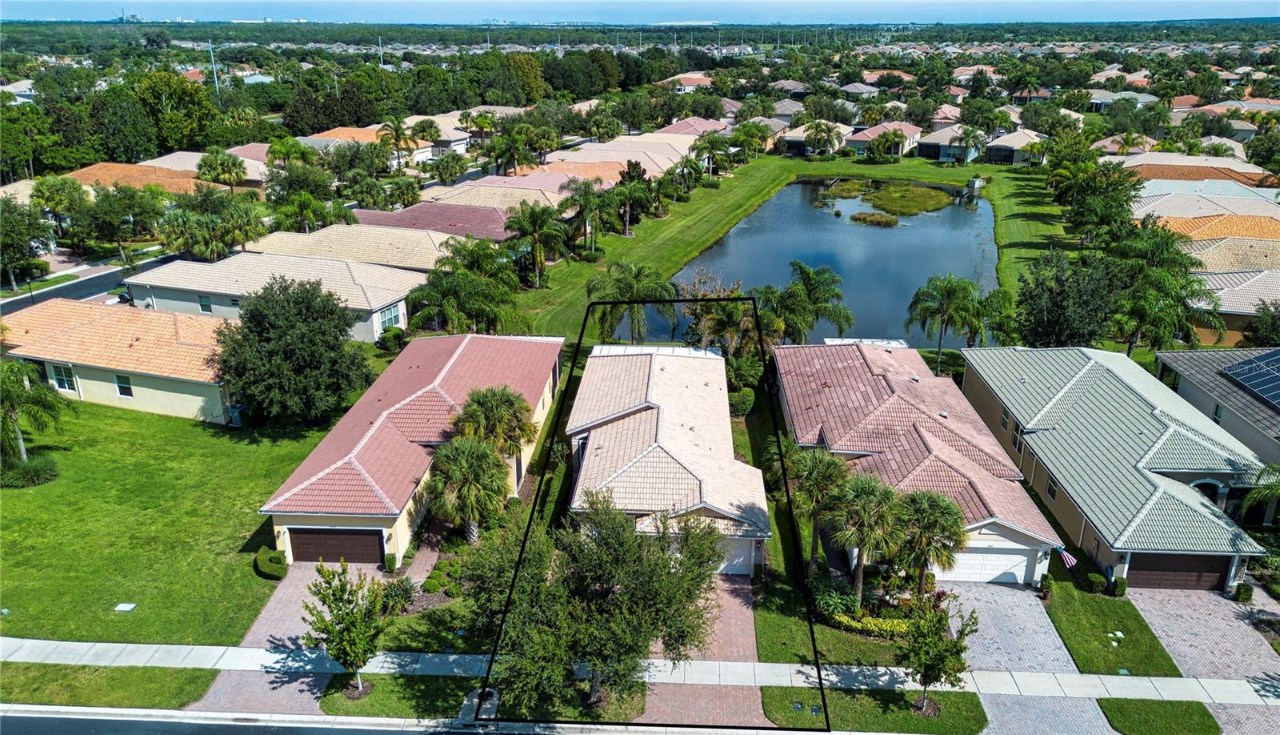
$1,547Time for YOU to start living the Florida dream! VALENCIA LAKES is a resort style 55+ community located just east of Tampa offering 100s of acres of nature preserves and lakes, bike and walking paths, and a wide variety of other amenities that includes a gorgeous resort pool, lap pool, resistance pool, hot tub, sauna, fitness center, tennis, pickleball, shuffleboard, basketball, bocce, softball, billiards, table tennis, RV parking (extra fee), and garden plots. With 70+ clubs, there's something for everyone! The clubhouse has a Bistro, and a 700-person social hall for dances, shows and concerts. The multipurpose rooms provide space for activities such as exercise classes, crafts, clubs, games, and more! Golf carts are permitted. Now that you're sold on the community, you must see this GORGEOUS, UPGRADED HOME with SPECTACULAR WATER VIEWS, being OFFERED FURNISHED. Open concept floor plan features a luxurious primary bedroom suite with an elegant coffered ceiling, large walk-in closet, ensuite bathroom with granite topped dual vanities, a garden tub, and water closet with separate shower. Gourmet kitchen with staggered Maple cabinets, a lighted glass cabinet, granite counters, pull out shelving, a breakfast bar, pantry, tile back splash, and under cabinet lighting. Updated stainless appliances featuring a DOUBLE OVEN INDUCTION RANGE and French door refrigerator. Space for casual dinette area too. CROWN MOLDING throughout, ceramic tile flooring set on the diagonal with wood plank flooring in the 3 bedrooms. The dining room has chair rail finishes and a lovely chandelier. PLANTATION SHUTTERS, CEILING FANS, 10 ft. ceilings and more! From the Great Room, tall sliding doors lead to the oversized lanai with lots of room for dining, grilling and relaxation while overlooking the lush tropical landscaping and pond. The split bedroom design allows for a home office with walk-in closet in bedroom #3 and a guest bathroom flanking bedroom #2. The utility room features a front load washer and dryer on pedestals, a utility sink and storage shelves. The 2-car garage has an epoxy floor, ceiling mounted storage racks and wall organizers. **NEW Water Heater 2026 ** Air Conditioner (16 seer) 2019 ** Water Softener **Tile Roof ** Brick Paver driveway, entryway and lanai. The POA provides a monitored 24-Hour Security Gate, Cable TV, Internet, Common Area Taxes, Community Pool, Escrow Reserves Fund, Grounds Maintenance, Pool Maintenance, Private Road, Recreational Facilities, Security, and Onsite Professional Management for $1,770 each quarter. See this beauty now before it is gone!
| 3 days ago | Listing updated with changes from the MLS® | |
| 4 days ago | Listing first seen on site |

Listing information is provided by Participants of the Stellar MLS. IDX information is provided exclusively for personal, non-commercial use, and may not be used for any purpose other than to identify prospective properties consumers may be interested in purchasing. Information is deemed reliable but not guaranteed. Properties displayed may be listed or sold by various participants in the MLS Copyright 2026, Stellar MLS.
Last checked: 2026-09-09 02:49 AM EDT