Save
Ask
Tour
Hide
Share
$879,900
New Listing

2985 BREEZY MEADOWS DRIVE
CLEARWATER, FL 33760

Single Family Residence|Coming Soon
3
Beds
3
Total Baths
2
Full Baths
1
Partial Bath
2,598
SqFt
$339
/SqFt
2020
Built
Subdivision:
ECOVILLAGE HIGHPOINT
County:
Pinellas
Call Now: 727-212-1110
Is this the listing for you? We can help make it yours.
727-212-1110
Upcoming Open Houses
Sat, Sep 12, 11:00 AM - 1:00 PM
2985 BREEZY MEADOWS DRIVE2985 BREEZY MEADOWS DRIVE2985 BREEZY MEADOWS DRIVE2985 BREEZY MEADOWS DRIVE
Save
Ask
Tour
Hide
Share

Mortgage Calculator

Monthly Payment (Est.)

$4,014
Calculator powered by Showcase IDX, a Constellation1 Company. Copyright ©2026 Information is deemed reliable but not guaranteed.

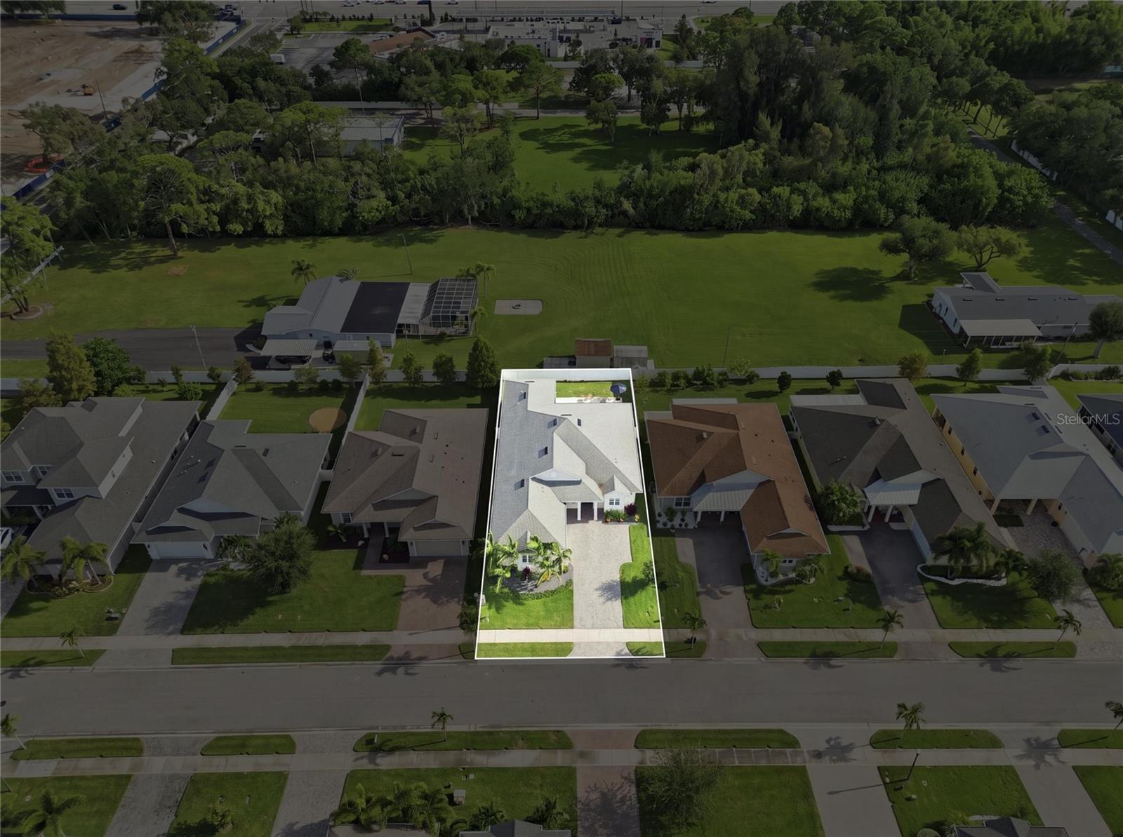
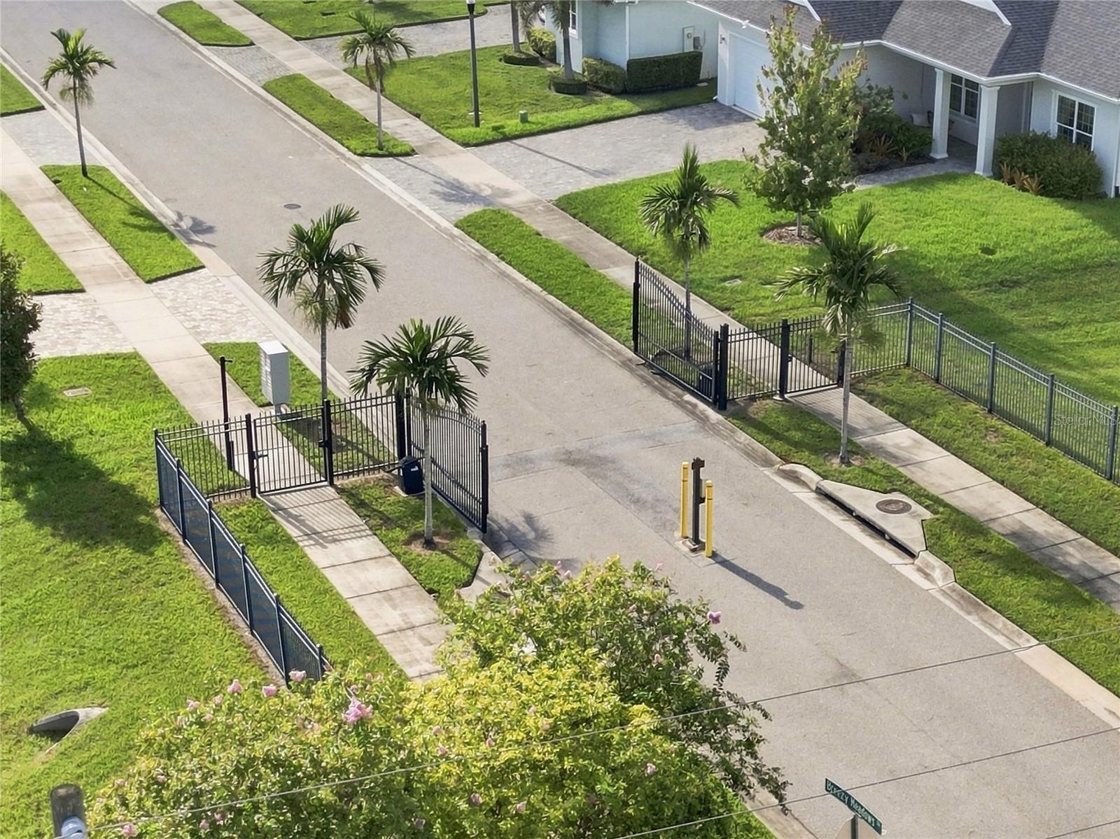
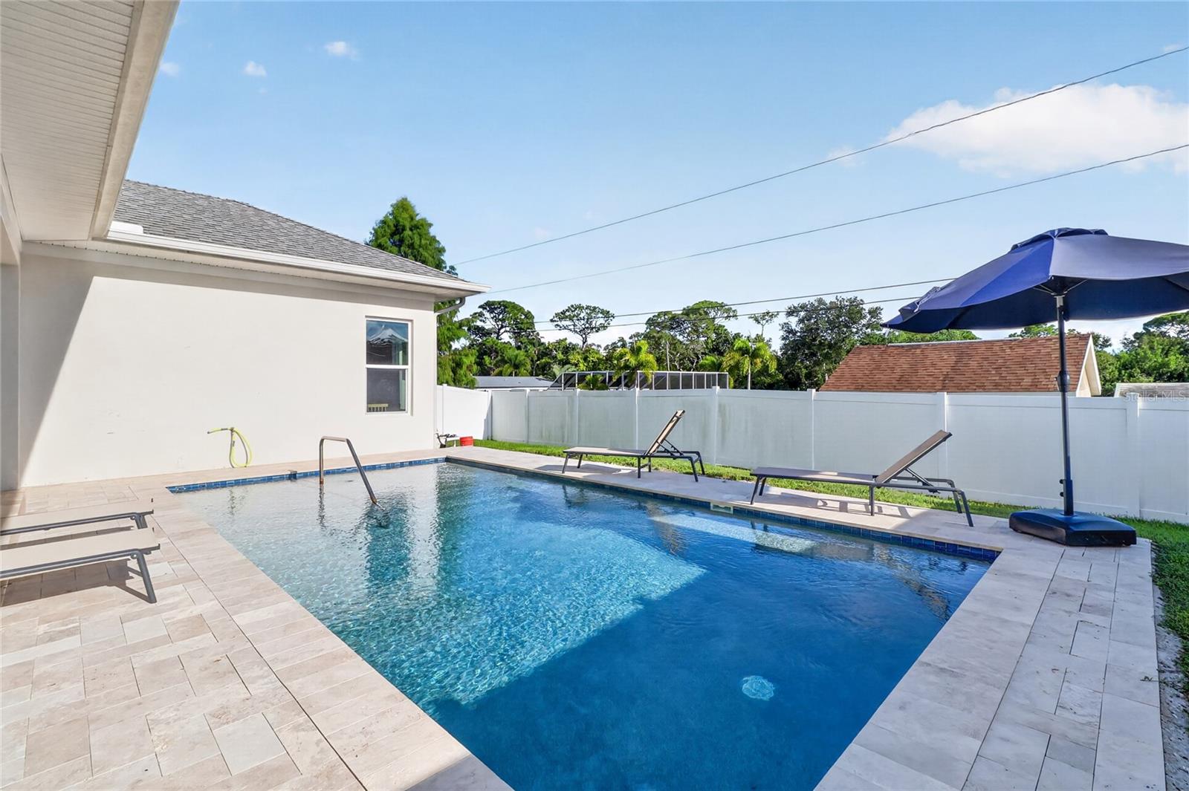
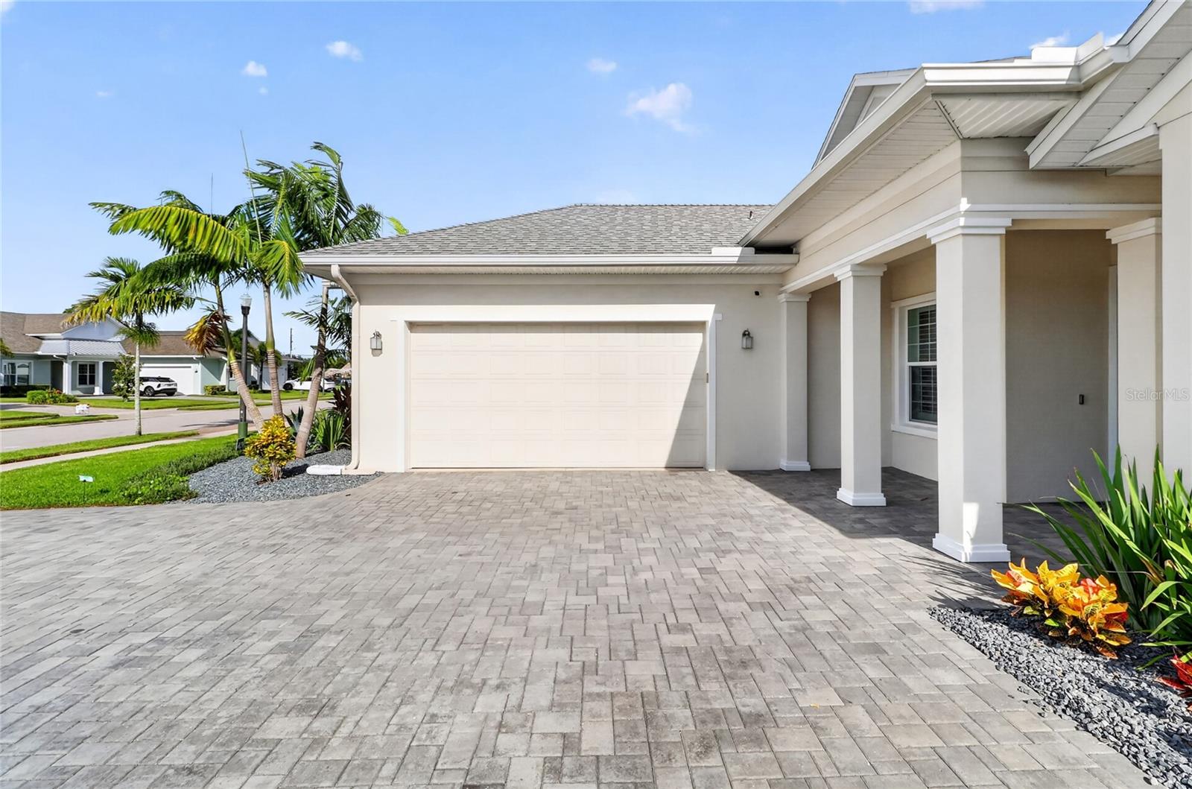
Welcome to this stunning pool home in the gated, Green Certified community of Ecovillage Highpoint! Built in 2020, this 3-bedroom, 2.5-bath residence offers 2,598 sq ft of thoughtfully designed living space behind a beautifully landscaped, paver-lined entrance. Inside, soaring tray ceilings and an open-concept great room set the tone. The kitchen impresses with a gas range, stainless appliances, abundant 42" cabinetry, a walk-in pantry, and generous quartz counter space — plus a breakfast bar and a dining area large enough for entertaining. The primary suite is a true retreat, featuring a tray ceiling, spacious walk-in closets with built-ins, dual vanities, a soaking tub, and separate shower. Two additional bedrooms share a convenient Jack-and-Jill bath. Step through the triple hurricane-impact sliders to your private backyard oasis: a heated pool with sun shelf, ambient lighting, and a travertine paver deck, all overlooking a covered lanai perfect for Florida evenings. Additional highlights include hurricane windows, a tankless water heater, natural gas service, and abundant closet storage throughout. Ideally located less than 10 minutes from St. Pete–Clearwater Airport and about 15 minutes from area beaches, with easy access to major highways, shopping, and dining. Schedule your private showing today!

Save
Ask
Tour
Hide
Share
Listing Snapshot
Price 
$879,900
Days On Site 
0 Days
Bedrooms 
3
Inside Area (SqFt) 
2,598 sqft
Total Baths 
3
Full Baths 
2
Partial Baths 
1
Lot Size 
0.2 Acres
Year Built 
2020
MLS® Number 
TB8540787
Status 
Coming Soon
Property Tax 
$9,636
HOA/Condo/Coop Fees 
$125 monthly
Sq Ft Source 
Public Records
Friends & Family
Recent Activity
4 hours agoListing updated with changes from the MLS®
7 hours agoListing first seen on site
General Features
Acres 
0.2
Attached Garage 
Yes
Direction Faces 
North
Foundation 
Slab
Garage 
Yes
Garage Spaces 
2
Green Energy Efficient 
AppliancesHVACThermostatWindows
Levels 
One
Number Of Stories 
1
Parking 
Garage Faces SideAttached
Pets 
Breed RestrictionsCats OKDogs OKNumber LimitYes
Property Sub Type 
Single Family Residence
Sewer 
Public Sewer
SqFt Total 
3084
Utilities 
Cable AvailableNatural Gas AvailableCable ConnectedElectricity ConnectedNatural Gas ConnectedSewer ConnectedWater Connected
Water Source 
Public
Interior Features
Appliances 
DishwasherDisposalMicrowaveRangeRefrigeratorTankless Water Heater
Cooling 
Central Air
Flooring 
CarpetCeramic Tile
Furnished 
Unfurnished
Heating 
CentralNatural Gas
Interior 
Crown MoldingEat-in KitchenHigh CeilingsOpen FloorplanTray Ceiling(s)Vaulted Ceiling(s)Walk-In Closet(s)
Laundry Features 
InsideLaundry Room
Window Features 
Window CoveringsBlindsStorm Window(s)Window Treatments
Bathroom 2 
Dimensions - 12x8Level - FirstFeatures - Double Vanity
Bathroom 3 
Dimensions - 6x4Level - First
Bedroom 2 
Dimensions - 15x14Level - FirstFeatures - Ceiling Fan(s)
Bedroom 3 
Dimensions - 12x11Level - FirstFeatures - Ceiling Fan(s)
Bonus Room 
Dimensions - 12x11Level - First
Dining Room 
Dimensions - 13x12Level - First
Kitchen 
Dimensions - 14x14Level - FirstFeatures - Breakfast Bar, Kitchen Island, Pantry
Laundry 
Dimensions - 10x8Level - First
Living Room 
Dimensions - 20x24Level - FirstFeatures - Ceiling Fan(s)
Master Bathroom 
Dimensions - 16x13Level - FirstFeatures - Double Vanity
Master Bedroom 
Dimensions - 19x13Level - FirstFeatures - Ceiling Fan(s)
Save
Ask
Tour
Hide
Share
Exterior Features
Construction Details 
BlockStucco
Exterior 
LightingRain Gutters
Fencing 
Vinyl
Patio And Porch 
CoveredRear Porch
Pool Features 
GuniteHeatedIn GroundPrivate
Private Pool 
Yes
Roof 
Shingle
View 
Pool
Waterview 
Pool
Windows/Doors 
Window CoveringsBlindsStorm Window(s)Window Treatments
Community Features
Association Amenities 
Gated
Association Fee 
$375.0
Association Fee Frequency 
Quarterly
MLS Area 
33760 - Clearwater
Township 
29
Financing Terms Available 
CashConventionalFHAVA Loan
Roads 
Asphalt
Schools
School District
Unknown
Elementary School
Frontier Elementary-PN
Middle School
Oak Grove Middle-PN
High School
Pinellas Park High-PN
Listing courtesy of IMPACT REALTY TAMPA BAY (727) 768-4421


Listing information is provided by Participants of the Stellar MLS. IDX information is provided exclusively for personal, non-commercial use, and may not be used for any purpose other than to identify prospective properties consumers may be interested in purchasing. Information is deemed reliable but not guaranteed. Properties displayed may be listed or sold by various participants in the MLS Copyright 2026, Stellar MLS.
Last checked: 2026-09-08 06:06 PM EDT

Neighborhood & Commute
Source: Walkscore
Disclosure: Community information and market data powered by Constellation Data Labs. Information is deemed reliable but not guaranteed.
Save
Ask
Tour
Hide
Share