
870 VIRGINIA STREET 104DUNEDIN, FL 34698
Mortgage Calculator
Monthly Payment (Est.)
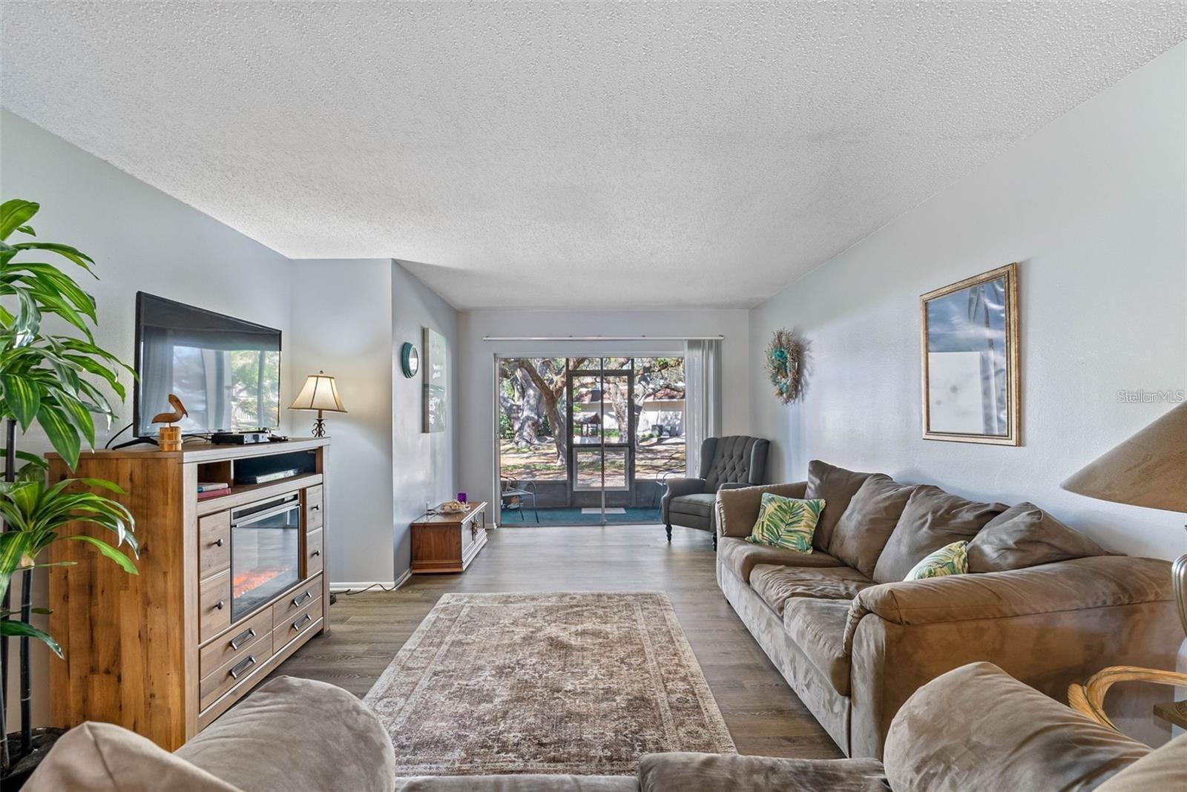
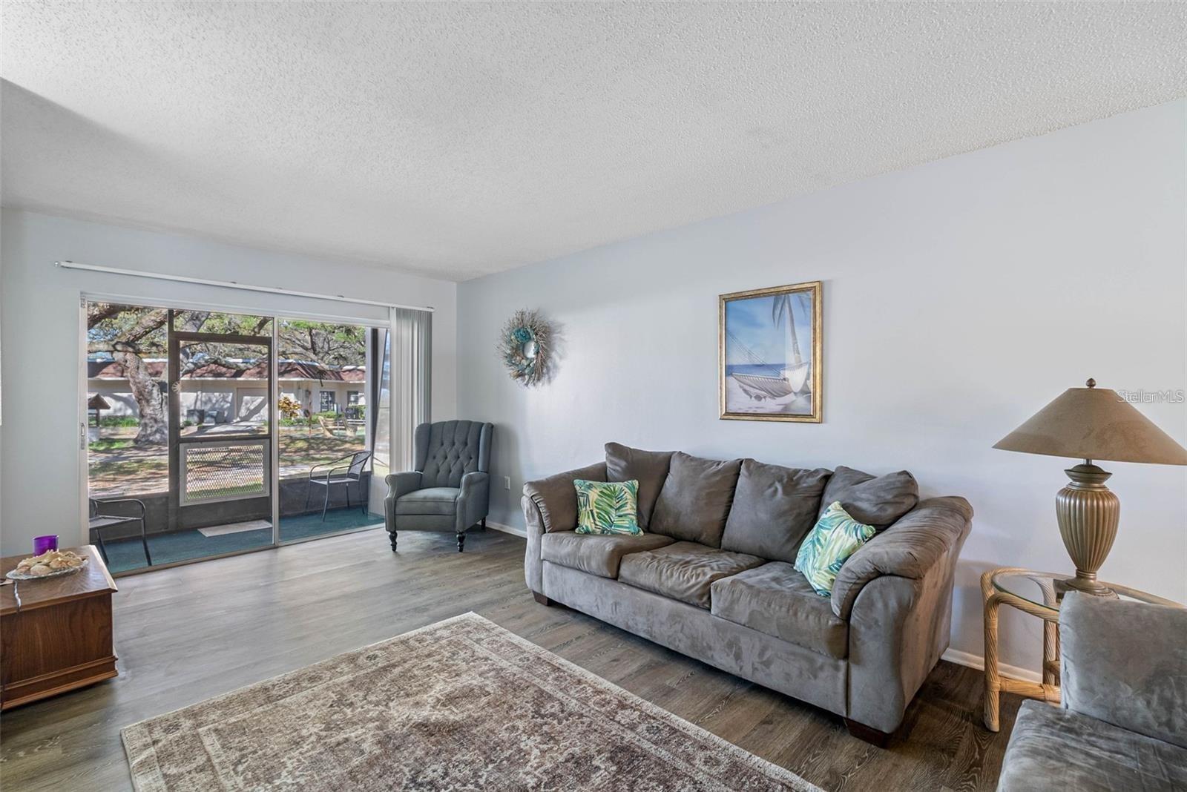
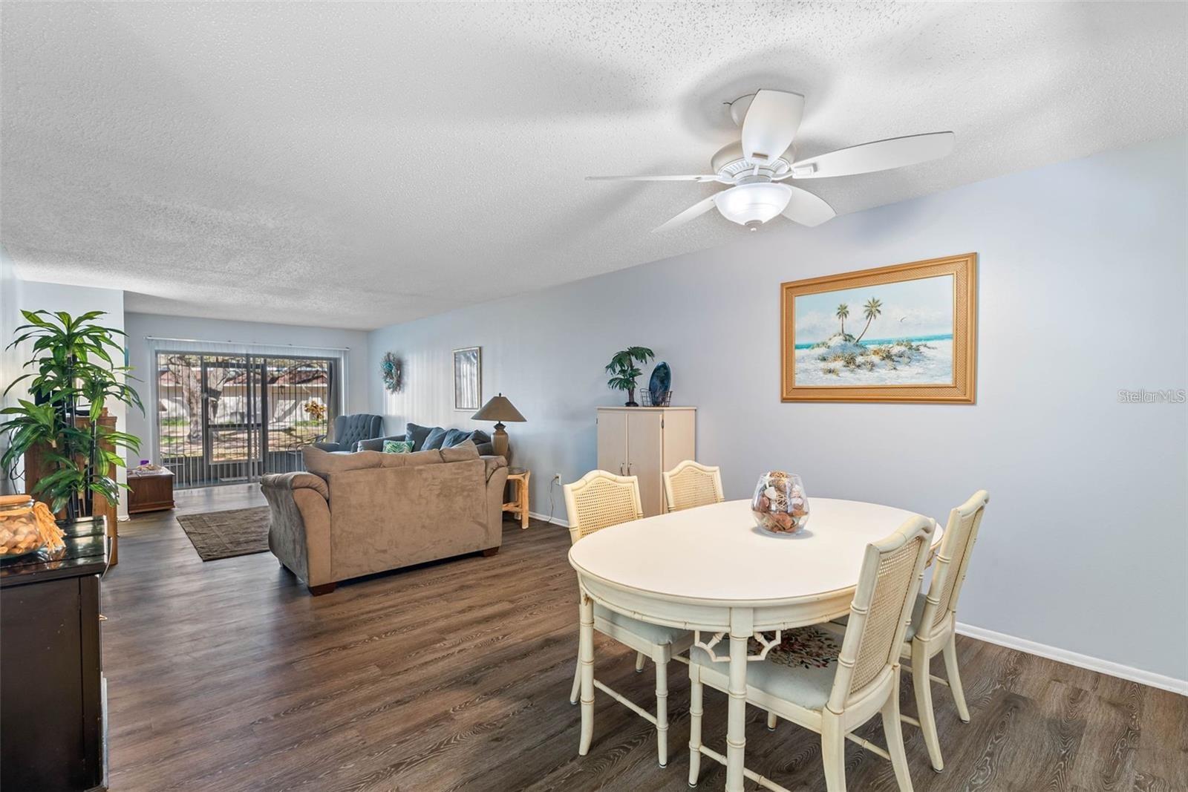
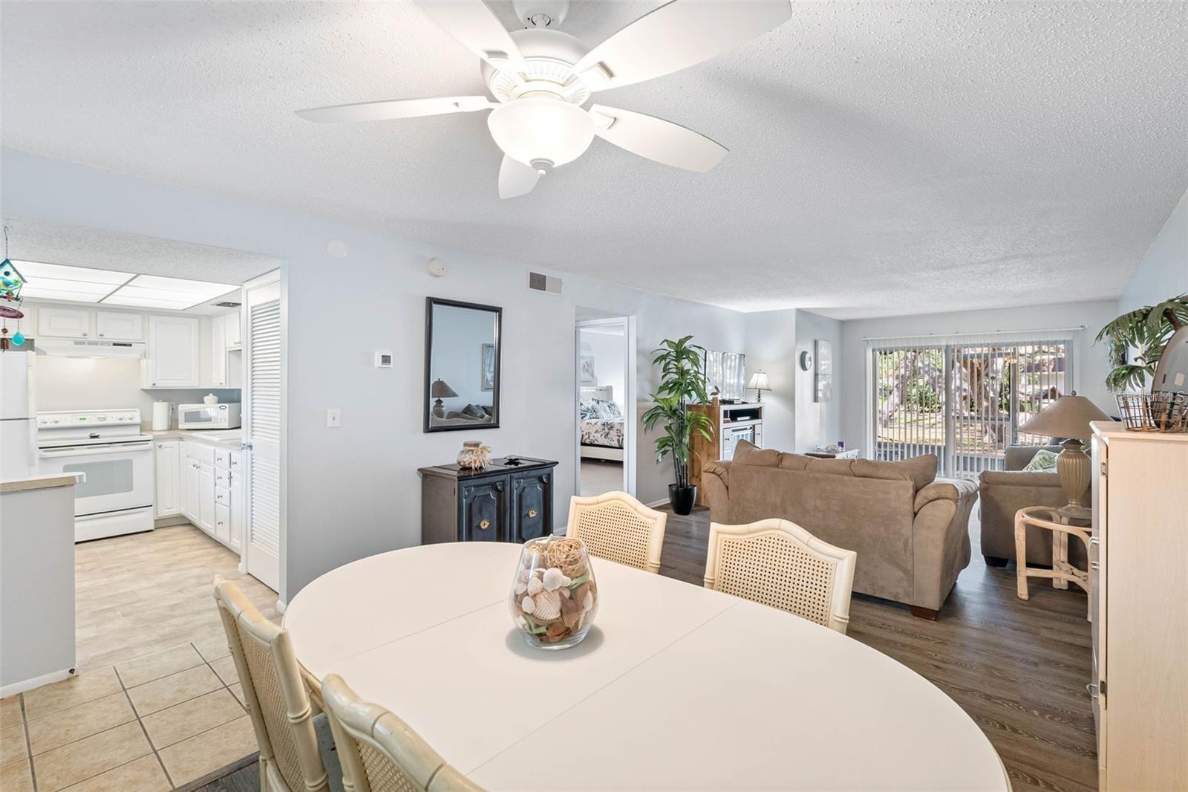
Enter an interest rate to see your estimated monthly payment.Welcome to Patrician Oaks; enjoy the best of Dunedin! Discover the relaxed Florida lifestyle in this beautiful first-floor condominium in Patrician Oaks, a 55+ community. Freshly painted, this inviting home is move-in ready and offers comfortable, easy living in a welcoming community. Enjoy your morning coffee or unwind at the end of the day on the screened-in patio. Community amenities are just a short stroll away, including the heated pool and spa, community center and fitness center. The laundry room is conveniently located just a few doors from the unit. And then there’s the location! Less than a mile from vibrant downtown Dunedin, you’ll be close to the city’s wonderful selection of local restaurants, charming shops, breweries, entertainment, marina, waterfront activities and scenic views. Take a stroll along the waterfront, enjoy dinner downtown, browse the shops or soak in a beautiful Gulf sunset. And when it’s time for a beach day, Dunedin’s beautiful Gulf beaches are just minutes away. This is more than a condominium it’s an opportunity to enjoy the Dunedin lifestyle, where coastal charm, dining, shopping, recreation and waterfront living are all conveniently close to home. Located in a 55+ community. Come see why Patrician Oaks is a wonderful place to call home!
| 5 days ago | Listing updated with changes from the MLS® | |
| 5 days ago | Price changed to $109,500 | |
| 2 months ago | Listing first seen on site |

Listing information is provided by Participants of the Stellar MLS. IDX information is provided exclusively for personal, non-commercial use, and may not be used for any purpose other than to identify prospective properties consumers may be interested in purchasing. Information is deemed reliable but not guaranteed. Properties displayed may be listed or sold by various participants in the MLS Copyright 2026, Stellar MLS.
Last checked: 2026-10-08 09:56 PM EDT