
5321 SANDY SHELL DRIVEAPOLLO BEACH, FL 33572
Mortgage Calculator
Monthly Payment (Est.)
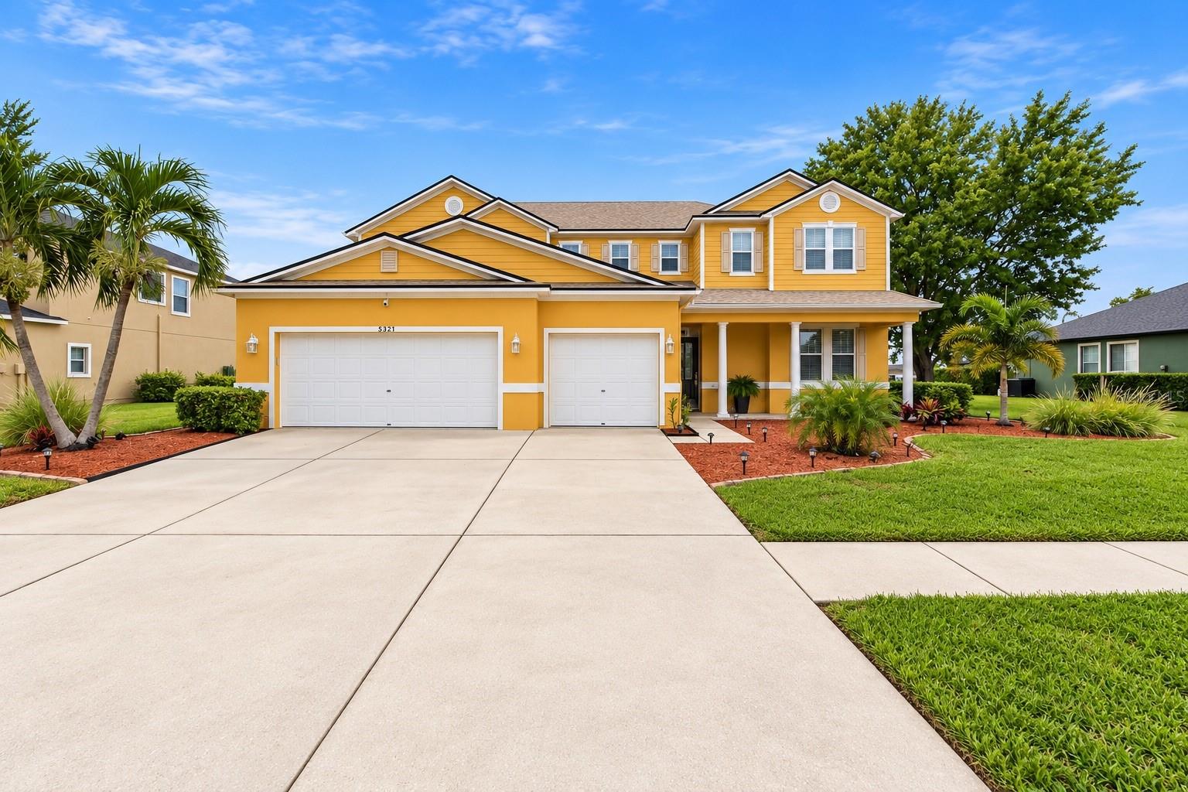
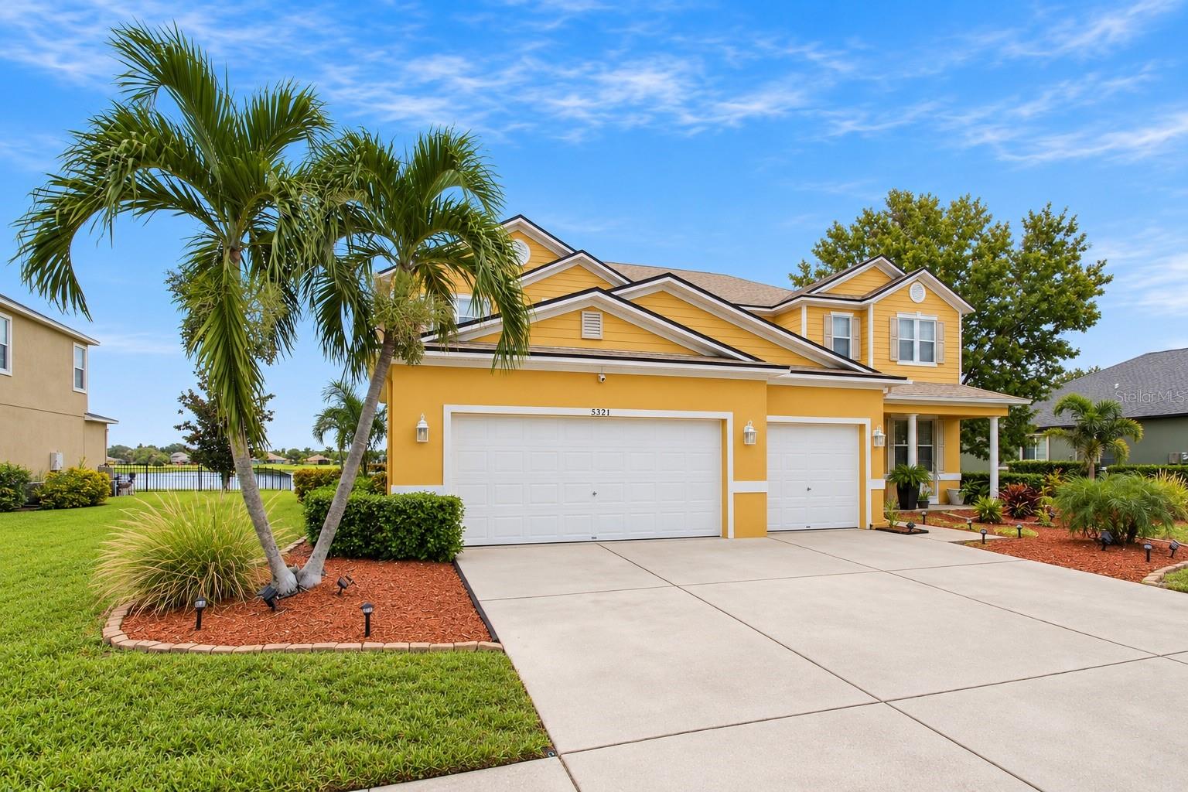
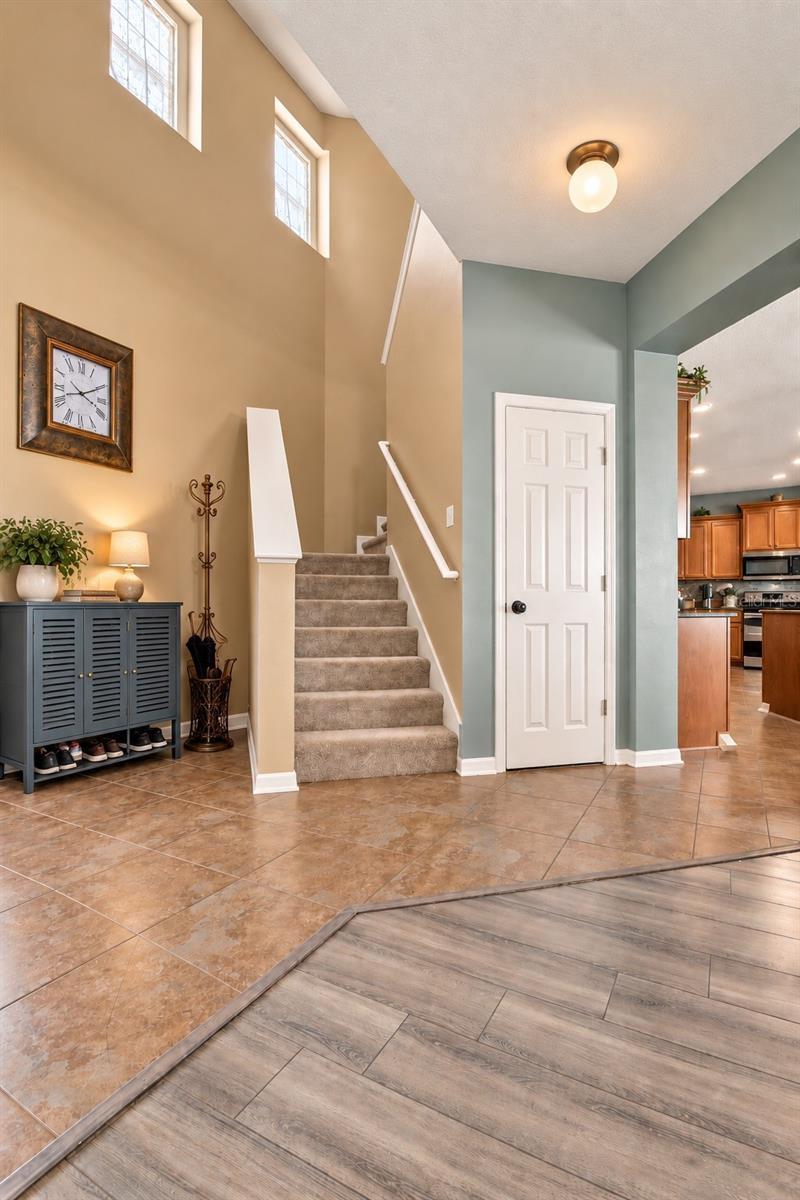
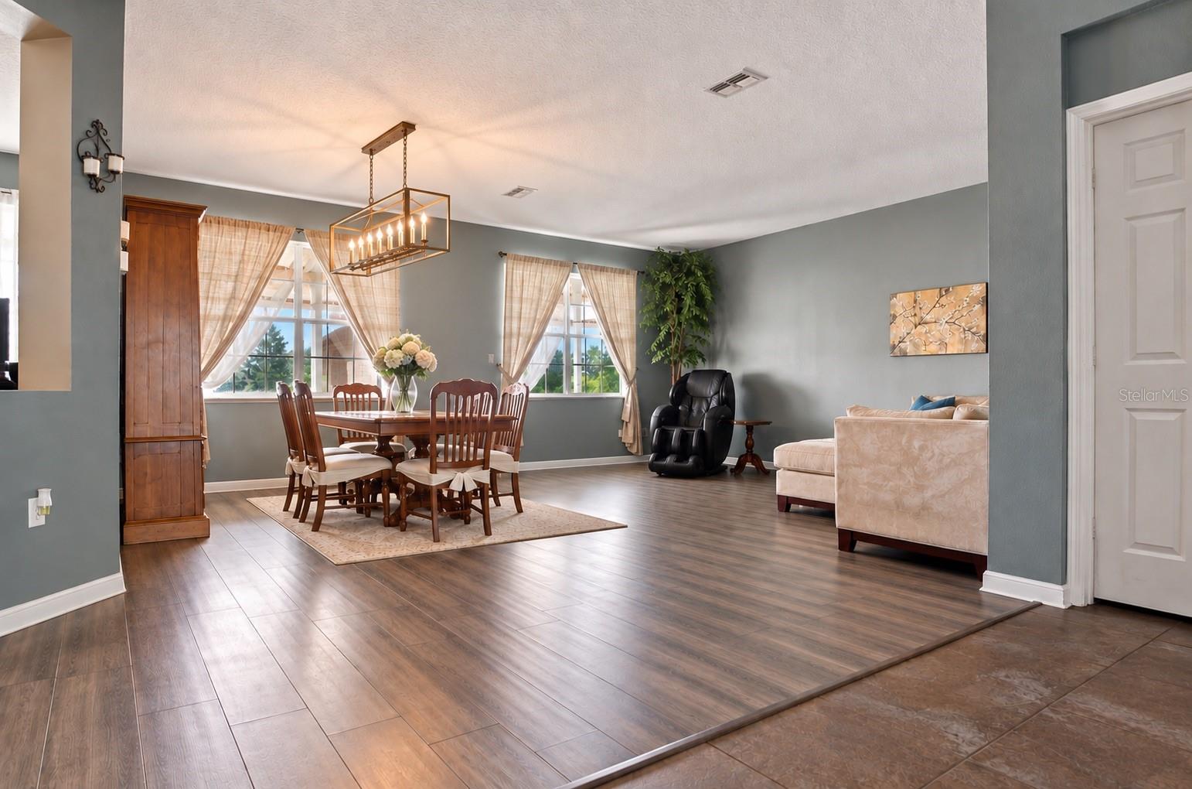
$2,806Virtually Staged. Looking for a spacious POOL HOME in Apollo Beach with room to truly spread out—and the potential to assume an incredible 2.75% INTEREST RATE? Welcome to 5321 Sandy Shell Drive, a 5-bedroom, 2.5-bath POND-FRONT HOME offering an impressive 3,513 square feet, a private POOL AND SPA, large covered lanai, 3-CAR GARAGE and .22-acre lot in the desirable Harbour Isles community. The seller's existing loan may be ASSUMABLE AT 2.75% for qualified buyers, subject to lender approval and loan assumption requirements. From the moment you step inside, the size of this home stands out. Large windows across the back frame beautiful views of the pool and pond, bringing the Florida lifestyle right into your everyday living space. At the heart of the home is a HUGE 20' x 14' KITCHEN with plenty of room to cook, gather and entertain, opening to a spacious great room overlooking the water. Need more room? You have it. Formal living and dining rooms provide additional entertaining space, while the large loft offers endless possibilities for a media room, home office, game room or second living area. The MASSIVE 20' x 22' PRIMARY BEDROOM creates a private retreat, and four additional bedrooms offer exceptional flexibility for guests, hobbies, work or additional living space. Then step outside to one of this home's best features. The LARGE COVERED LANAI opens to your private POOL AND SPA with a wide POND VIEW beyond it—an inviting setting for morning coffee, evenings outdoors, weekend cookouts or simply enjoying Florida living from your own backyard. Major updates have already been taken care of, including a ROOF AND WATER HEATER approximately one year old, BOTH A/C SYSTEMS REPLACED IN 2020 and NEW CARPET in 2026. And the lifestyle extends beyond your backyard. Harbour Isles offers a COMMUNITY POOL, PLAYGROUND, BASKETBALL COURTS, SAND VOLLEYBALL COURTS and FULL FITNESS CENTER, giving you even more ways to enjoy the community without leaving the neighborhood. With MORE THAN 3,500 SQ FT, FIVE BEDROOMS, multiple living spaces, a POOL AND SPA, POND FRONTAGE, LARGE LOT, 3-CAR GARAGE and the potential for qualified buyers to assume the seller's 2.75% INTEREST RATE, this Apollo Beach home offers a combination that's increasingly difficult to find. If you've been searching for a LARGE APOLLO BEACH POOL HOME with exceptional space, water views, community amenities and a potentially remarkable financing opportunity, 5321 Sandy Shell Drive deserves to be at the top of your list.
| 5 hours ago | Listing updated with changes from the MLS® | |
| 11 hours ago | Listing first seen on site |

Listing information is provided by Participants of the Stellar MLS. IDX information is provided exclusively for personal, non-commercial use, and may not be used for any purpose other than to identify prospective properties consumers may be interested in purchasing. Information is deemed reliable but not guaranteed. Properties displayed may be listed or sold by various participants in the MLS Copyright 2026, Stellar MLS.
Last checked: 2026-09-08 07:41 PM EDT
Did you know? You can invite friends and family to your search. They can join your search, rate and discuss listings with you.