Save
Ask
Tour
Hide
Share
$899,000
New Listing

1008 S MOODY AVENUE 3
TAMPA, FL 33629

For Sale|Townhouse|Active
3
Beds
4
Total Baths
3
Full Baths
1
Partial Bath
2,527
SqFt
$356
/SqFt
2007
Built
Subdivision:
POYDRAS TWNHS
County:
Hillsborough
Call Now: 727-212-1110
Is this the listing for you? We can help make it yours.
727-212-1110
1008 S MOODY AVENUE 31008 S MOODY AVENUE 31008 S MOODY AVENUE 31008 S MOODY AVENUE 3
Save
Ask
Tour
Hide
Share

Mortgage Calculator

Monthly Payment (Est.)

$4,102
Calculator powered by Showcase IDX, a Constellation1 Company. Copyright ©2026 Information is deemed reliable but not guaranteed.

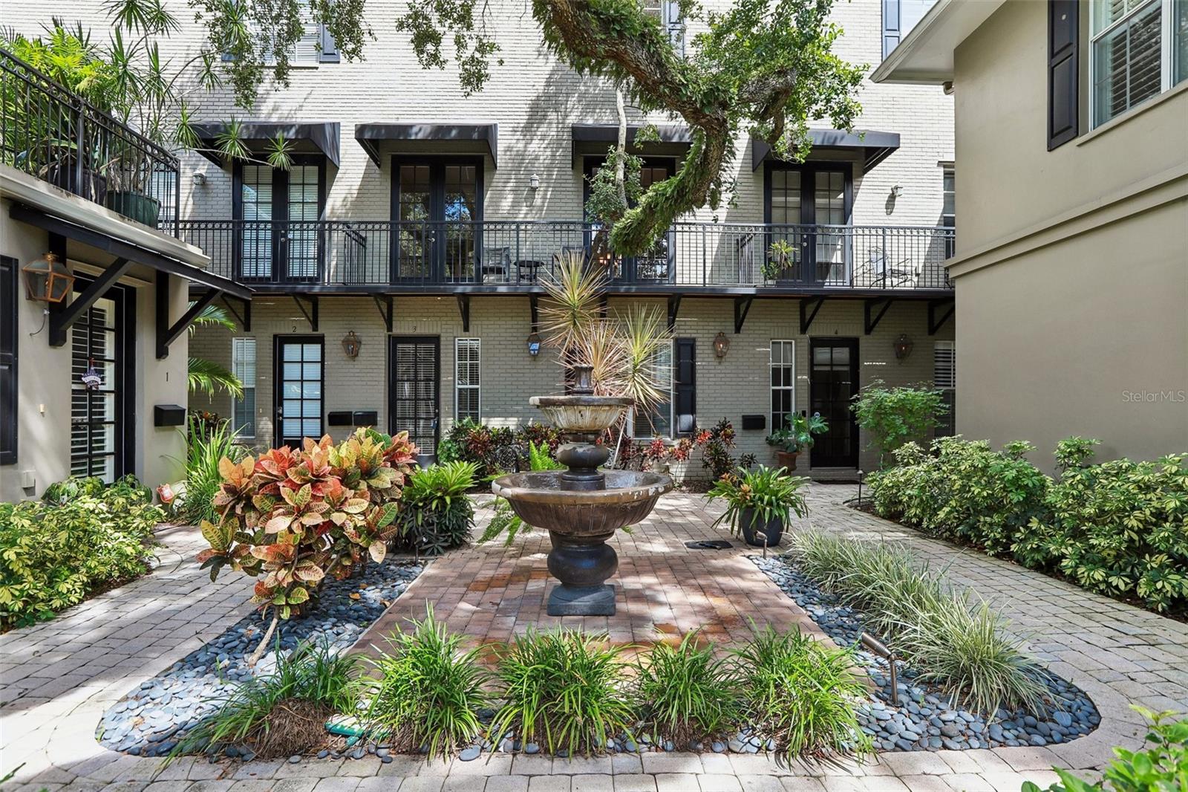
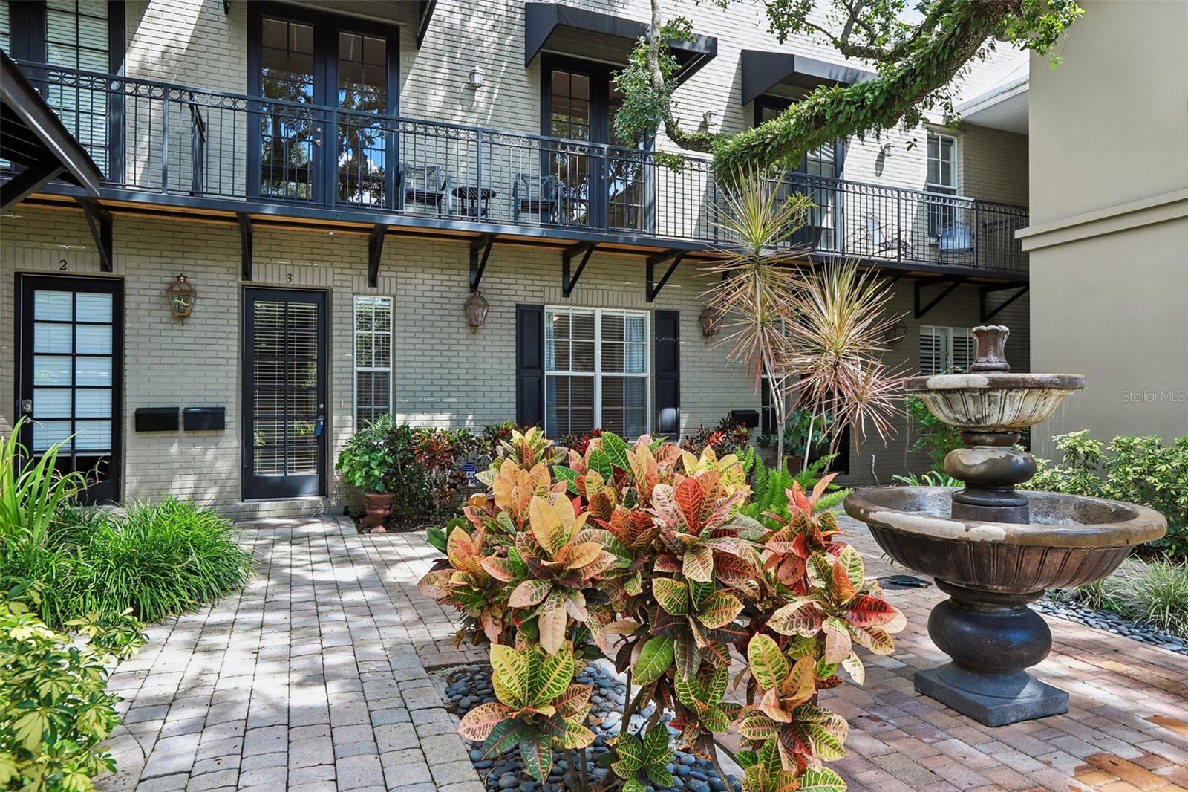
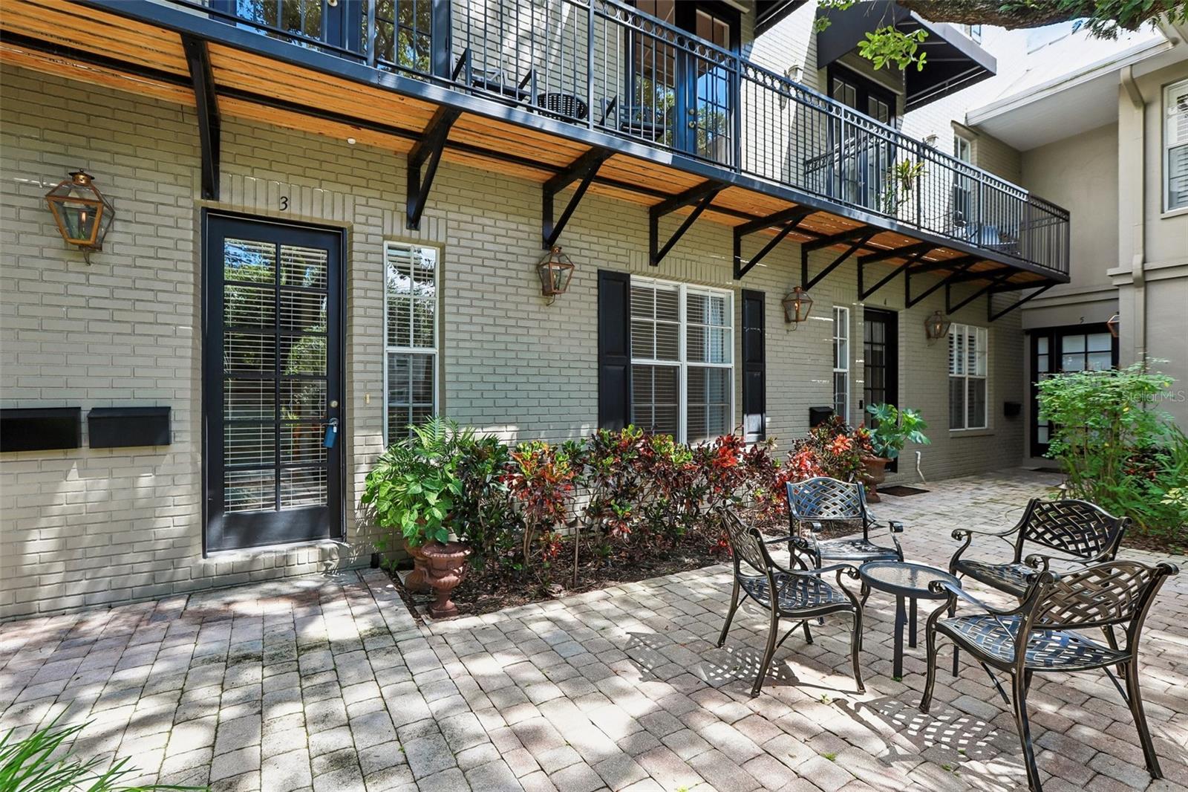
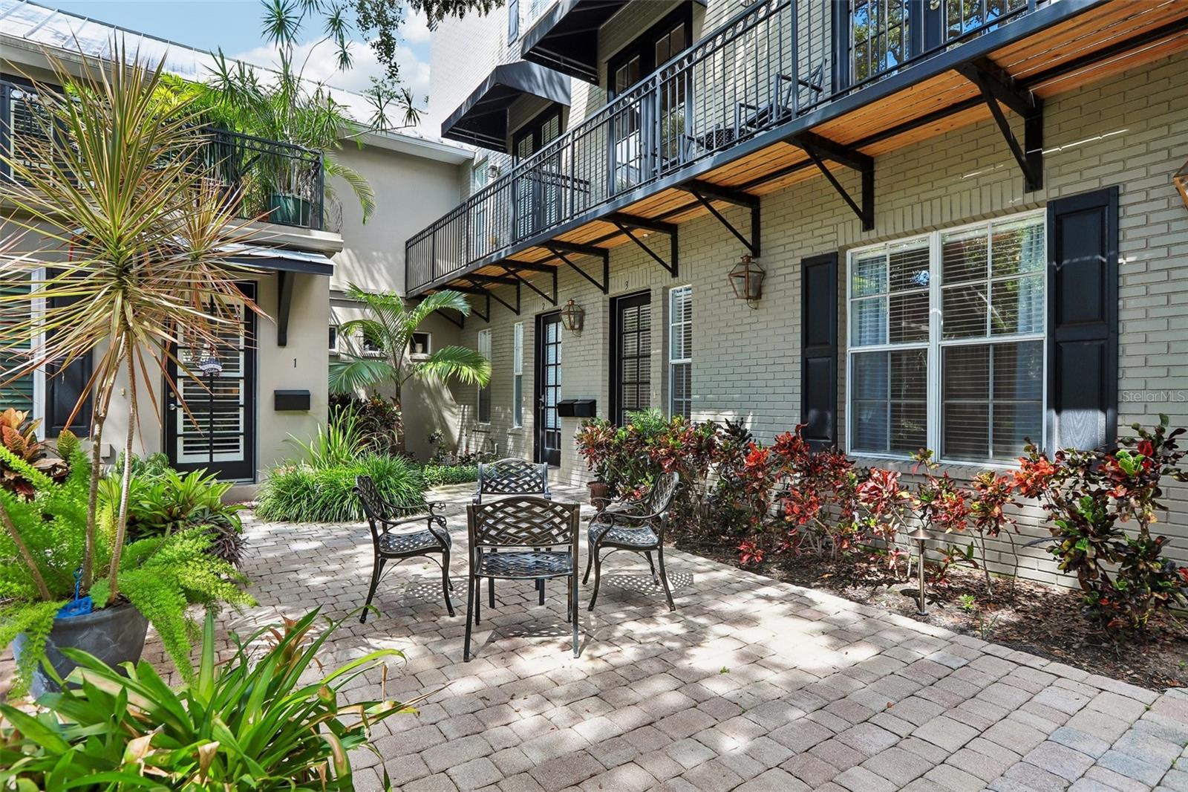
A southern charmer! This 3-story townhouse, built in 2007, has 3BR/3.5BA nestled under oaks in Suburb Beautiful on the edge of Historic Hyde Park. It is part of a small community of only 6 units. The architectural style draws on Charleston and Savannah with a quaint central courtyard featuring gas lanterns and a tranquil fountain water feature. The roof was just replaced in 2026 and the HVAC in 2025. The tankless water heater, garage door opener and tracks, and washer/dryer are from 2021. The refrigerator was replaced in 2023. This townhome was originally built with framing for a future elevator, if desired. On the ground floor, there is a bedroom and full bathroom, a wide central hall, and access to the attached two-car garage. This townhome offers plenty of storage. The main living level on the 2nd floor is open to the kitchen and a half bath, with access to a private balcony. The other two bedrooms are on the 3rd floor, each with an en suite bathroom. LOW HOA fees at $275 a month with no assessments. The property is located in Flood Zone X, so flood insurance is optional. Retail and great food are quickly accessible. Hyde Park Village, the South Howard corridor, Bern's Steak House, the Epicurean Hotel, and Bayshore Boulevard all form part of the surrounding community. Mitchell, Coleman, Plant School District. Please schedule a private tour. 10018 S Moody Ave #3 is a Southern charmer under the oaks. 3/3.5/2 with 2,527 sq. ft. Three stories, built with an elevator in mind in 2007. Roof 2026. HVAC 2025. Low $275 HOA, Flood Zone X. Southern charmer under the oaks- 3/3.5/2 car garage w/ 2,527 sq. ft.

Save
Ask
Tour
Hide
Share
Listing Snapshot
Price 
$899,000
Days On Site 
0 Days
Bedrooms 
3
Inside Area (SqFt) 
2,527 sqft
Total Baths 
4
Full Baths 
3
Partial Baths 
1
Lot Size 
0.04 Acres
Year Built 
2007
MLS® Number 
TB8542331
Status 
Active
Property Tax 
$11,960
HOA/Condo/Coop Fees 
$275 monthly
Sq Ft Source 
Public Records
Friends & Family
Recent Activity
23 minutes agoListing updated with changes from the MLS®
14 hours agoListing first seen on site
General Features
Acres 
0.04
Attached Garage 
Yes
Direction Faces 
West
Foundation 
Slab
Garage 
Yes
Garage Spaces 
2
Levels 
Three Or More
Parking 
Attached
Pets 
Cats OKDogs OK
Property Sub Type 
Townhouse
Sewer 
Public Sewer
SqFt Total 
3191
Utilities 
Cable AvailableNatural Gas AvailableCable ConnectedElectricity ConnectedNatural Gas ConnectedSewer ConnectedWater Connected
Water Source 
Public
Zoning 
PD
Interior Features
Appliances 
DisposalDryerRangeRange HoodRefrigeratorTankless Water HeaterWine Refrigerator
Cooling 
Central Air
Flooring 
Ceramic TileWood
Furnished 
Unfurnished
Heating 
Electric
Interior 
Crown MoldingStone CountersWalk-In Closet(s)
Laundry Features 
Laundry Room
Bathroom 2 
Dimensions - 5x7Level - Third
Bathroom 3 
Dimensions - 8x7Level - First
Bathroom 4 
Dimensions - 5x5Level - Second
Bedroom 2 
Dimensions - 13x11Level - Third
Bedroom 3 
Dimensions - 12x12Level - First
Dining Room 
Dimensions - 17x11Level - Second
Foyer 
Dimensions - 8x9Level - First
Kitchen 
Dimensions - 18x10Level - Second
Laundry 
Dimensions - 8x5Level - Second
Living Room 
Dimensions - 17x15Level - Second
Master Bathroom 
Dimensions - 10x13Level - Third
Master Bedroom 
Dimensions - 15x16Level - Third
Save
Ask
Tour
Hide
Share
Exterior Features
Construction Details 
BlockFrame
Exterior 
BalconyCourtyard
Roof 
MetalShingle
Community Features
Association Fee 
$275.0
Association Fee Frequency 
Monthly
MLS Area 
33629 - Tampa / Palma Ceia
Township 
29
Financing Terms Available 
CashConventionalVA Loan
Roads 
Asphalt
Schools
School District
Unknown
Elementary School
Mitchell-HB
Middle School
Wilson-HB
High School
Plant-HB
Listing courtesy of SANCHEZ&CO, LLC (813) 334-3539


Listing information is provided by Participants of the Stellar MLS. IDX information is provided exclusively for personal, non-commercial use, and may not be used for any purpose other than to identify prospective properties consumers may be interested in purchasing. Information is deemed reliable but not guaranteed. Properties displayed may be listed or sold by various participants in the MLS Copyright 2026, Stellar MLS.
Last checked: 2026-09-08 05:27 PM EDT

Neighborhood & Commute
Source: Walkscore
Disclosure: Community information and market data powered by Constellation Data Labs. Information is deemed reliable but not guaranteed.
Save
Ask
Tour
Hide
Share