
9211 MILL CIRCLETAMPA, FL 33647
Mortgage Calculator
Monthly Payment (Est.)
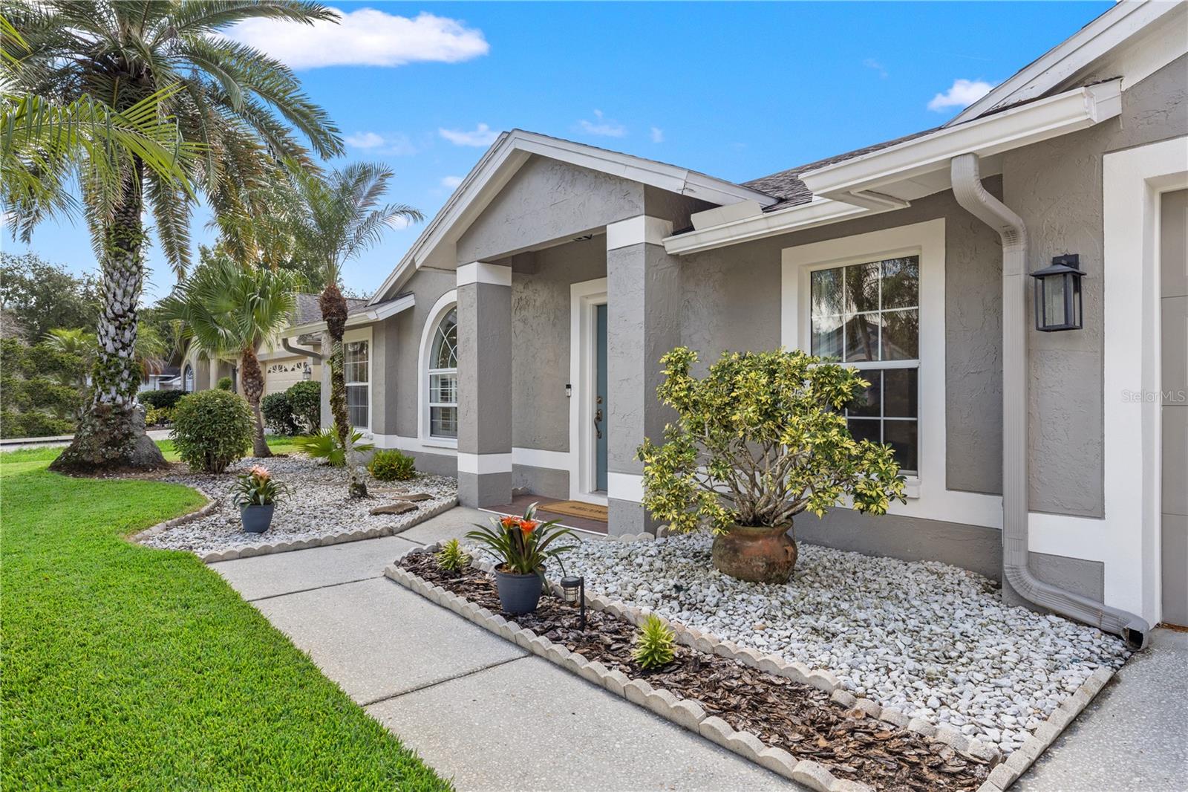
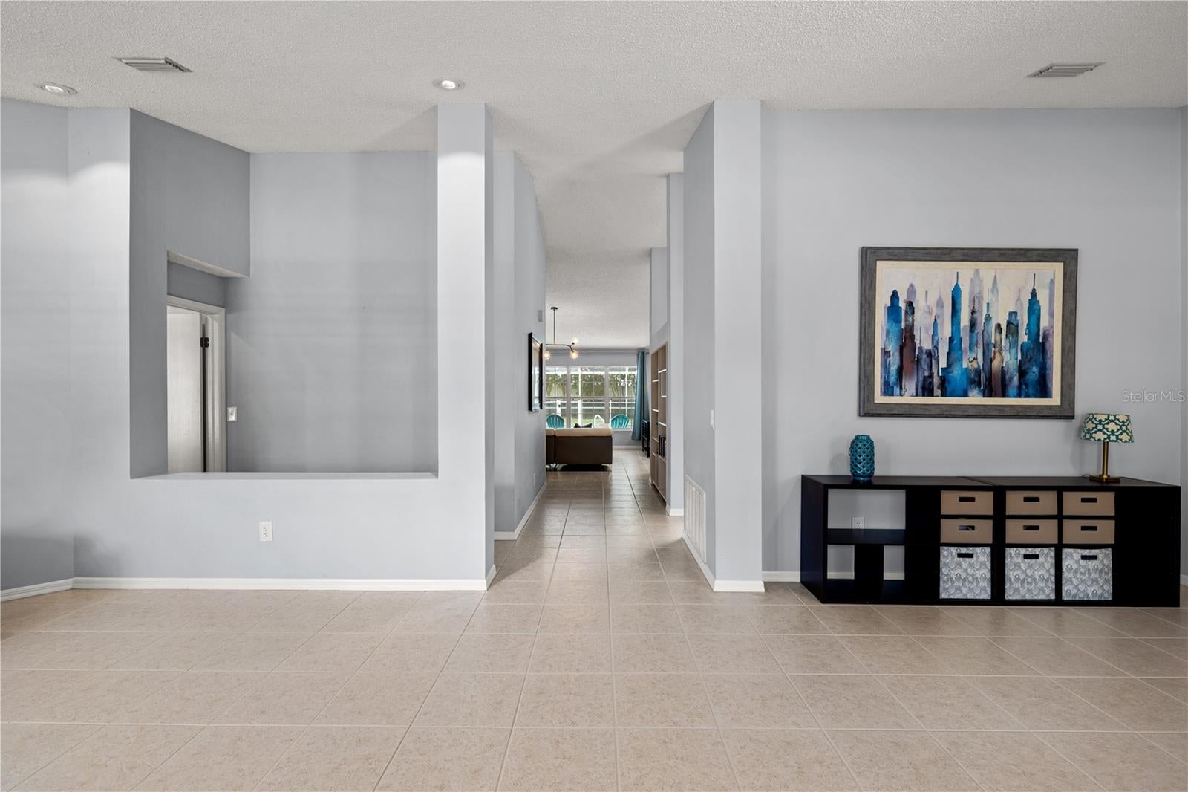
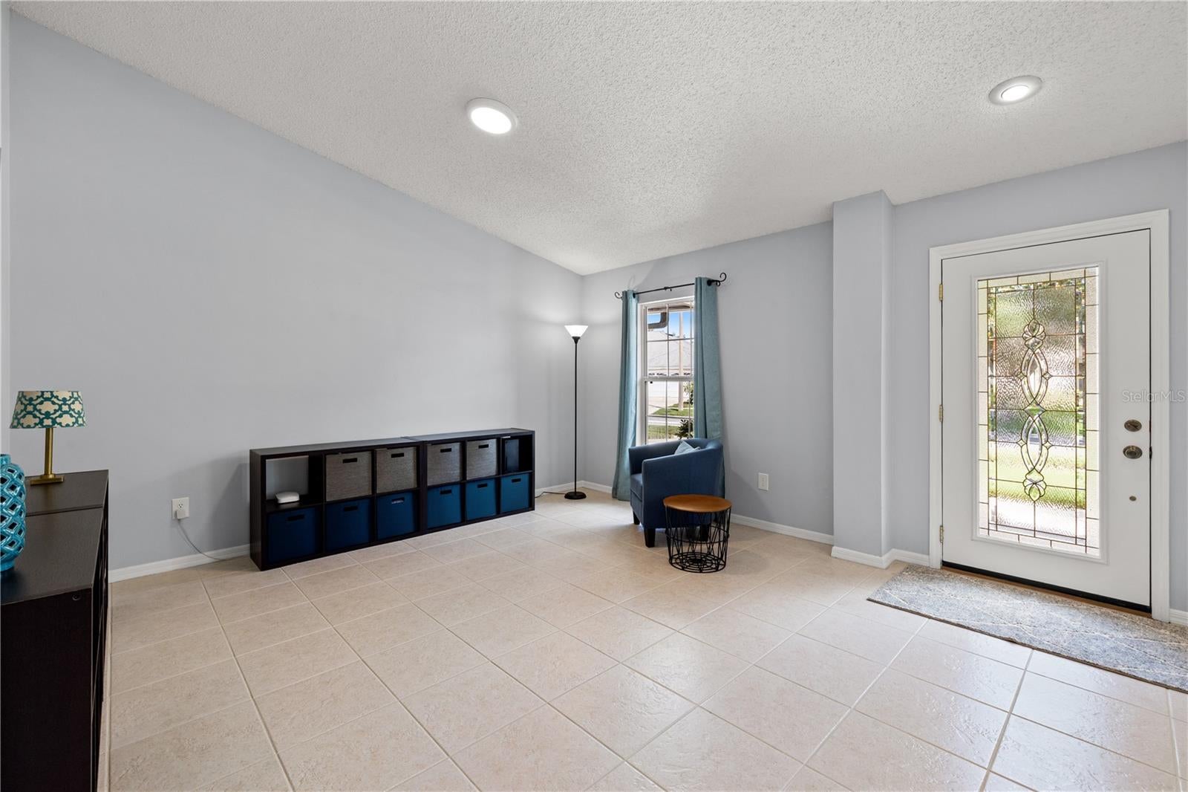
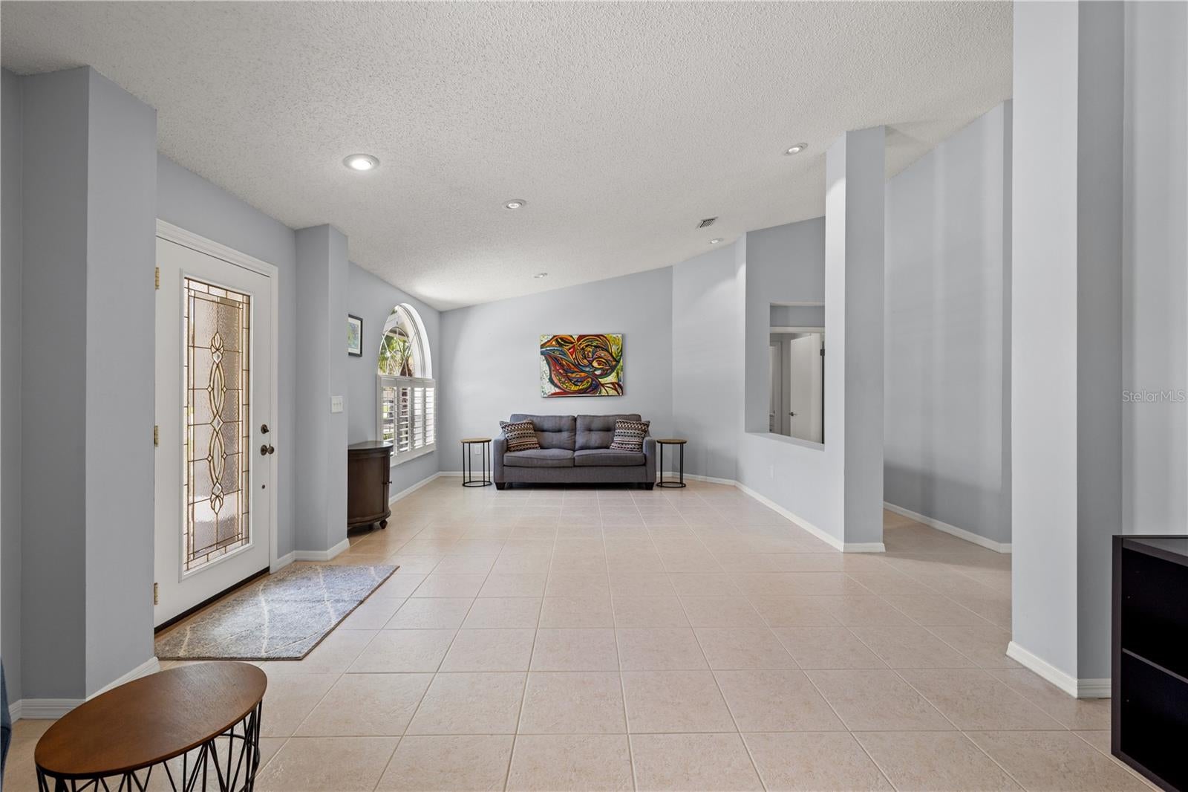
$2,258Immaculate, extensively updated pool home with a fresh, contemporary feel in Cross Creek! This beautifully maintained 4 Bedroom, 3 Bath, 2-Car Garage home offers 2,340 square feet of living space on a generous quarter-acre homesite. From the moment you arrive, the crisp exterior, manicured lawn, mature landscaping and clean architectural lines set the tone for what awaits inside. Step through the front door and you are welcomed by a bright, open and airy interior with high ceilings, an abundance of natural light and a soft neutral color palette that gives the entire home a peaceful, inviting feel. Extensive updates include fresh interior and exterior paint, freshly painted doors and trim, new door hardware, updated electrical switches and outlets, contemporary lighting and more. Ceramic tile and wood-look flooring flow throughout the home, creating a clean and cohesive look. The thoughtfully designed floor plan offers multiple living spaces including a spacious Living Room and Dining area plus a comfortable Family Room centered around a wood-burning fireplace. Large windows overlook the pool and backyard, bringing the outdoors in and filling the living areas with natural light. The updated kitchen is bright, modern and designed for everyday living and entertaining. White cabinetry is complemented by glass-front display cabinets, stone countertops, stylish tile backsplash and newer stainless steel appliances. A large center island provides additional prep and gathering space, while the extended breakfast bar opens the kitchen to the surrounding living areas. Skylights above add even more natural light to this already inviting space. The split-bedroom layout provides excellent privacy. The spacious primary suite is tucked toward the rear of the home with tranquil views of the backyard, including your very own orange tree. The en-suite bath features separate vanity areas, a soaking tub, separate shower and walk-in closet. At the front of the home, a secondary bedroom is ideally situated for guests with convenient access to a full bath. Two additional bedrooms are located toward the rear of the home and share a Jack-and-Jill Bath, creating a highly functional layout for family, guests or a home office. Florida living takes center stage outside. French doors lead to the screened-in pool and covered outdoor living area, providing plenty of space for swimming, grilling, entertaining or simply relaxing in the shade. The sparkling saltwater pool features a child safety fence, while the oversized, vinyl fenced backyard offers plenty of additional lawn space surrounded by mature landscaping. Conveniently located in the heart of New Tampa with easy access to Bruce B. Downs Boulevard, I-75 and everything the area has to offer. Shopping, dining and entertainment are just minutes away at The Shops at Wiregrass and Tampa Premium Outlets, with AdventHealth Wesley Chapel and BayCare Hospital Wesley Chapel nearby.
| 3 hours ago | Listing updated with changes from the MLS® | |
| 7 hours ago | Listing first seen on site |

Listing information is provided by Participants of the Stellar MLS. IDX information is provided exclusively for personal, non-commercial use, and may not be used for any purpose other than to identify prospective properties consumers may be interested in purchasing. Information is deemed reliable but not guaranteed. Properties displayed may be listed or sold by various participants in the MLS Copyright 2026, Stellar MLS.
Last checked: 2026-09-08 04:33 PM EDT