
841 24TH AVENUE NST PETERSBURG, FL 33704
Mortgage Calculator
Monthly Payment (Est.)
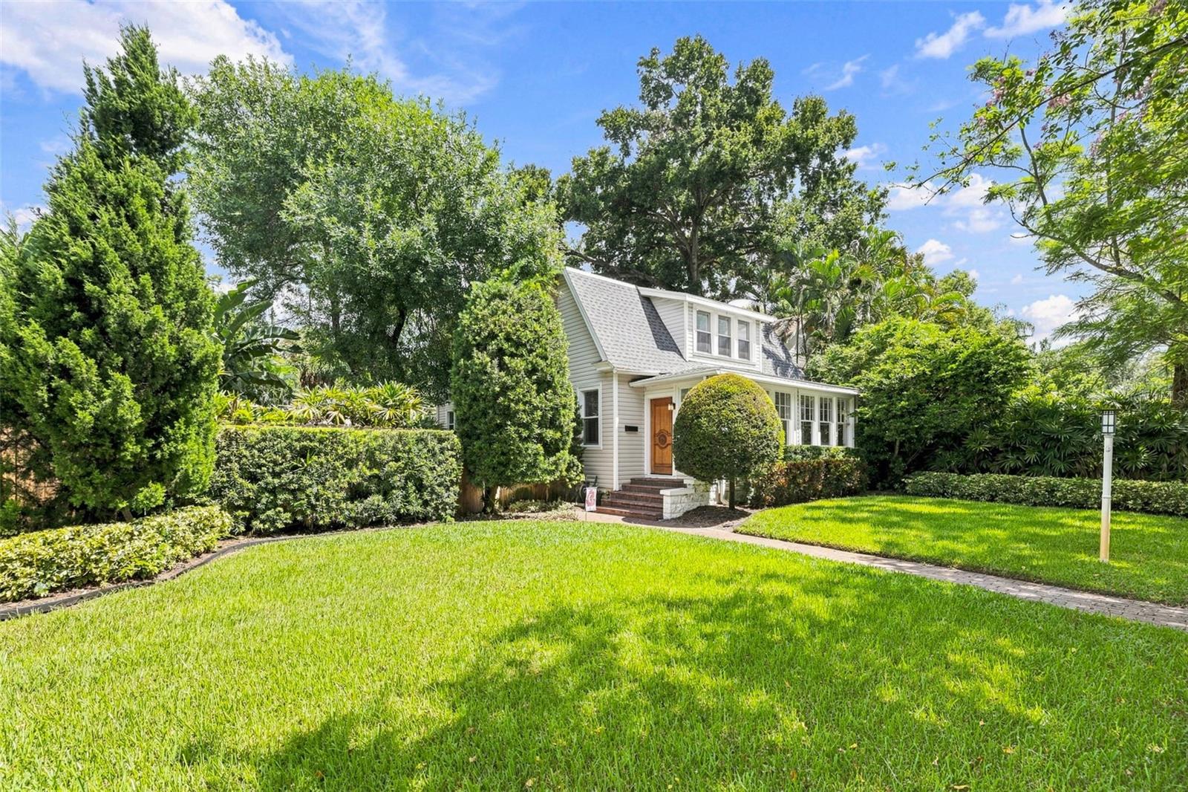
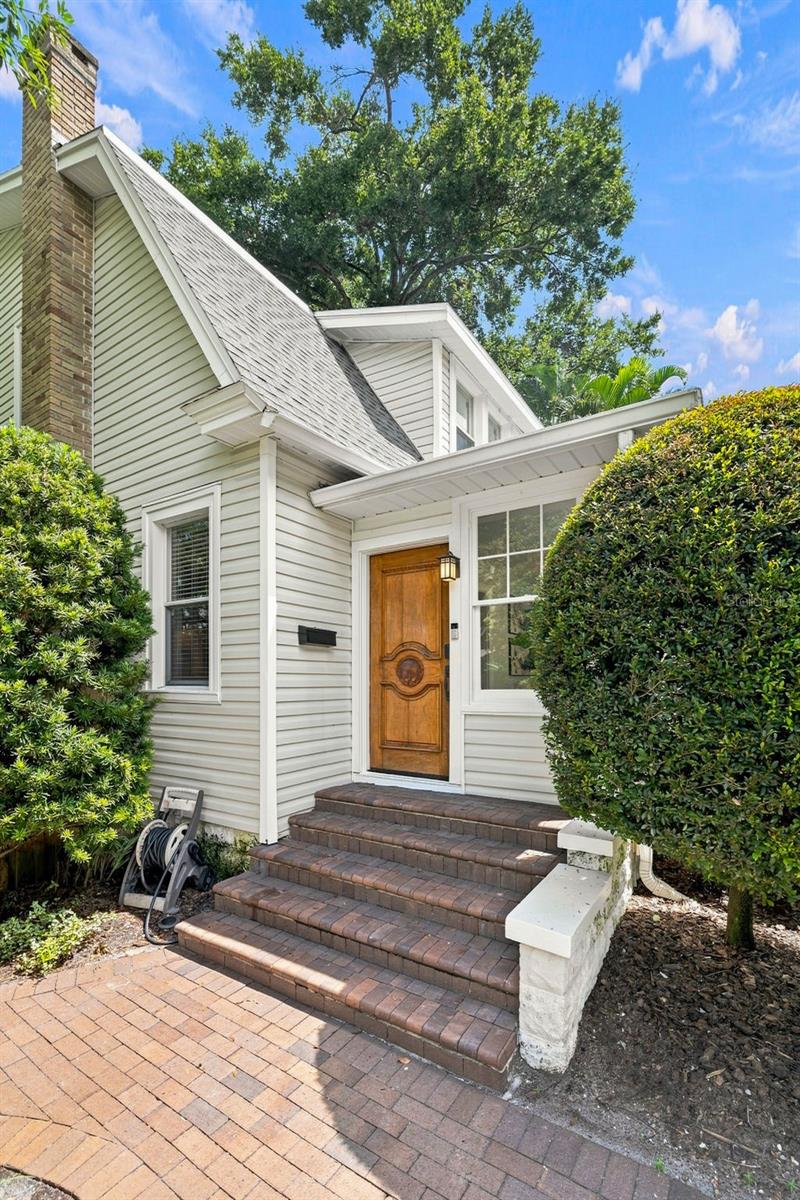
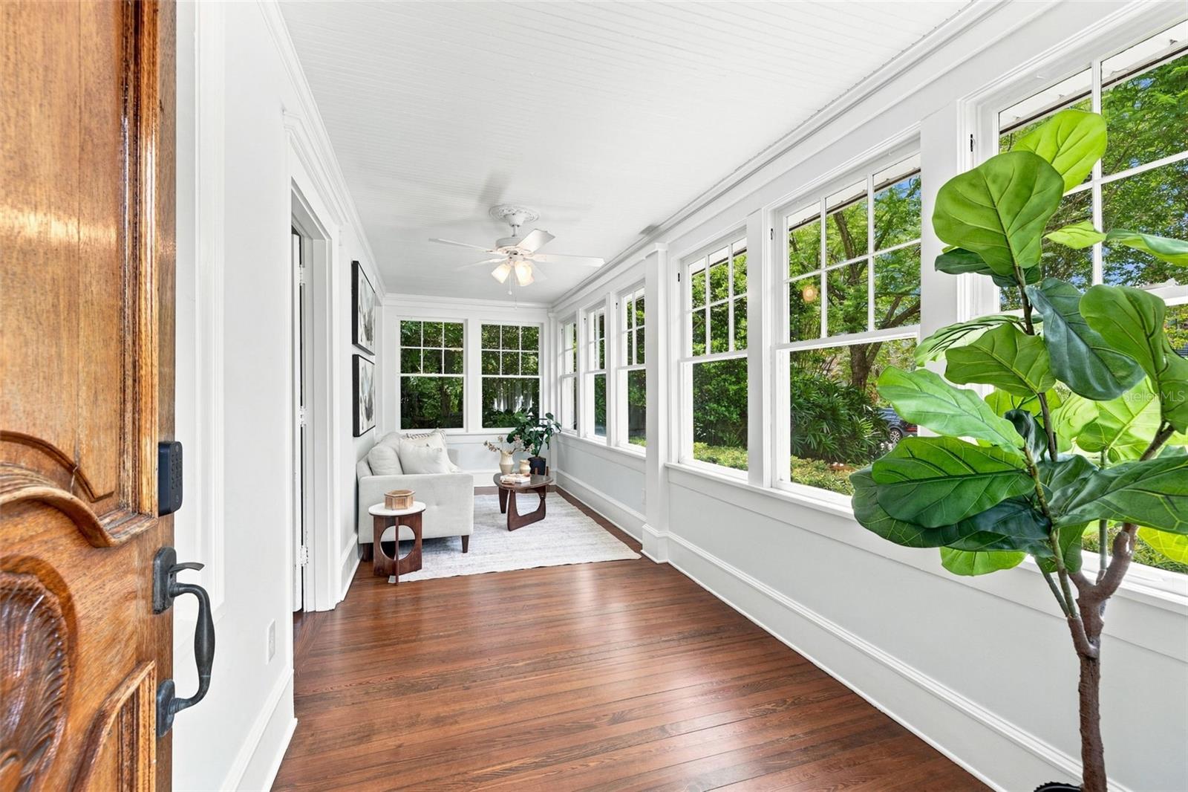
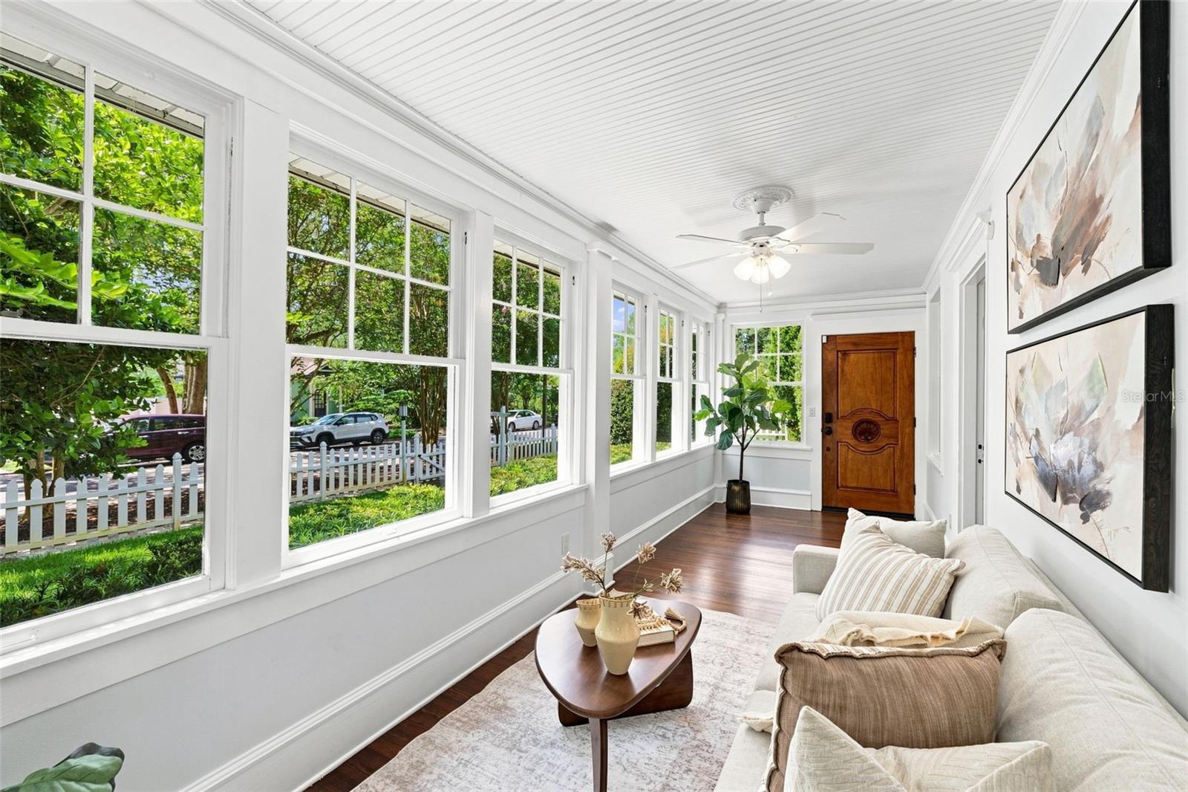
$6,821CHARMING TWO-STORY BUNGALOW WITH POOL IN HIGHLY DESIRABLE CRESCENT HEIGHTS! Situated on an oversized lot with mature landscaping in one of St. Petersburg’s most sought-after NON-FLOOD ZONE neighborhoods, this 4 bedroom, 3.5 bathroom beautifully updated home combines classic bungalow character with an impressive collection of modern upgrades. Step inside to soaring ceilings, abundant natural light, and inviting living spaces designed for both everyday comfort and entertaining. The updated kitchen blends charm and functionality, while the first-floor primary suite offers convenience and privacy with a fully renovated en-suite bath and ample closet space. A stylish half bath completes the main level. Upstairs, you’ll find three generously sized bedrooms, including one with its own en-suite bathroom, creating an ideal private retreat for family or guests. Another bedroom features a versatile bonus room perfect for a home office, playroom, fitness space, or additional storage. Vaulted ceilings enhance the spacious and open feel of the second floor. Outside, your private backyard retreat features a sparkling pool with a saltwater system, expansive yard space, and plenty of room for relaxing, entertaining, and enjoying the Florida lifestyle. Recent improvements add exceptional value and peace of mind, including a NEW ROOF, WHOLE-HOUSE GENERATOR, PLUMBING UPGRADES, WHOLE-HOUSE WATER FILTRATION AND SOFTENER SYSTEM, and ADT SECURITY SYSTEM. A two-car garage plus an extended alley driveway provides additional off-street parking, a valuable convenience for owners and guests alike. The location is hard to beat—within walking distance of beautiful Crescent Lake Park and nearby restaurants and cafés, while just minutes from vibrant downtown St. Pete and its renowned dining, shopping, arts, entertainment, and waterfront. With 4 bedrooms, 3.5 baths, an oversized lot, pool, extensive upgrades, abundant parking, and an exceptional Crescent Heights location, this move-in-ready home offers the perfect combination of character, comfort, convenience, and Florida living.
| 7 hours ago | Listing updated with changes from the MLS® | |
| 7 hours ago | Listing first seen on site |

Listing information is provided by Participants of the Stellar MLS. IDX information is provided exclusively for personal, non-commercial use, and may not be used for any purpose other than to identify prospective properties consumers may be interested in purchasing. Information is deemed reliable but not guaranteed. Properties displayed may be listed or sold by various participants in the MLS Copyright 2026, Stellar MLS.
Last checked: 2026-09-08 06:21 PM EDT