Save
Ask
Tour
Hide
Share
$129,900
14 Days On Site

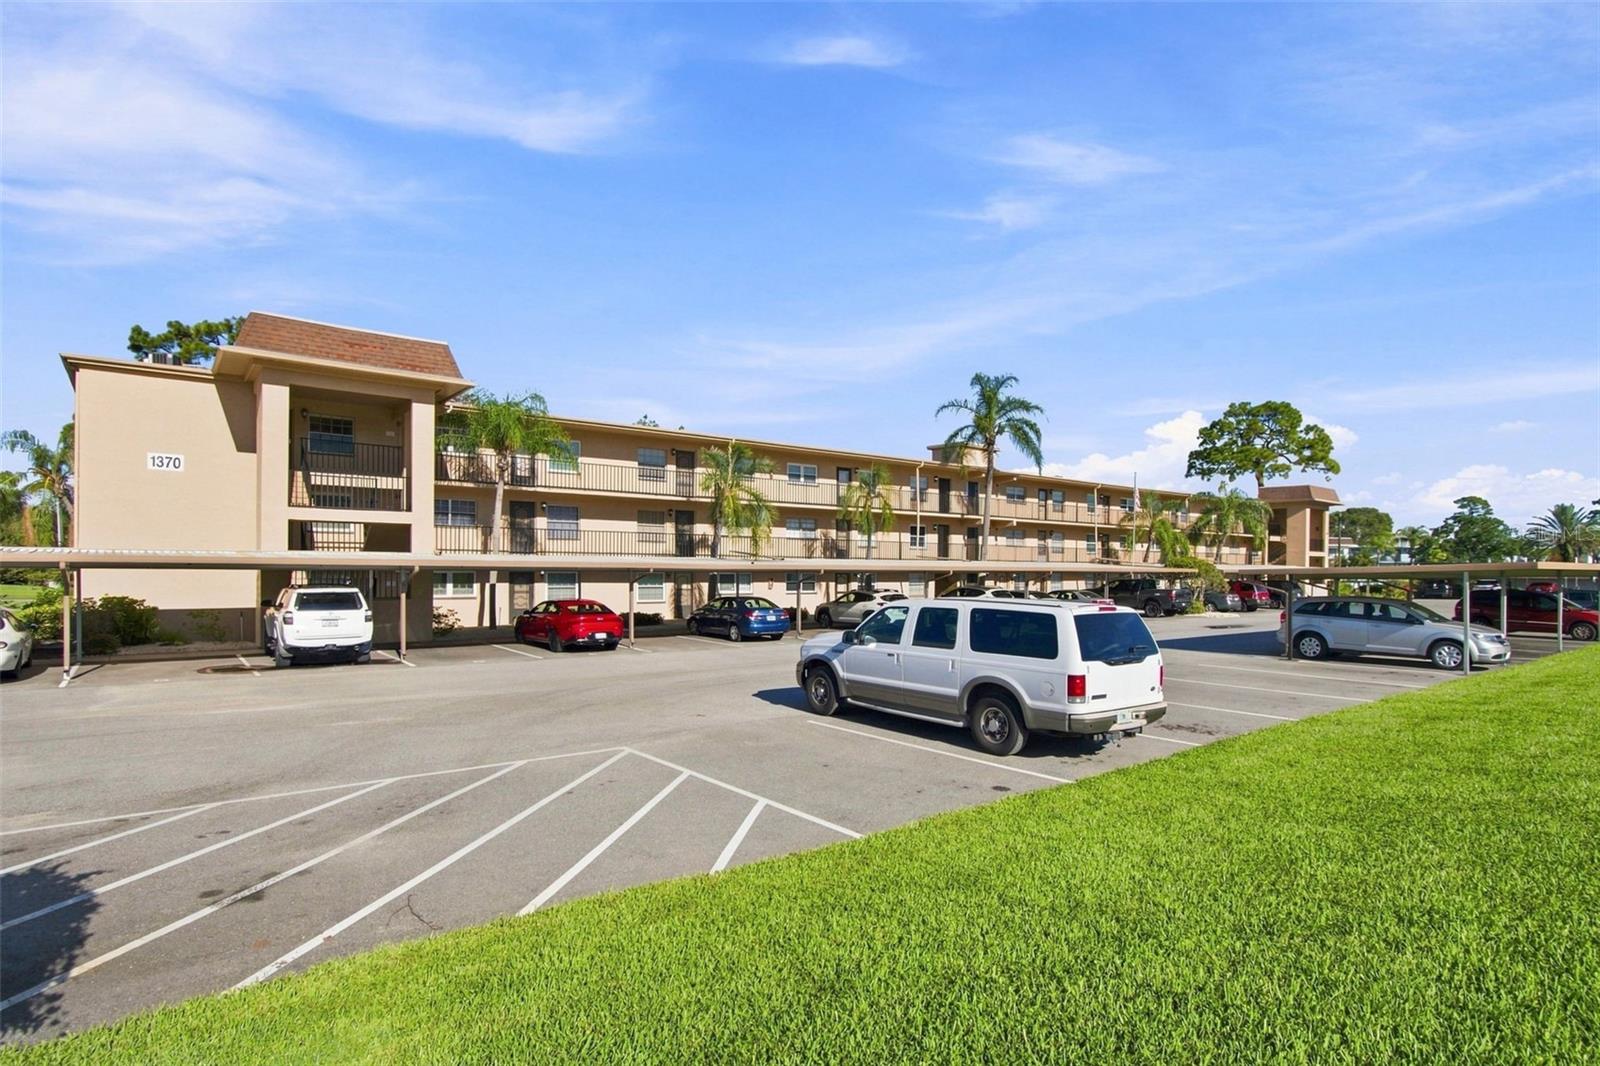
1370 HEATHER RIDGE BOULEVARD 104
DUNEDIN, FL 34698

For Sale|Condominium|Active
2
Beds
1
Total Bath
1
Full Bath
990
SqFt
$131
/SqFt
1981
Built
Subdivision:
HEATHER RIDGE
County:
Pinellas
Call Now: 727-212-1110
Is this the listing for you? We can help make it yours.
727-212-1110
1370 HEATHER RIDGE BOULEVARD 1041370 HEATHER RIDGE BOULEVARD 1041370 HEATHER RIDGE BOULEVARD 1041370 HEATHER RIDGE BOULEVARD 104
Save
Ask
Tour
Hide
Share

Mortgage Calculator

Monthly Payment (Est.)

Enter an interest rate to see your estimated monthly payment.
Calculator powered by Showcase IDX, a Constellation1 Company. Copyright ©2026 Information is deemed reliable but not guaranteed.

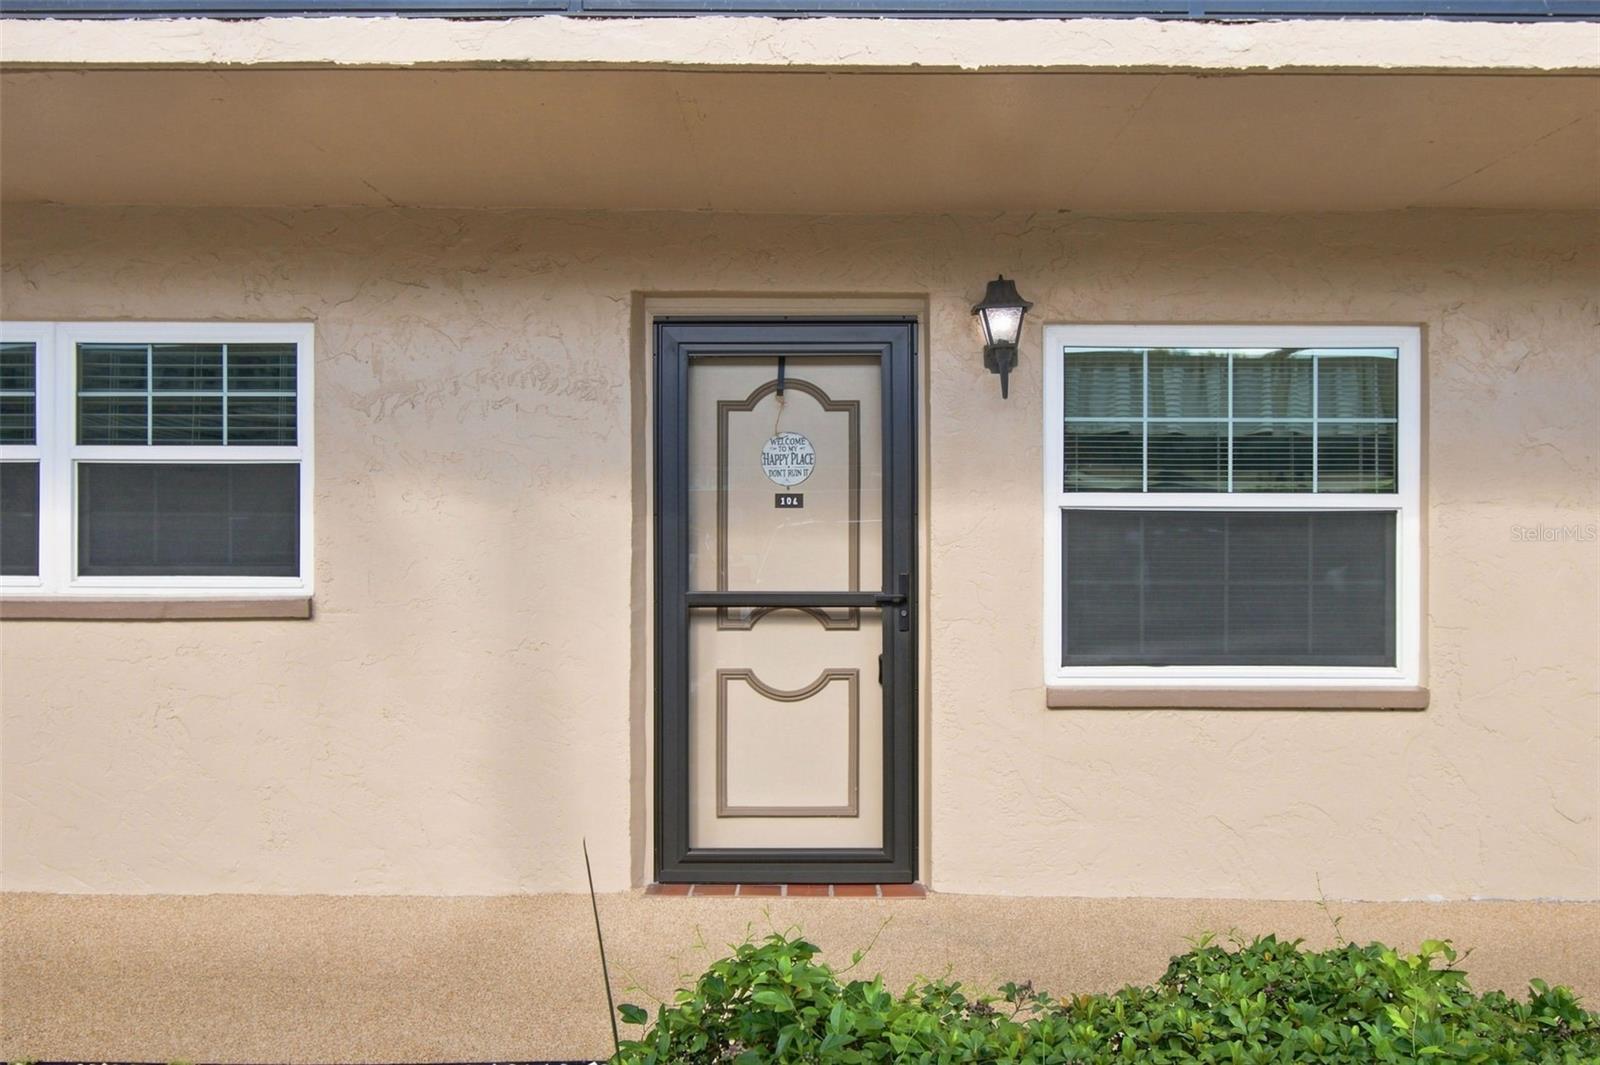
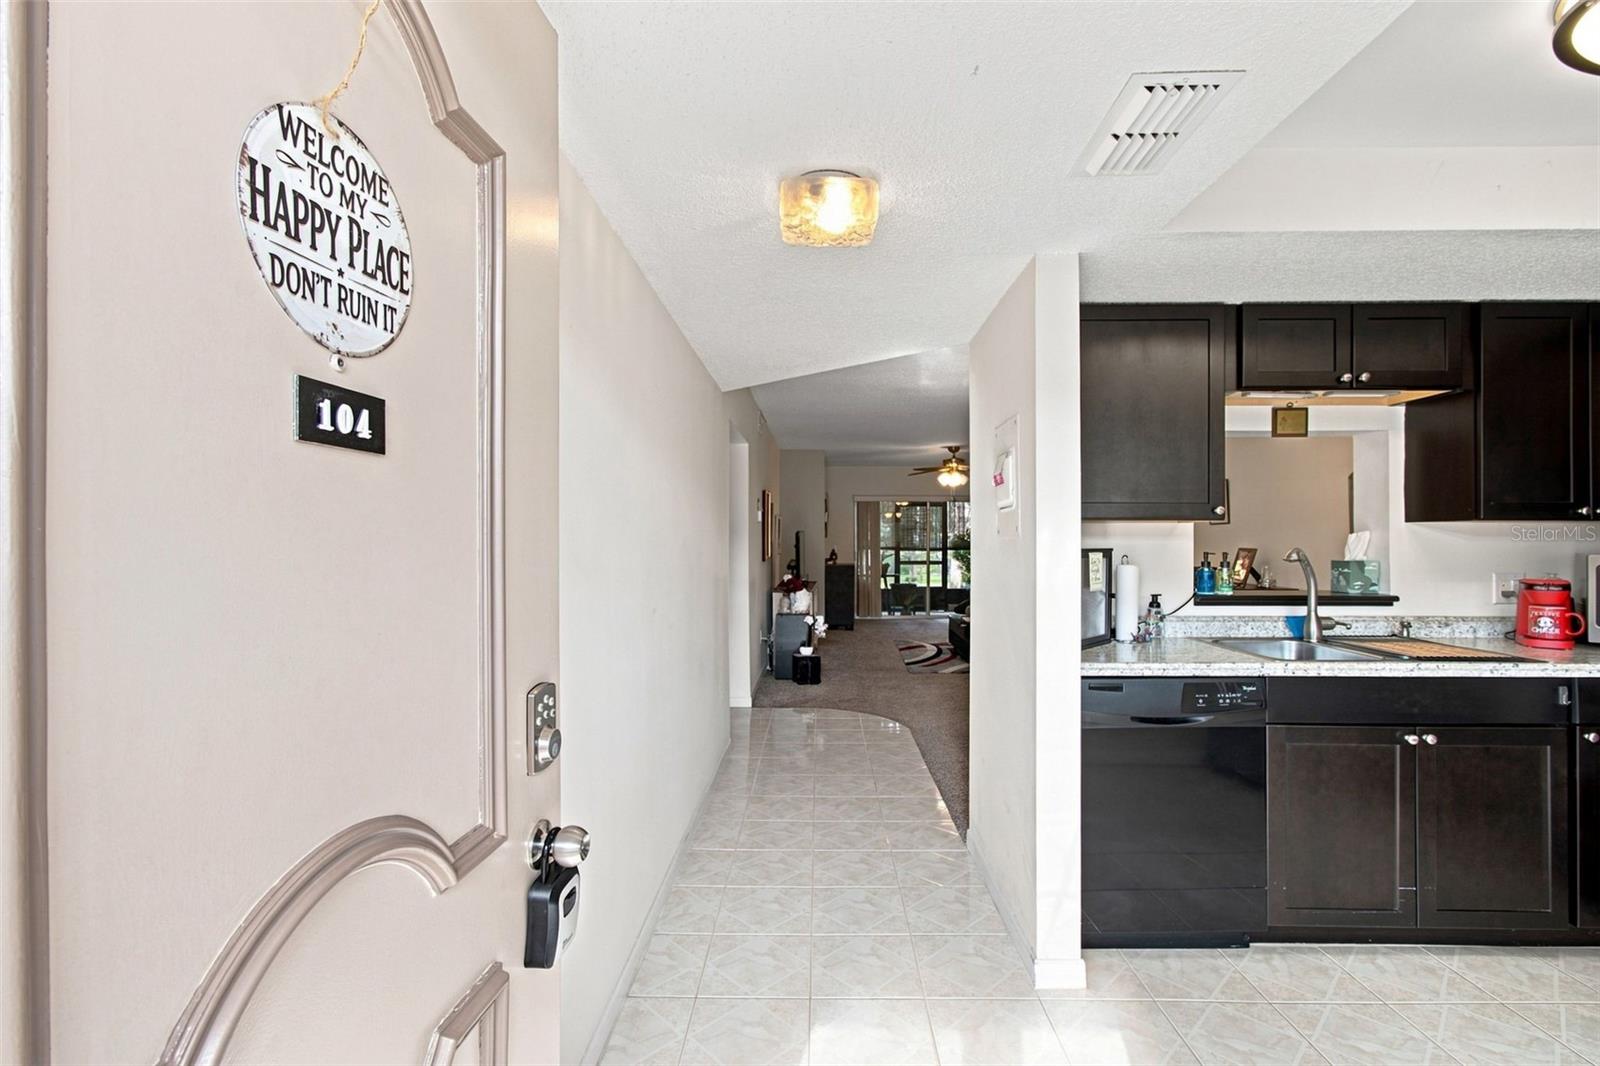
Welcome to easy Florida living in this charming first-floor condo located in a desirable 55+ community in beautiful Dunedin! Enjoy the convenience of single-level living with no stairs, along with a relaxed resort-style atmosphere. This inviting condo offers a comfortable layout and a wonderful opportunity to enjoy the best of the Florida lifestyle. Residents can take advantage of community amenities designed for relaxation and recreation, including a heated sparkling pool, cabana, grills, shuffleboard, and beautifully maintained grounds. Whether you’re enjoying a morning coffee, meeting friends by the pool, or simply relaxing at home, this community makes everyday living feel like a getaway. Conveniently located close to downtown Dunedin, shopping, dining, medical facilities, parks, the Pinellas Trail, and the beautiful Gulf beaches. Everything you need is nearby, yet the community offers a peaceful and private setting. Whether you’re looking for a full-time residence, a seasonal retreat, or a low-maintenance Florida getaway, this condo is a wonderful place to call home!

Save
Ask
Tour
Hide
Share
Listing Snapshot
Price 
$129,900
Days On Site 
14 Days
Bedrooms 
2
Inside Area (SqFt) 
990 sqft
Total Baths 
1
Full Baths 
1
Partial Baths 
N/A
Lot Size 
2 Acres
Year Built 
1981
MLS® Number 
TB8545372
Status 
Active
Property Tax 
$1,128.65
HOA/Condo/Coop Fees 
$582
Sq Ft Source 
Public Records
Friends & Family
Recent Activity
4 days agoListing updated with changes from the MLS®
2 weeks agoListing first seen on site
General Features
Acres 
2
Carport 
1
Direction Faces 
East
Foundation 
Slab
Levels 
One
Number Of Stories 
1
Property Sub Type 
Condominium
Sewer 
Public Sewer
SqFt Total 
990
Utilities 
Cable AvailableCable ConnectedPhone AvailableSewer ConnectedWater Connected
Water Source 
Public
Interior Features
Appliances 
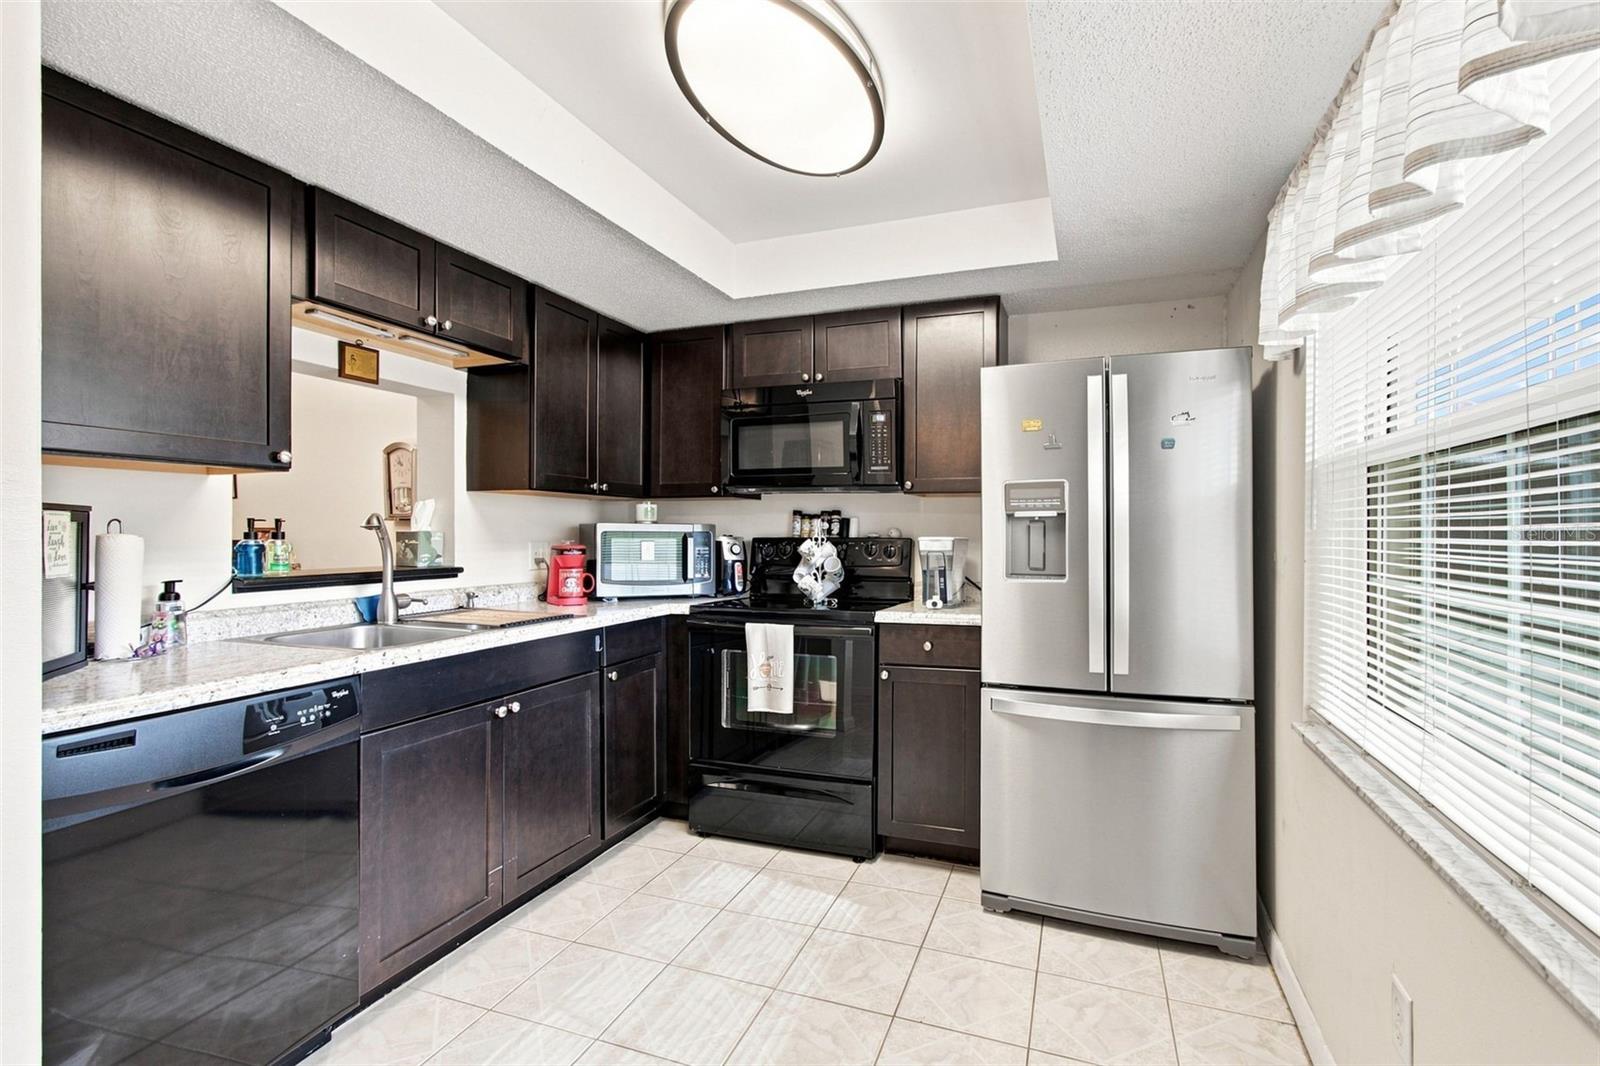
DishwasherElectric Water HeaterFreezerIce MakerMicrowaveRangeRefrigerator
Cooling 
Central Air
Fireplace 
Yes
Fireplace Features 
ElectricFree StandingLiving Room
Flooring 
CarpetCeramic Tile
Furnished 
Negotiable
Heating 
Central
Interior 
Elevator
Laundry Features 
Common Area
Window Features 
Window CoveringsWindow Treatments
Bedroom 2 
Dimensions - 14x12.5Level - First
Dining Room 
Dimensions - 15x10.5Level - First
Kitchen 
Dimensions - 15x8Level - First
Living Room 
Dimensions - 25x14Level - First
Master Bedroom 
Dimensions - 16.6x14Level - First
Save
Ask
Tour
Hide
Share
Exterior Features
Construction Details 
Block
Exterior 
CourtyardOutdoor GrillPrivate Entrance
Patio And Porch 
EnclosedPatioRear PorchScreened
Pool Features 
GuniteHeatedIn GroundTile
Roof 
Shingle
Windows/Doors 
Window CoveringsWindow Treatments
Community Features
Community Features 
PoolSidewalksStreet Lights
MLS Area 
34698 - Dunedin
Senior Community 
Yes
Township 
28
Financing Terms Available 
CashConventionalFHA
Roads 
Paved
Listing courtesy of KELLER WILLIAMS REALTY- PALM HARBOR (727) 744-5323


Listing information is provided by Participants of the Stellar MLS. IDX information is provided exclusively for personal, non-commercial use, and may not be used for any purpose other than to identify prospective properties consumers may be interested in purchasing. Information is deemed reliable but not guaranteed. Properties displayed may be listed or sold by various participants in the MLS Copyright 2026, Stellar MLS.
Last checked: 2026-10-08 09:11 PM EDT

Neighborhood & Commute
Source: Walkscore
Disclosure: Community information and market data powered by Constellation Data Labs. Information is deemed reliable but not guaranteed.
Save
Ask
Tour
Hide
Share