Save
Ask
Tour
Hide
Share
$420,000
1 Day On Site

5300 39 AVENUE N
ST PETERSBURG, FL 33709

For Sale|Single Family Residence|Active
3
Beds
3
Total Baths
3
Full Baths
1,488
SqFt
$282
/SqFt
1947
Built
Subdivision:
SINCLAIR'S REPLAT LOT 1
County:
Pinellas
Call Now: 727-212-1110
Is this the listing for you? We can help make it yours.
727-212-1110
5300 39 AVENUE N5300 39 AVENUE N5300 39 AVENUE N5300 39 AVENUE N
Save
Ask
Tour
Hide
Share

Mortgage Calculator

Monthly Payment (Est.)

$1,916
Calculator powered by Showcase IDX, a Constellation1 Company. Copyright ©2026 Information is deemed reliable but not guaranteed.

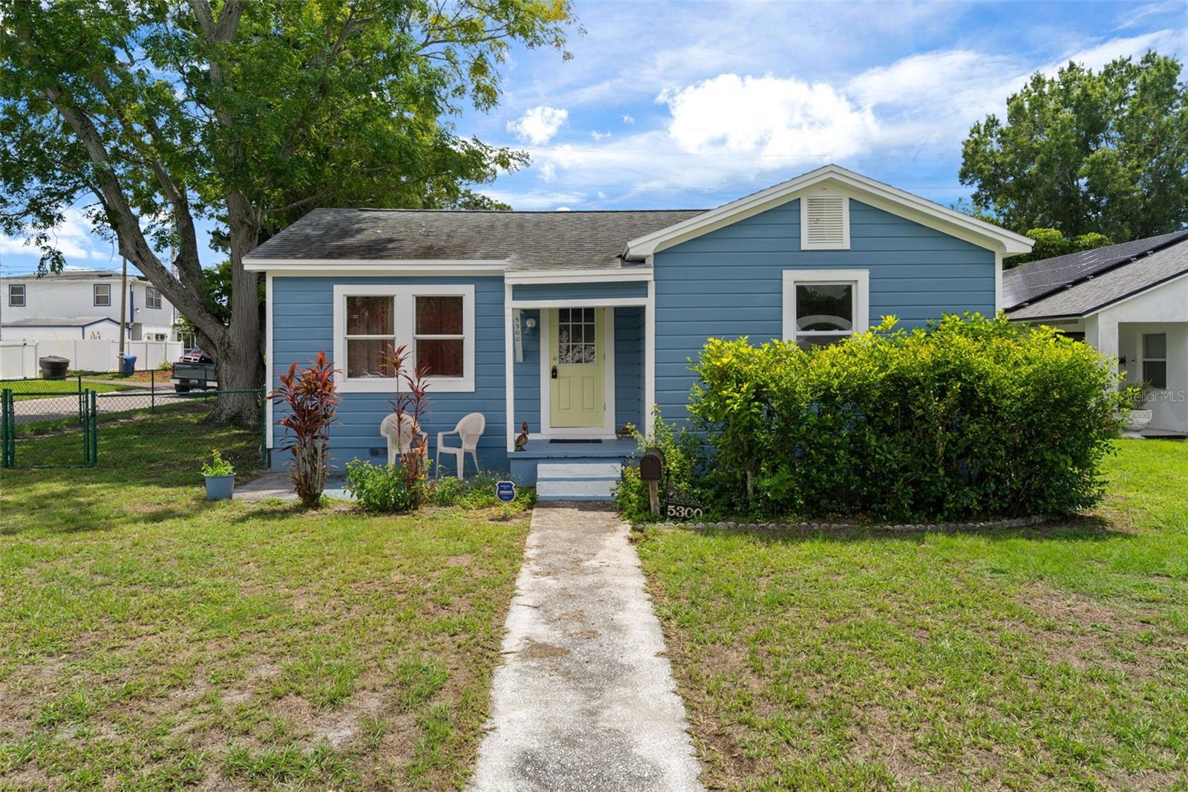
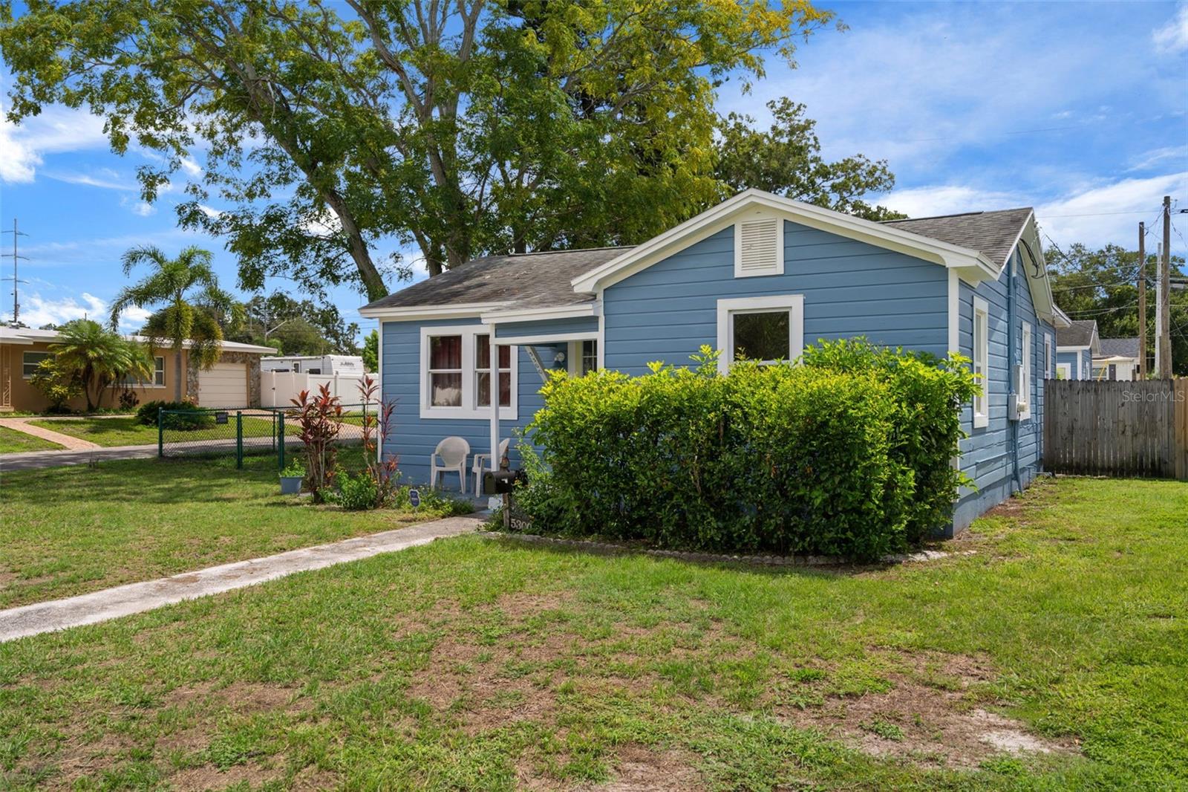
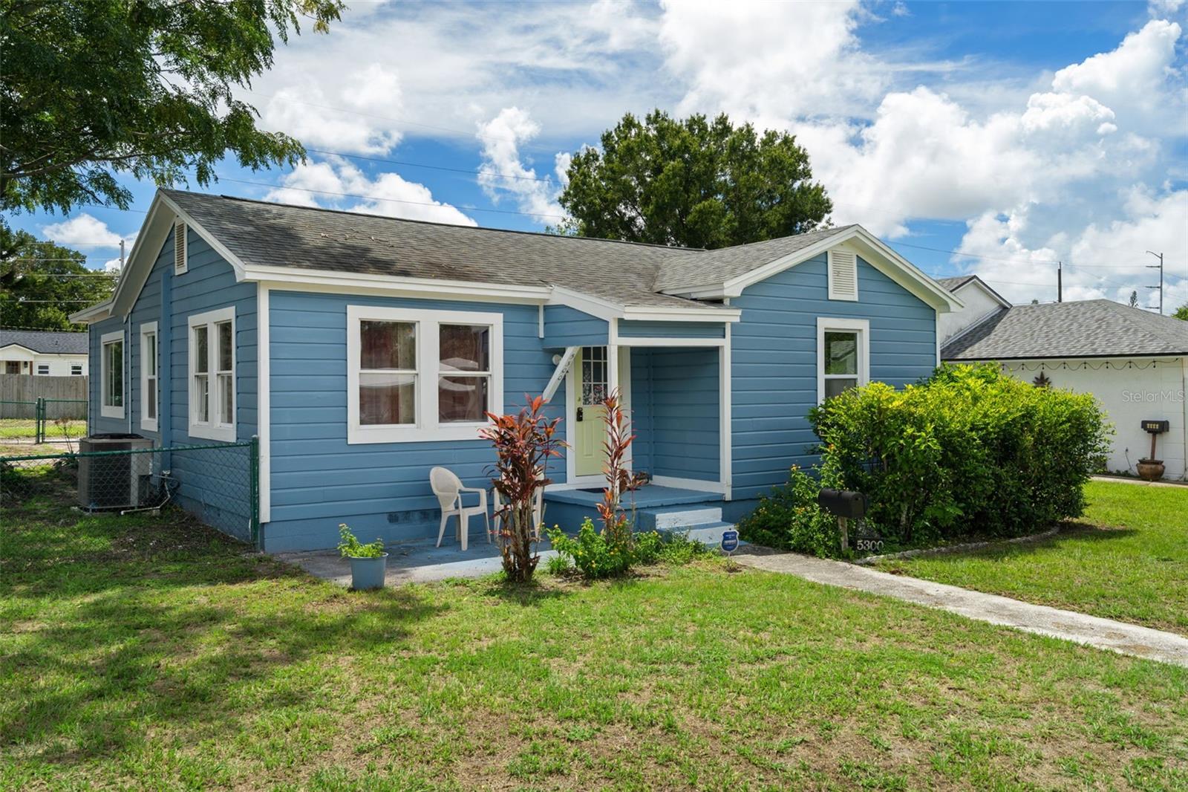
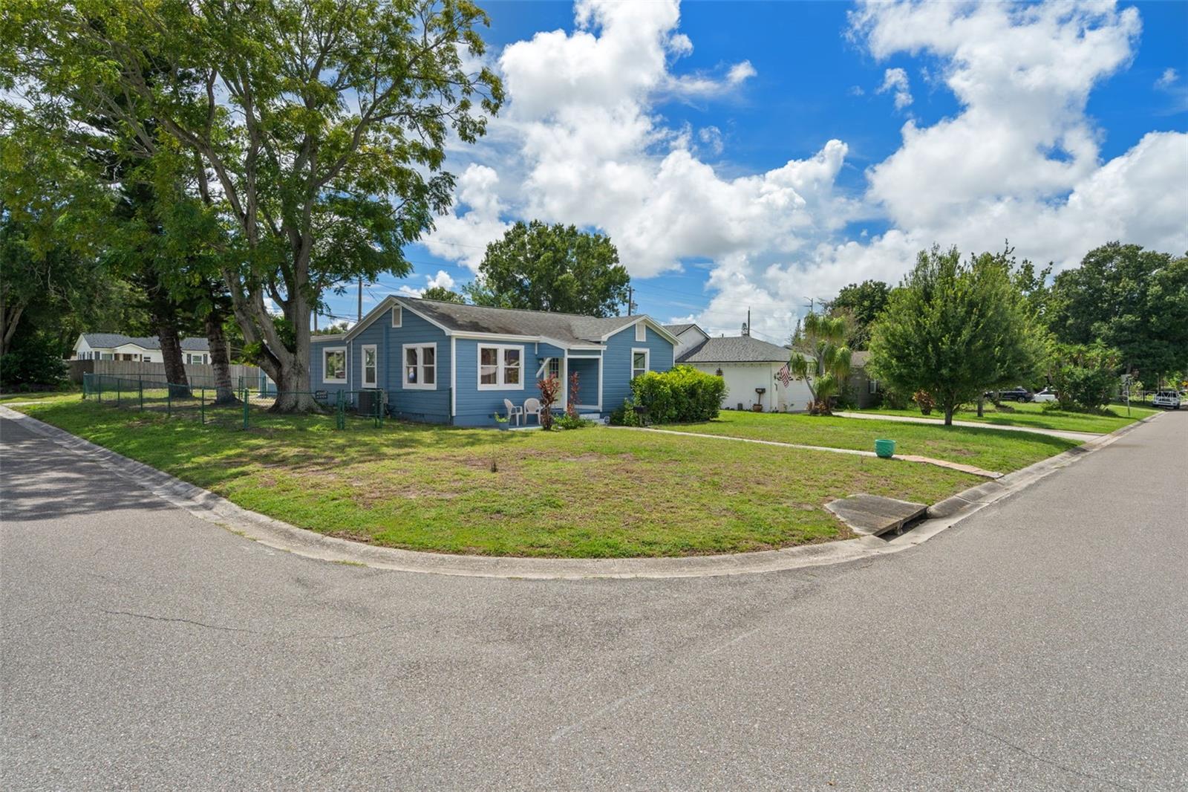
HIGH & DRY — NO FLOOD INSURANCE REQUIRED! Welcome to your slice of the Florida lifestyle! Situated on a spacious corner lot, this spectacular updated home offers plenty of space, versatility, and comfort both inside and out. Featuring 3 bedrooms, 3 full bathrooms, a detached in-law suite/studio, and additional outdoor storage. This property is designed to accommodate everything from everyday Florida living to visiting family and guests. Inside, you’ll find a large living room, spacious family room, and dining area, creating plenty of space to relax, entertain, and enjoy life at home. The detached in-law quarters/studio adds an incredible bonus for guests, extended family, a home office, or creative space. Florida living at its best! Enjoy easy access to the beautiful Gulf beaches, while remaining conveniently close to downtown St. Petersburg, Clearwater, and Tampa International Airport. Whether you’re looking for a full-time Florida residence, a spacious family home, or your own sunny getaway, this property checks all of the boxes. call today to schedule your private showing!

Save
Ask
Tour
Hide
Share
Listing Snapshot
Price 
$420,000
Days On Site 
1 Day
Bedrooms 
3
Inside Area (SqFt) 
1,488 sqft
Total Baths 
3
Full Baths 
3
Partial Baths 
N/A
Lot Size 
0.13 Acres
Year Built 
1947
MLS® Number 
TB8545383
Status 
Active
Property Tax 
N/A
HOA/Condo/Coop Fees 
N/A
Sq Ft Source 
Public Records
Friends & Family
Recent Activity
14 hours agoListing updated with changes from the MLS®
yesterdayListing first seen on site
General Features
Acres 
0.13
Direction Faces 
North
Foundation 
Other
Garage 
Yes
Garage Spaces 
1
Levels 
One
Property Sub Type 
Single Family Residence
Sewer 
Public Sewer
SqFt Total 
1602
Utilities 
Cable AvailableCable ConnectedElectricity ConnectedSewer ConnectedWater Connected
Water Source 
Public
Interior Features
Appliances 
Electric Water HeaterMicrowaveRangeRefrigerator
Cooling 
Central Air
Flooring 
LaminateVinylWood
Furnished 
Unfurnished
Heating 
Central
Interior 
Eat-in KitchenIn-Law Floorplan
Laundry Features 
Electric Dryer HookupInsideLaundry RoomWasher Hookup
Window Features 
Aluminum Frames
Bedroom 2 
Dimensions - 10.25x10.5Level - First
Bedroom 3 
Dimensions - 9.5x11.5Level - FirstFeatures - Ceiling Fan(s)
Family Room 
Dimensions - 11.5x15.25Level - FirstFeatures - Ceiling Fan(s)
Kitchen 
Dimensions - 8.5x15.5Level - First
Living Room 
Dimensions - 12.25x17.5Level - FirstFeatures - Ceiling Fan(s)
Master Bedroom 
Dimensions - 11x14.25Level - FirstFeatures - Ceiling Fan(s)
Save
Ask
Tour
Hide
Share
Exterior Features
Construction Details 
Frame
Exterior 
CourtyardPrivate Yard
Roof 
Shingle
Windows/Doors 
Aluminum Frames
Community Features
Community Features 
Street Lights
MLS Area 
33709 - St Pete/Kenneth City
Township 
31
Roads 
Asphalt
Schools
School District
Unknown
Elementary School
Northwest Elementary-PN
Middle School
Tyrone Middle-PN
High School
Dixie Hollins High-PN
Listing courtesy of CHARLES RUTENBERG REALTY INC (727) 698-9017


Listing information is provided by Participants of the Stellar MLS. IDX information is provided exclusively for personal, non-commercial use, and may not be used for any purpose other than to identify prospective properties consumers may be interested in purchasing. Information is deemed reliable but not guaranteed. Properties displayed may be listed or sold by various participants in the MLS Copyright 2026, Stellar MLS.
Last checked: 2026-09-08 09:04 PM EDT

Neighborhood & Commute
Source: Walkscore
Disclosure: Community information and market data powered by Constellation Data Labs. Information is deemed reliable but not guaranteed.
Save
Ask
Tour
Hide
Share