Save
Ask
Tour
Hide
Share
$379,900
2 Days On Site

6324 165TH DRIVE E
PARRISH, FL 34219

For Sale|Single Family Residence|Active
4
Beds
2
Total Baths
2
Full Baths
1,715
SqFt
$222
/SqFt
2021
Built
Subdivision:
AVIARY AT RUTLAND RANCH PH 1A & 1B
County:
Manatee
Call Now: 727-212-1110
Is this the listing for you? We can help make it yours.
727-212-1110
6324 165TH DRIVE E6324 165TH DRIVE E6324 165TH DRIVE E6324 165TH DRIVE E
Save
Ask
Tour
Hide
Share

Mortgage Calculator

Monthly Payment (Est.)

$1,733
Calculator powered by Showcase IDX, a Constellation1 Company. Copyright ©2026 Information is deemed reliable but not guaranteed.

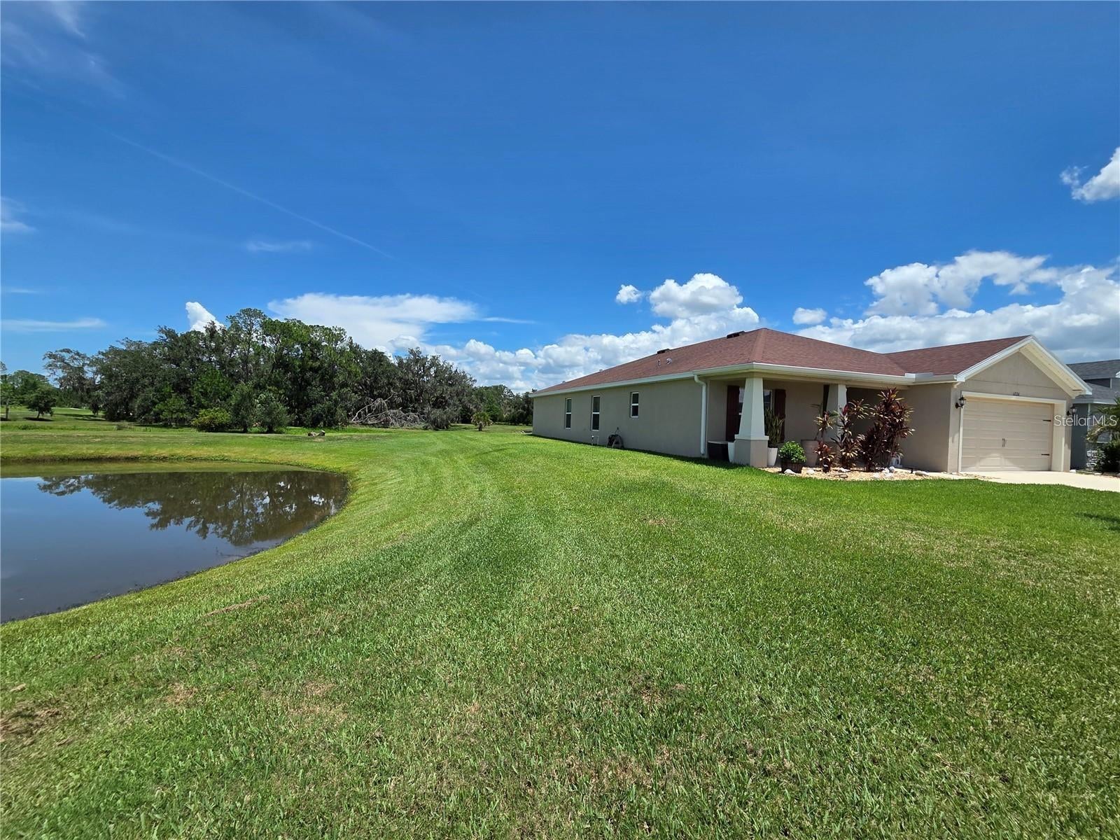
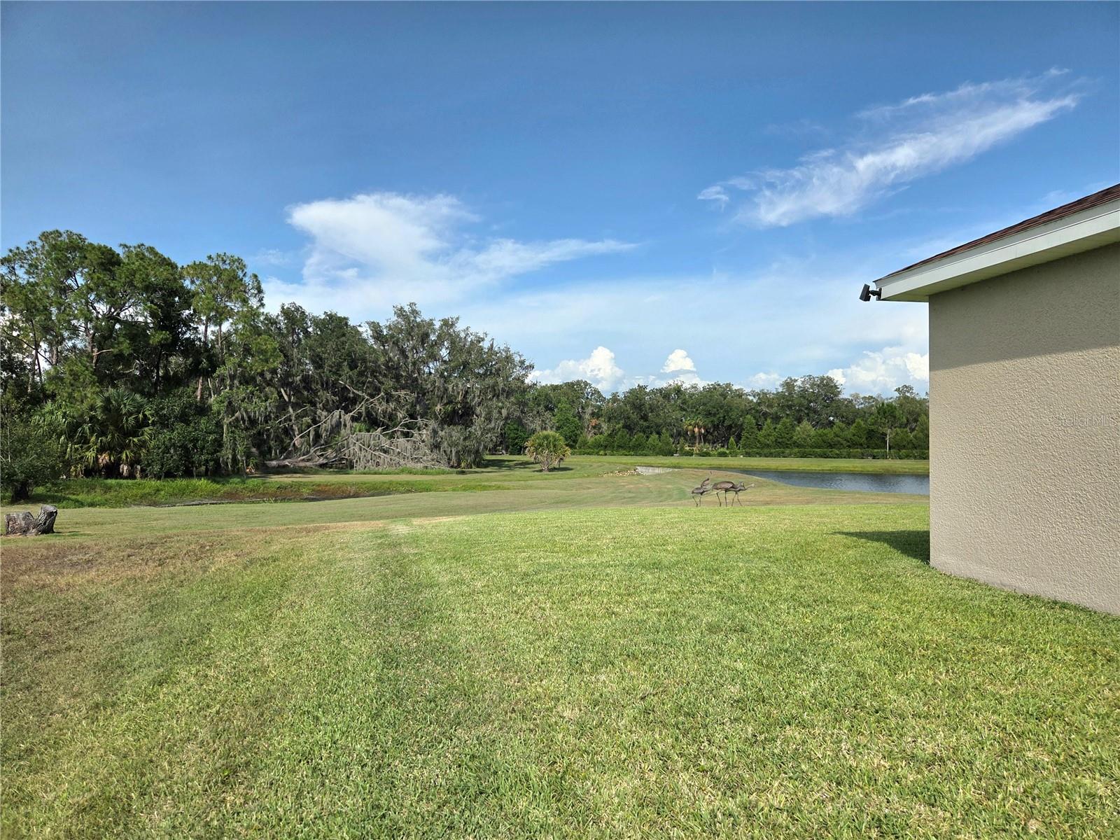
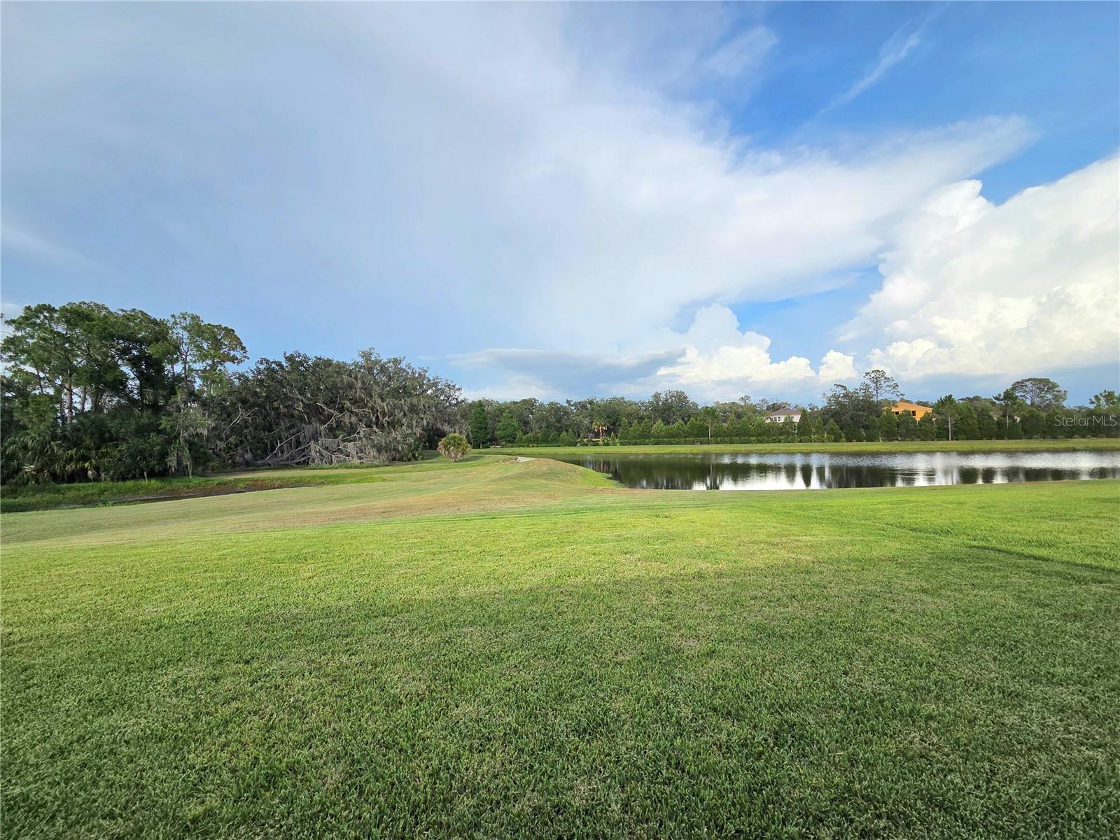
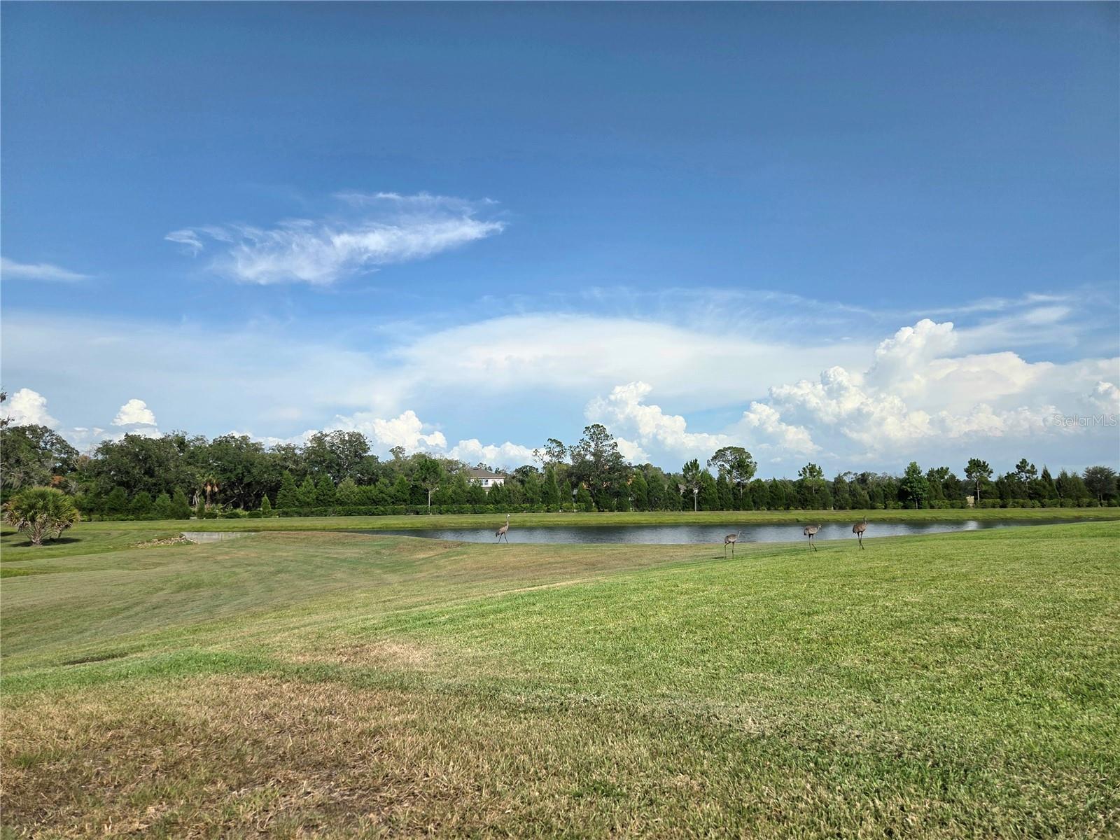
Enjoy easy Florida living in this 4-bedroom, split-floor-plan home situated on a semi-private lot with no rear or left-side neighbors. The backyard borders protected conservation land and scenic nature trails, offering quiet views and added privacy. Inside, premium builder upgrades and custom lighting create a bright, inviting space. The versatile layout accommodates guest hosting or a dedicated home office. A fully paid solar panel system keeps power costs low, with average electric bills running around $32 per month.Located in The Aviary at Rutland Ranch in Parrish, neighborhood amenities feature a heated pool with cabana, pickleball courts, a half-basketball court, play areas, and paved walking paths. Positioned for an easy commute to Bradenton, Sarasota, and St. Petersburg, with Gulf Coast beaches just a short drive away.

Save
Ask
Tour
Hide
Share
Listing Snapshot
Price 
$379,900
Days On Site 
2 Days
Bedrooms 
4
Inside Area (SqFt) 
1,715 sqft
Total Baths 
2
Full Baths 
2
Partial Baths 
N/A
Lot Size 
0.16 Acres
Year Built 
2021
MLS® Number 
TB8545423
Status 
Active
Property Tax 
$5,549.3
HOA/Condo/Coop Fees 
$128.33 monthly
Sq Ft Source 
Builder
Friends & Family
Recent Activity
yesterdayListing updated with changes from the MLS®
3 days agoListing first seen on site
General Features
Acres 
0.16
Attached Garage 
Yes
Direction Faces 
West
Energy Features 
Solar
Foundation 
Slab
Garage 
Yes
Garage Spaces 
2
Levels 
One
Number Of Stories 
1
Parking 
Garage Door OpenerAttached
Pets 
Yes
Property Sub Type 
Single Family Residence
Sewer 
Public Sewer
SqFt Total 
1715
Style 
Contemporary
Utilities 
Cable AvailableCable ConnectedElectricity Connected
Water Source 
Public
Zoning 
PD
Interior Features
Appliances 
DishwasherDisposalMicrowaveRange
Cooling 
Central Air
Flooring 
Tile
Furnished 
Unfurnished
Heating 
Active SolarCentralSolar
Interior 
High CeilingsOpen FloorplanStone CountersVaulted Ceiling(s)Walk-In Closet(s)
Laundry Features 
InsideLaundry Room
Window Features 
Double Pane Windows
Bedroom 2 
Dimensions - 10x10Level - First
Bedroom 3 
Dimensions - 10x10Level - First
Bedroom 4 
Dimensions - 10x10Level - First
Kitchen 
Dimensions - 15x10Level - First
Living Room 
Dimensions - 15x17Level - First
Master Bedroom 
Dimensions - 15x16Level - First
Save
Ask
Tour
Hide
Share
Exterior Features
Construction Details 
BlockStucco
Lot Features 
PavedWaterfront
Patio And Porch 
Front PorchPatioRear PorchScreened
Roof 
Shingle
View 
PondWaterTrees/Woods
Waterfront 
Yes
Waterfront Features 
Pond
Waterview 
PondWaterTrees/Woods
Windows/Doors 
Double Pane Windows
Community Features
Association Fee 
$385.0
Association Fee Frequency 
Quarterly
Community Features 
ParkPlaygroundPoolSidewalksTennis Court(s)
MLS Area 
34219 - Parrish
Township 
33S
Financing Terms Available 
CashConventionalFHAVA Loan
Roads 
Asphalt
Schools
School District
Unknown
Elementary School
Annie Lucy Williams Elementary
Middle School
Buffalo Creek Middle
High School
Parrish Community High
Listing courtesy of THE ELITE REALTY EXPERIENCE (813) 690-4284


Listing information is provided by Participants of the Stellar MLS. IDX information is provided exclusively for personal, non-commercial use, and may not be used for any purpose other than to identify prospective properties consumers may be interested in purchasing. Information is deemed reliable but not guaranteed. Properties displayed may be listed or sold by various participants in the MLS Copyright 2026, Stellar MLS.
Last checked: 2026-09-09 02:56 AM EDT

Neighborhood & Commute
Source: Walkscore
Disclosure: Community information and market data powered by Constellation Data Labs. Information is deemed reliable but not guaranteed.
Save
Ask
Tour
Hide
Share