
Save
Ask
Tour
Hide
$379,900
3 Days On Site
7026 MONTAUK POINT CROSSINGBRADENTON, FL 34212
For Sale|Single Family Residence|Active
4
Beds
3
Total Baths
2
Full Baths
1
Partial Bath
2,195
SqFt
$173
/SqFt
2006
Built
Subdivision:
LIGHTHOUSE COVE AT HERITAGE HA
County:
Manatee
Call Now: 727-212-1110
Is this the listing for you? We can help make it yours.
727-212-1110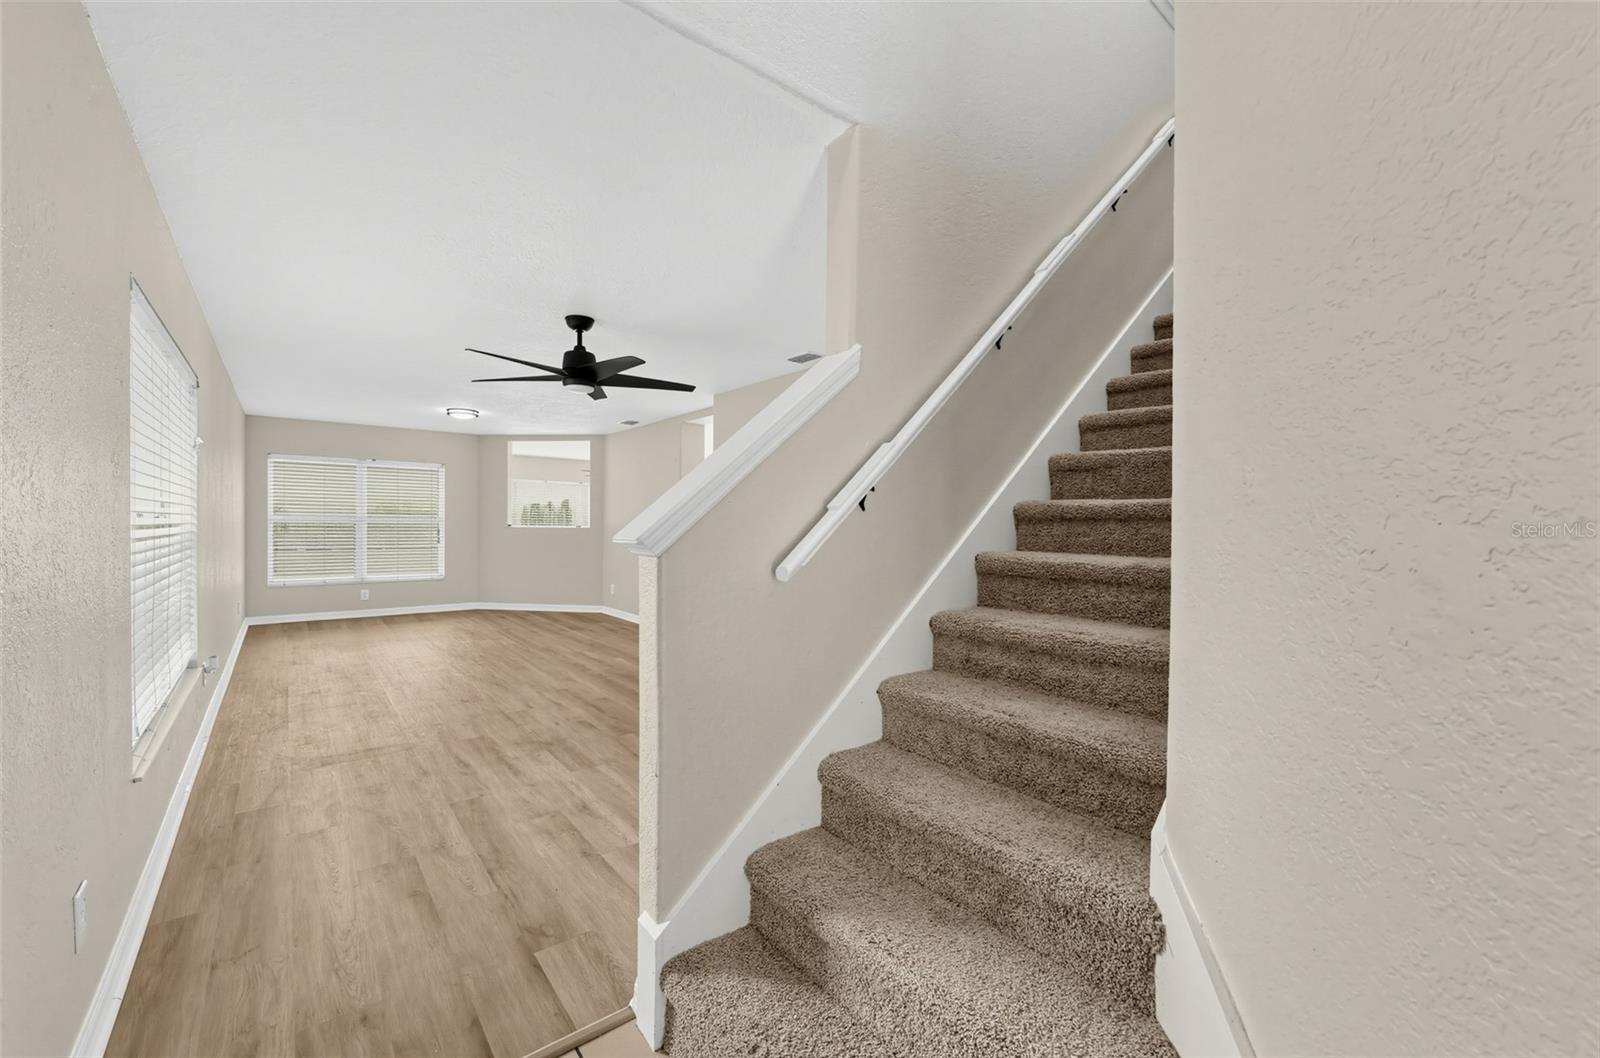
Save
Ask
Tour
Hide
Mortgage Calculator
Monthly Payment (Est.)
$1,733Calculator powered by Showcase IDX, a Constellation1 Company. Copyright ©2026 Information is deemed reliable but not guaranteed.
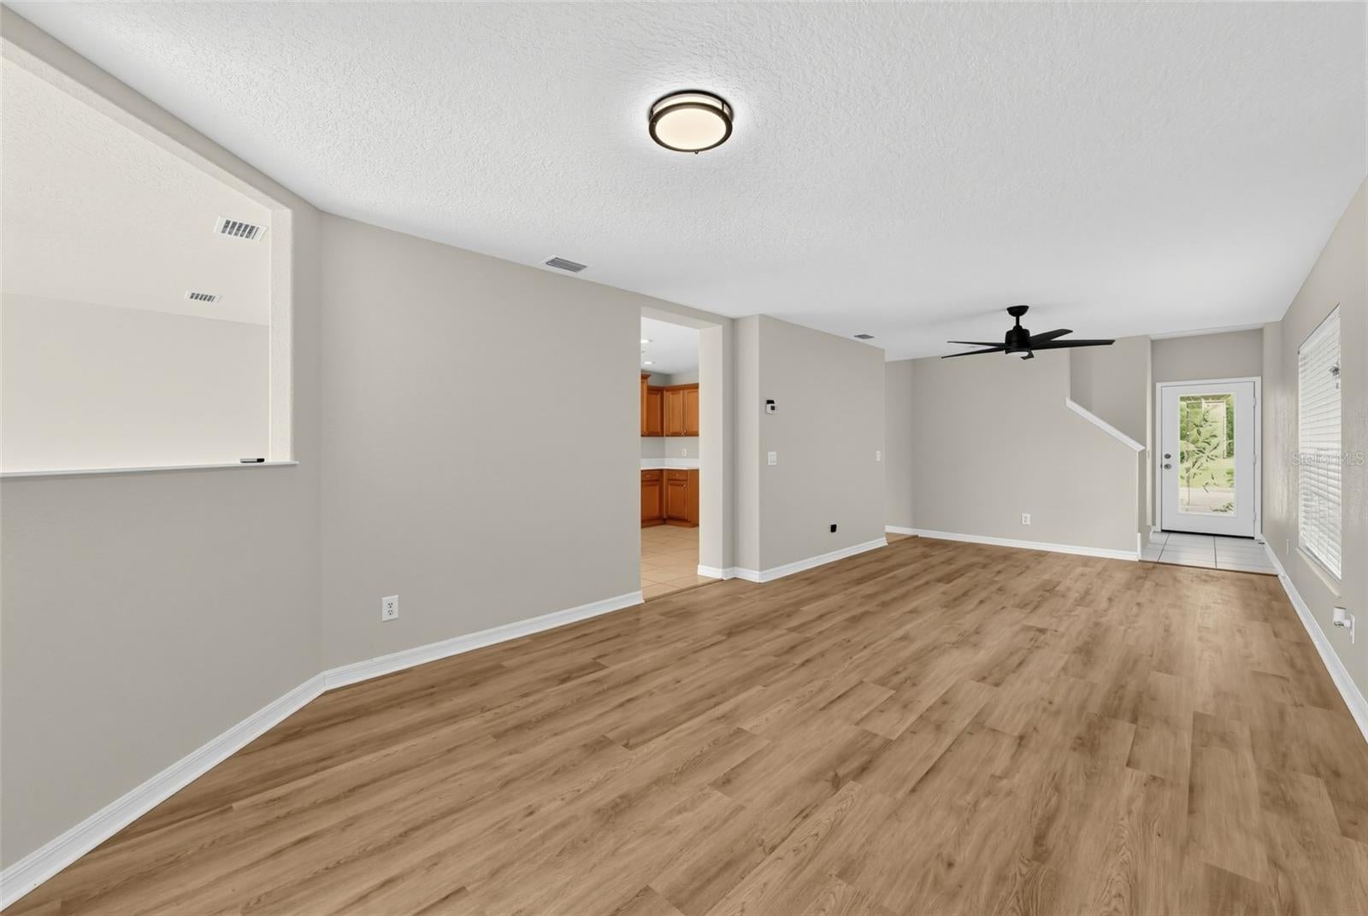
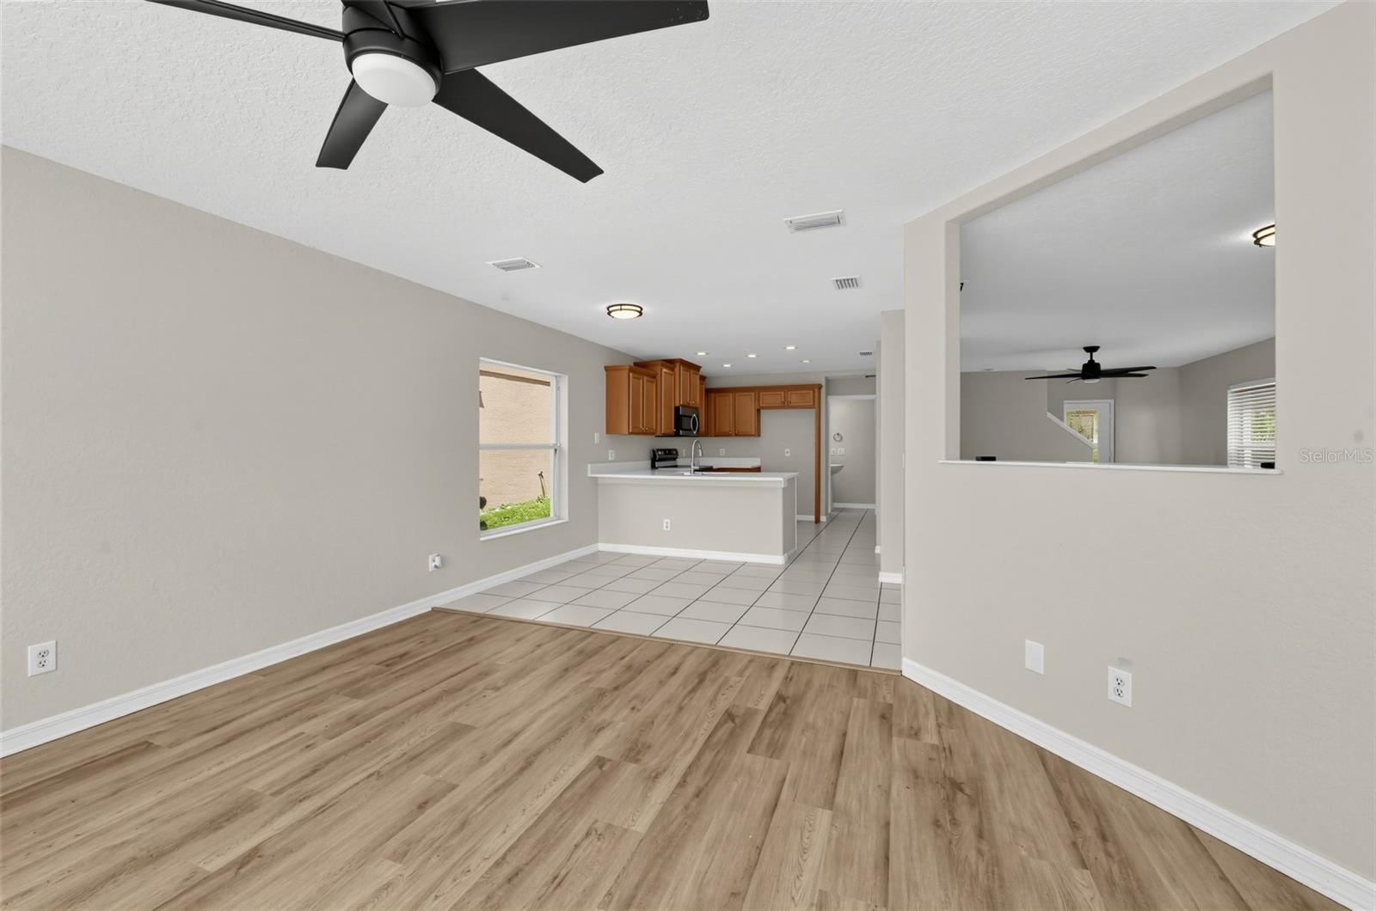
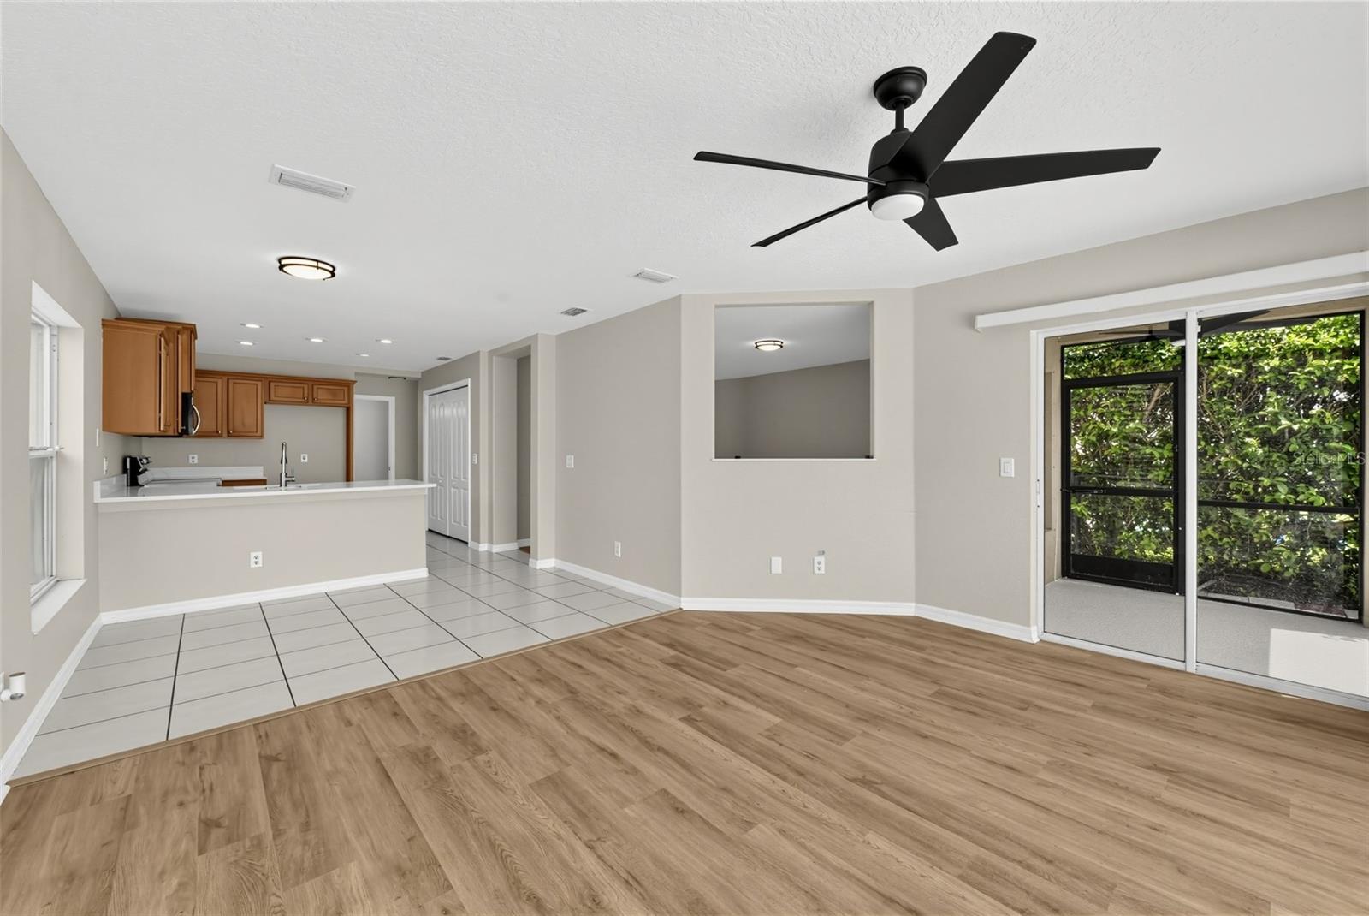
Beautifully updated 4-bedroom, 2.5-bath home offering fresh interior paint throughout, including walls, ceilings, and trim. New LVP flooring runs through the living room, dining room, and upstairs hall bath, while new carpet has been installed on the stairs, hallway, and all four bedrooms. The updated kitchen features new quartz countertops, a new undermount sink, warm wood cabinetry, and stainless steel appliances, opening nicely to the main living areas. Ceiling fans and abundant natural light add comfort throughout the home. Upstairs, generously sized bedrooms provide comfortable retreats. With so many fresh updates already completed, this move-in-ready home is ready to welcome its next owner.
Save
Ask
Tour
Hide
Listing Snapshot
Price
$379,900
Days On Site
3 Days
Bedrooms
4
Inside Area (SqFt)
2,195 sqft
Total Baths
3
Full Baths
2
Partial Baths
1
Lot Size
0.11 Acres
Year Built
2006
MLS® Number
TB8545687
Status
Active
Property Tax
$2,299.07
HOA/Condo/Coop Fees
$69 monthly
Sq Ft Source
Public Records
Friends & Family
Recent Activity
| 3 days ago | Listing updated with changes from the MLS® | |
| 3 days ago | Listing first seen on site |
General Features
Acres
0.11
Attached Garage
Yes
Direction Faces
North
Foundation
Slab
Garage
Yes
Garage Spaces
2
Levels
Two
Parking
Attached
Pets
Yes
Property Sub Type
Single Family Residence
Sewer
Public Sewer
SqFt Total
2195
Utilities
Cable AvailableCable Connected
Water Source
Public
Zoning
PDMU
Interior Features
Appliances
DishwasherMicrowaveRange
Cooling
Central Air
Flooring
CarpetTileVinyl
Furnished
Unfurnished
Heating
Heat Pump
Interior
Stone CountersWalk-In Closet(s)
Laundry Features
InsideLaundry Room
Kitchen
Dimensions - 12x12Level - First
Living Room
Dimensions - 15x27Level - First
Master Bedroom
Dimensions - 12x25Level - Second
Save
Ask
Tour
Hide
Exterior Features
Construction Details
Stucco
Exterior
Lighting
Roof
Shingle
Community Features
Association Fee
$137.0
Association Fee Frequency
Quarterly
Additional Association Fee
$70.0
Additional Association Fee Frequency
Quarterly
MLS Area
34212 - Bradenton
Township
34
Financing Terms Available
CashConventionalVA Loan
Roads
Asphalt
Listing courtesy of OFFERPAD BROKERAGE FL, LLC (844) 448-0749

Listing information is provided by Participants of the Stellar MLS. IDX information is provided exclusively for personal, non-commercial use, and may not be used for any purpose other than to identify prospective properties consumers may be interested in purchasing. Information is deemed reliable but not guaranteed. Properties displayed may be listed or sold by various participants in the MLS Copyright 2026, Stellar MLS.
Last checked: 2026-09-08 09:30 PM EDT
Listing information is provided by Participants of the Stellar MLS. IDX information is provided exclusively for personal, non-commercial use, and may not be used for any purpose other than to identify prospective properties consumers may be interested in purchasing. Information is deemed reliable but not guaranteed. Properties displayed may be listed or sold by various participants in the MLS Copyright 2026, Stellar MLS.
Last checked: 2026-09-08 09:30 PM EDT
Neighborhood & Commute
Source: Walkscore
Disclosure: Community information and market data powered by Constellation Data Labs. Information is deemed reliable but not guaranteed.
Save
Ask
Tour
Hide