
702 THUNDERBIRD AVENUESUN CITY CENTER, FL 33573
Mortgage Calculator
Monthly Payment (Est.)
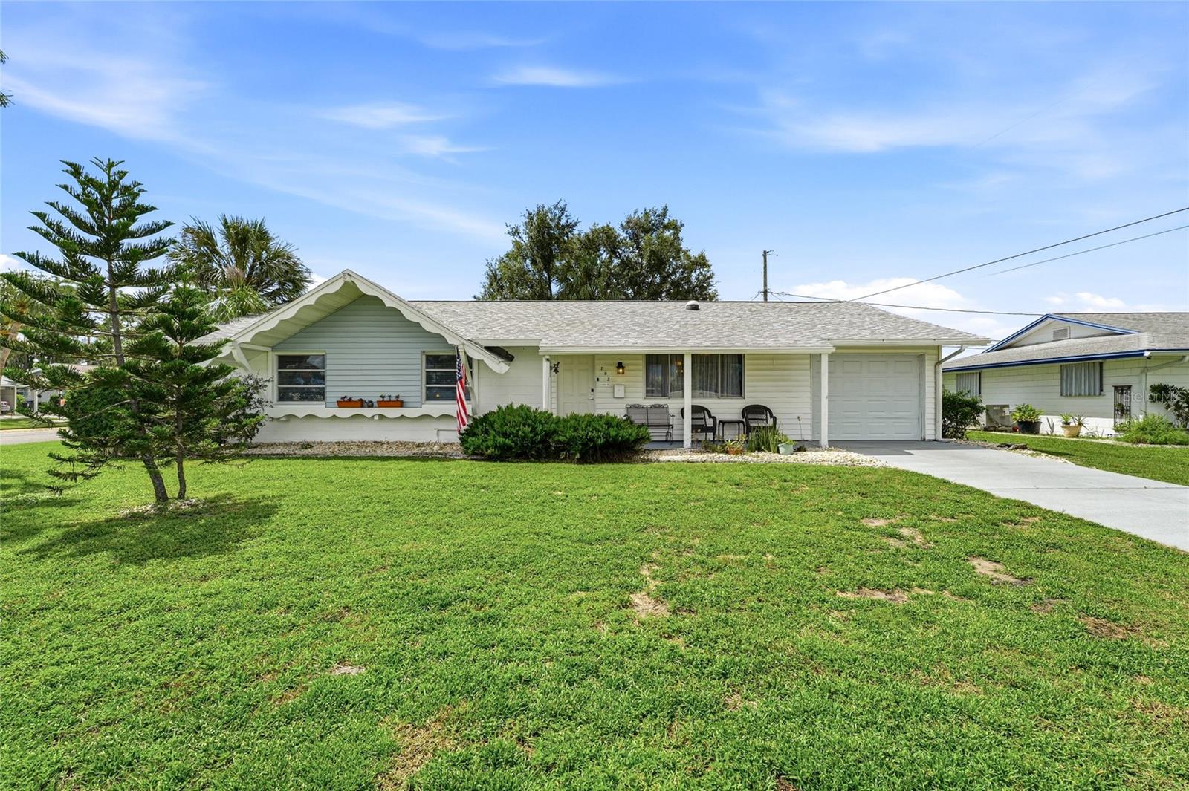
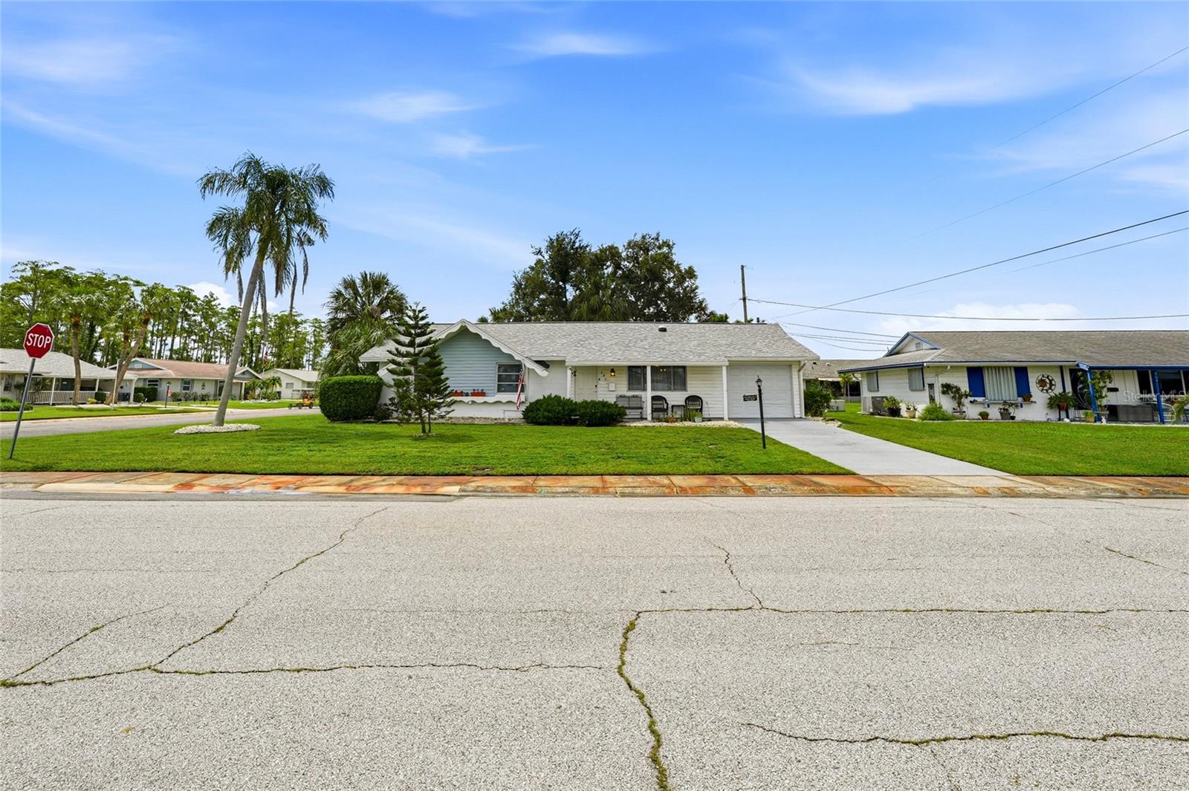
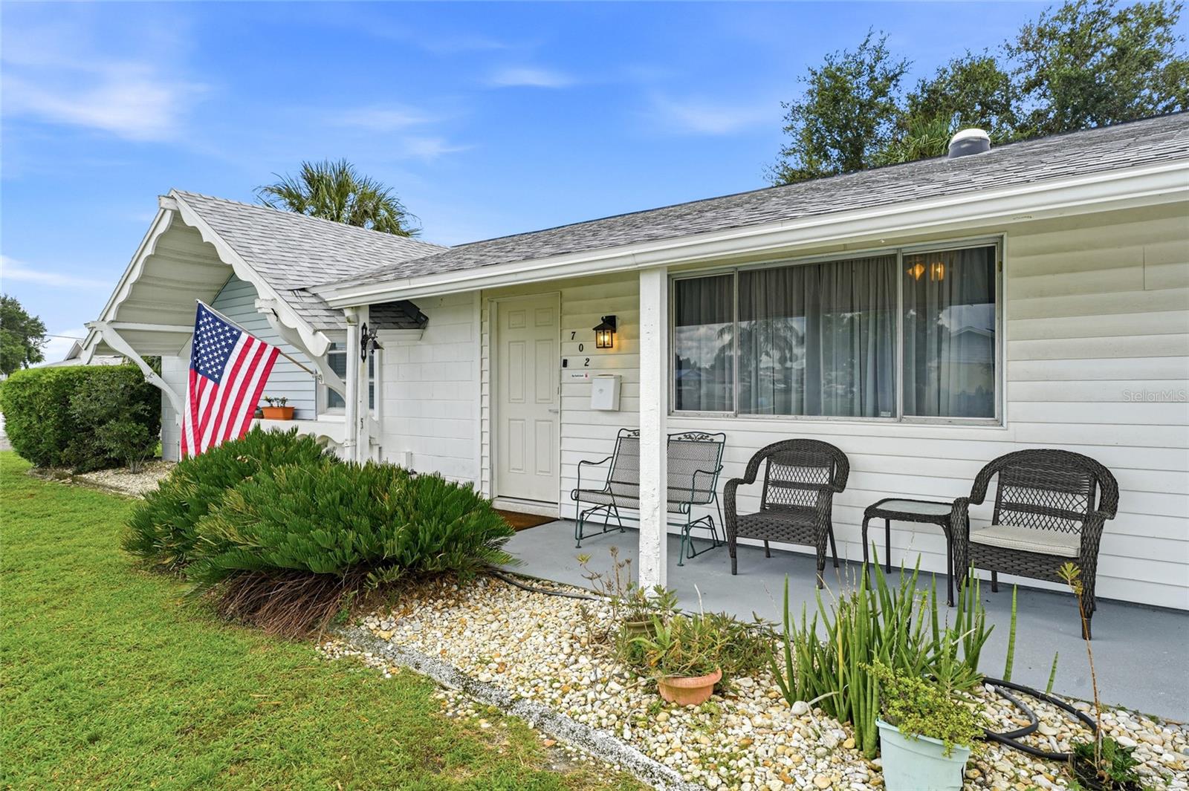
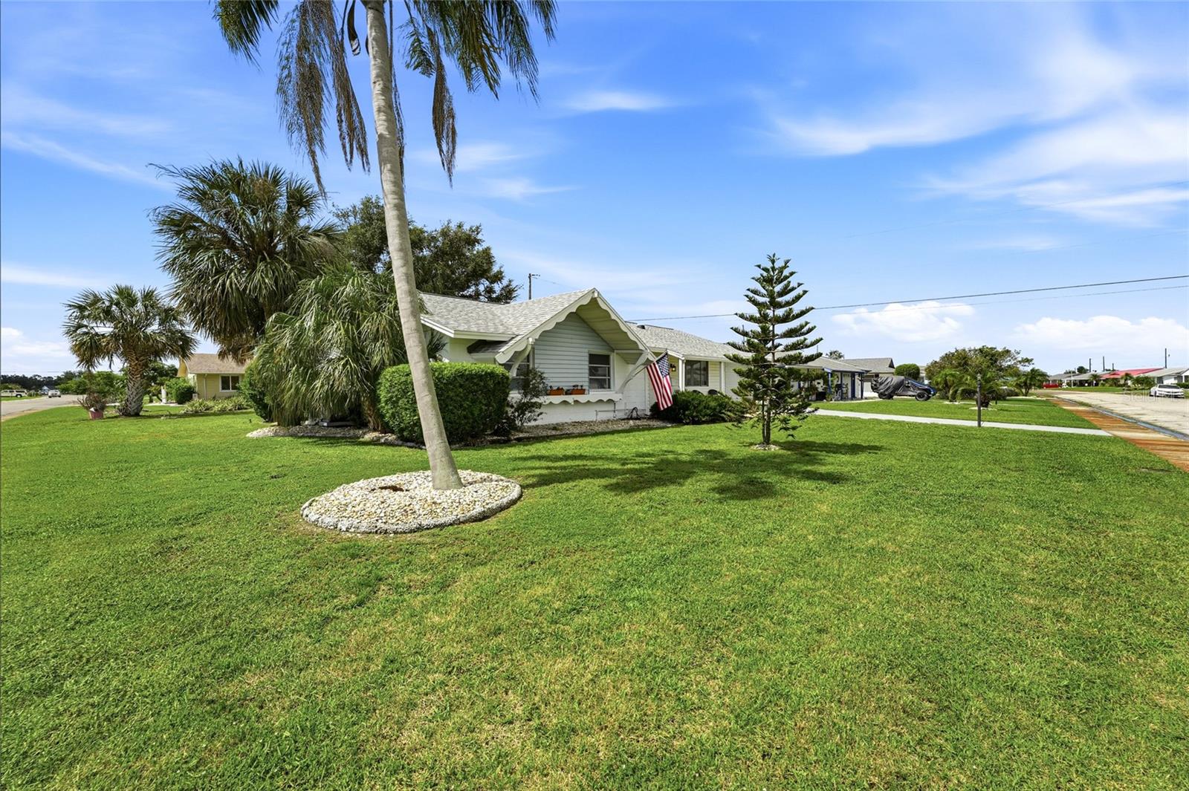
$1,140LOCATION, LOCATION, LOCATION! Welcome to this move-in ready, rare three-bedroom, two-bath ranch home in the heart of Sun City Center! Situated on a spacious corner lot, this well-maintained home offers comfort, convenience, and numerous recent upgrades. Step inside to find a spacious living room featuring beautiful terrazzo floors, Sola Tube and built-in cabinetry. The inviting family room is filled with natural light thanks to a new 9-foot multi-panel hurricane-impact window, creating the perfect space to relax and enjoy views of the surrounding landscape. The updated kitchen is designed for both functionality and style, featuring solid wood cabinetry, an electric cooktop, wall oven, refrigerator, microwave, and modern upgrades completed in 2020. The generous primary suite includes double closets, a separate vanity area, and a private en-suite bathroom with a walk-in shower. Two additional bedrooms provide plenty of space for family, guests, or a home office, while the second full bath is conveniently located nearby. Enjoy peace of mind with numerous major improvements, including: Updated kitchen and appliances (2020) HVAC system (2021) Water heater (2022) New roof (2025) Energy-efficient front door (2025) New hurricane-impact window in the family room/den (2025) Experience the unmatched lifestyle of Sun City Center, one of Florida's premier and most affordable 55+ active adult communities. Golf cart-friendly streets provide easy access to world-class amenities, recreation centers, golf courses, fitness facilities, clubs, restaurants, shopping, and medical services. Conveniently located just minutes from Publix, Aldi, Walmart, and Sun City Center Plaza, this home also offers easy access to Tampa, Sarasota, Gulf Coast beaches, professional sports, the cruise port, and many of Florida's most popular attractions. Don't miss this exceptional opportunity to own a beautifully updated home in one of Florida's most desirable active living communities! Buyer to verify all information as correct
| 3 days ago | Listing updated with changes from the MLS® | |
| 3 days ago | Listing first seen on site |

Listing information is provided by Participants of the Stellar MLS. IDX information is provided exclusively for personal, non-commercial use, and may not be used for any purpose other than to identify prospective properties consumers may be interested in purchasing. Information is deemed reliable but not guaranteed. Properties displayed may be listed or sold by various participants in the MLS Copyright 2026, Stellar MLS.
Last checked: 2026-09-08 11:59 PM EDT
Did you know? You can invite friends and family to your search. They can join your search, rate and discuss listings with you.